≡ Menu

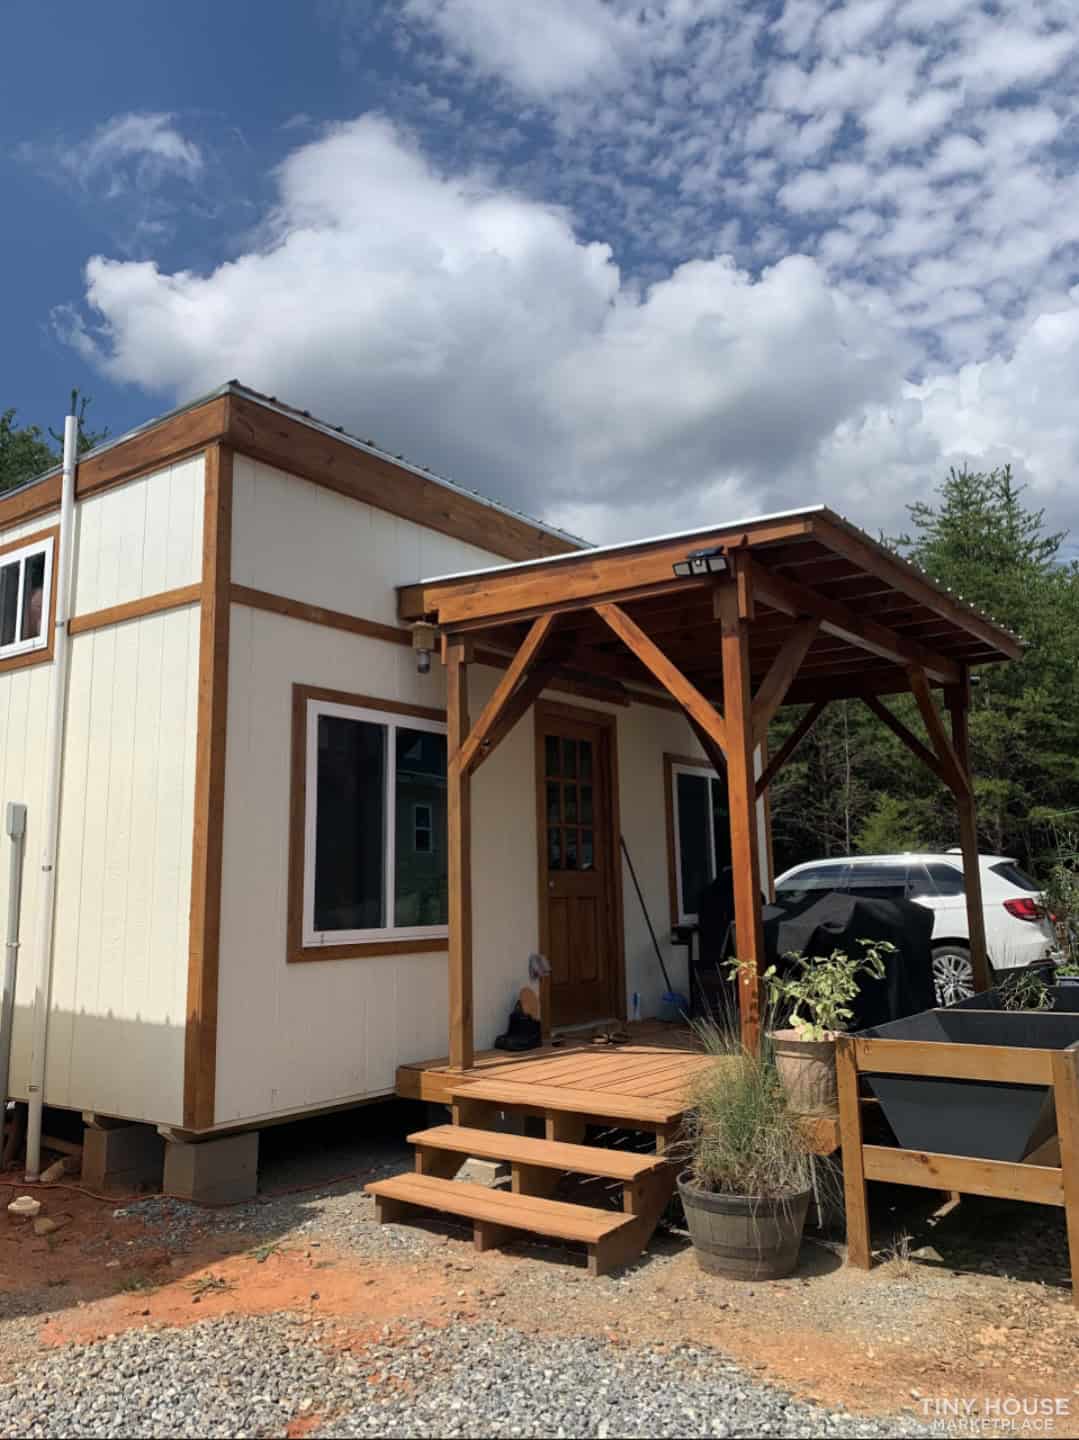
Patty wanted a retreat for her and her family, and putting an ESCAPE One model on a plot at the Acony Bell Tiny Home Community seemed like the perfect option for a home away from home. Close to the mountains and away from the busyness of regular life, this classy tiny house has a spacious living room (with a hand-built couch!), large kitchen space and a roomy bathroom.

She made the loft with the most headroom into a table-and-chairs space where you can work, play board games or enjoy a meal. A catwalk takes you across to the comfortable sleeping loft, where you can drift to sleep in the handmade bed. Enjoy her tour of the space below.

Don’t miss other amazing tiny homes like this, join our Free Tiny House Newsletter for more! Also, join our Free Tiny Houses For Sale Newsletter for more like this!

Her Gorgeous Vacation Home Near the Mountains

[continue reading…]

{ 0 comments }

Yann, his wife, and their two daughters love spending time in their getaway cabin, a tiny house on wheels he purchased from three friends who built the home as a fun project. He spent about $55,000 on the 13-foot tiny home, and has it parked in South France, about a two-hour bike ride from where their permanent home is located.

The house has all the necessities, including a small bathroom, a kitchen with a two-burner cook top for their vegetarian meals, and even a handy bike rack for his bamboo bike. His girls especially love sleeping in the netted loft above the couch. Which feature of this space do you love the most?

Don’t miss other interesting tiny houses like this one – join our FREE Tiny House Newsletter for more!

Family’s Bonsai Tiny House w/ Netted Loft

[continue reading…]

{ 1 comment }

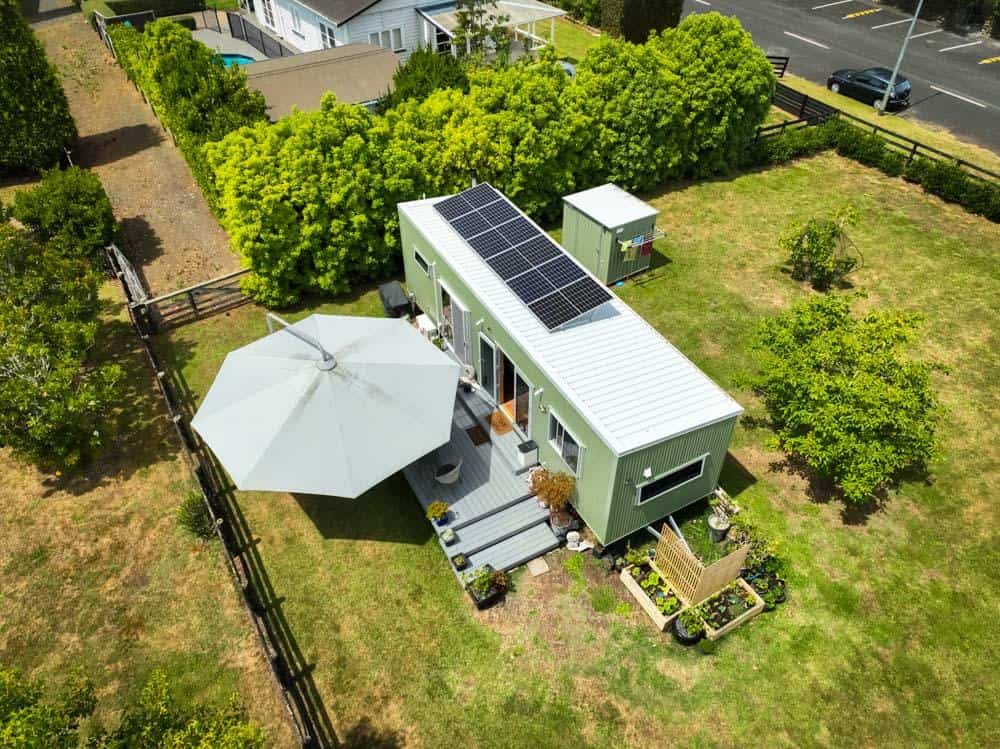
After looking at tiny homes every day for years, it takes a lot to surprise us! But this lime green micro tiny house is truly one of a kind. The unique layout includes a bathroom and bedroom, completely separated by a mini patio area/breezeway — but it’s all built on one 12-foot trailer.

The budget build comes in at $15.7K, and it’s designed as a tent-on-wheels to accompany you on camping trips and provide a clean and dry spot to sleep at night. That said, one person with a sense of adventure — who was living in a warm climate — could probably live in this full-time. It’s for sale in Auburndale, Florida.

Don’t miss other amazing tiny homes like this – join our FREE Tiny House Newsletter for more!

Unique Lime Green Tiny Home: $15.7K

[continue reading…]

{ 10 comments }

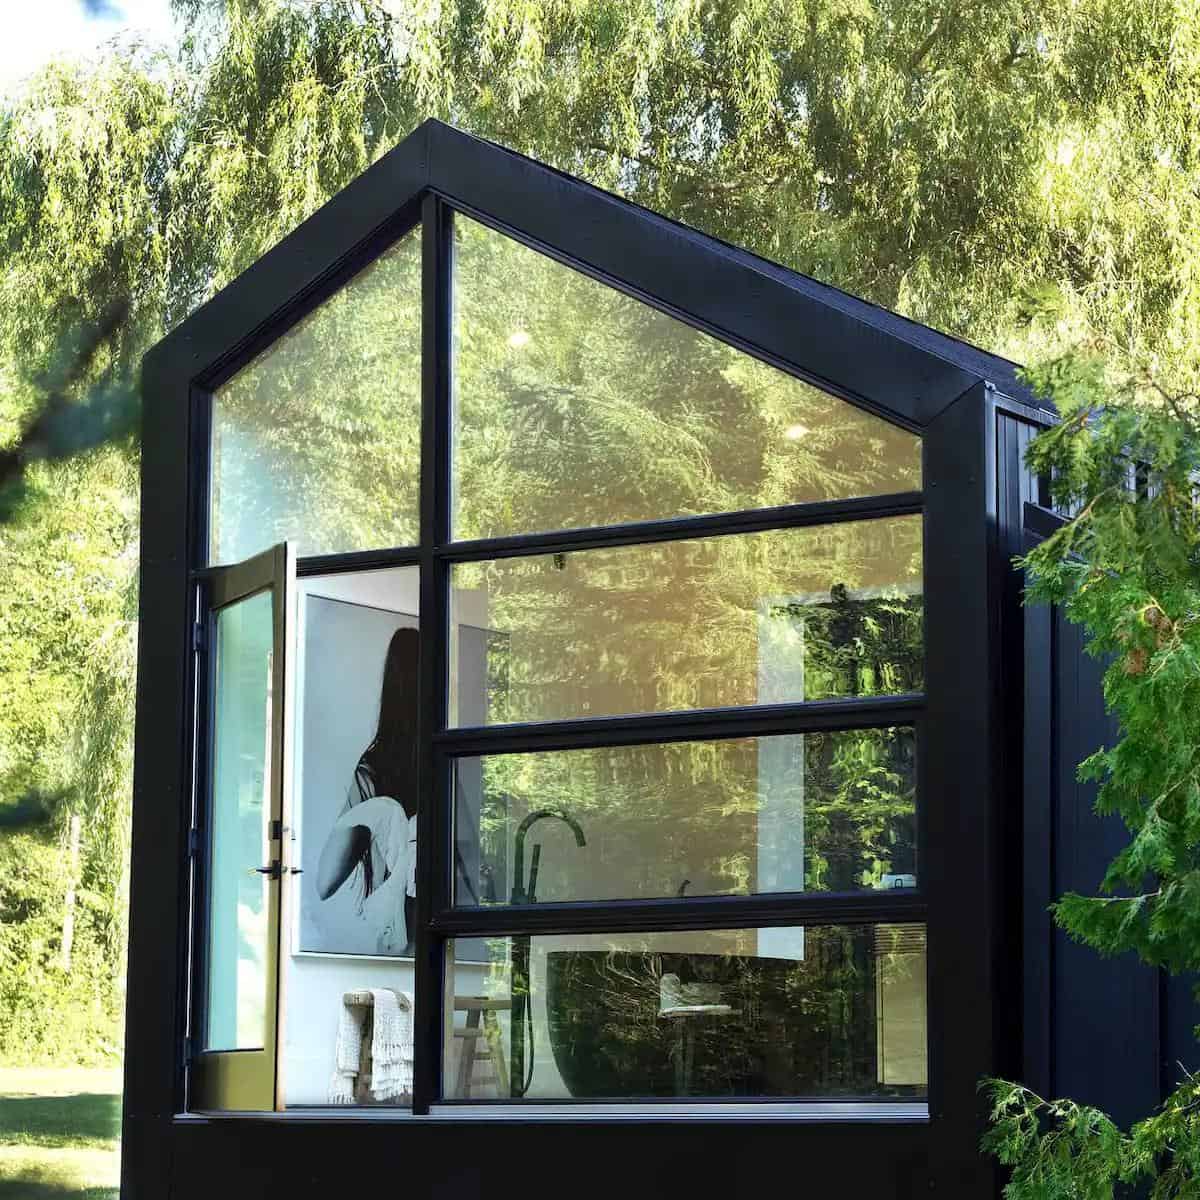
This beautiful chalet in Quebec looks out at the mountains and offers a magical getaway for two to six people. The living room boasts huge windows and a wood-burning stove, so you can enjoy this cabin year-round. The Scandinavian-inspired design is sleek and modern, with subway tile, black/gray/white finishes, and industrial lighting. You can sleep downstairs in the queen-sized bedroom or climb up the ladder to the cozy loft. Let us know what you like most about this home. Don’t miss other awesome tiny vacation homes like this, join our Free Tiny House Newsletter for more like this! 

Modern tiny house nestled among trees with a cozy outdoor space.

Images via Airbnb/Maggie

[continue reading…]

{ 1 comment }

This cozy cedar cabin, dubbed the “Brook’s End Tiny House,” is a lovely THOW with dual overhanging lofts for sale in Stockton, New Jersey for $60,000. The main loft is accessible via a storage staircase and has a large skylight to keep the space feeling open.

Downstairs, there’s a compact bathroom with a Nature’s Head toilet and cedar shower stall. The kitchen comes equipped with an apartment-sized fridge, induction cooktop, and a large toaster oven. In the living room, you can fit a stand-sized couch, and a smaller loft above it adds additional storage, or possibly a nice office space. Could you live here?

Don’t miss other amazing tiny homes like this – join our FREE Tiny House Newsletter for more!

Cozy Cedar Cabin THOW in New Jersey

[continue reading…]

{ 1 comment }

Now, these are some unique tiny house designs! This would be the perfect option for anyone living near water or as an alternative to a treehouse. If you live somewhere warm enough, of course, since the living room is a covered porch. I would screen in the area so you could enjoy it no matter how buggy it was outdoors.

You walk into the bedroom from the living room, and the full bathroom and kitchen are in the “wings” of the home off of the bedroom. The plans have the bathroom including both a large shower stall and a soaking tub! Luxurious!

Don’t miss other interesting tiny homes like this one – join our FREE Tiny House Newsletter for more

Amazing Stilt Home Plans on the Water

[continue reading…]

{ 6 comments }

The Price Family is an adorable family of three who travels the country with their DIY skoolie and their dog. Despite having no previous building experience, Megan and Landon did a fantastic job creating a functional and happy tiny house.

Before leaving Texas to travel, the couple had a wedding photography/videography business, which they still run during wedding season. Enjoy our interview with this awesome family, and check out their cool conversion below.

Don’t miss other incredible buses like this, join our FREE Tiny House Newsletter for more! 

Their Luxury DIY Skoolie: Built in 1.5 Years

[continue reading…]

{ 1 comment }

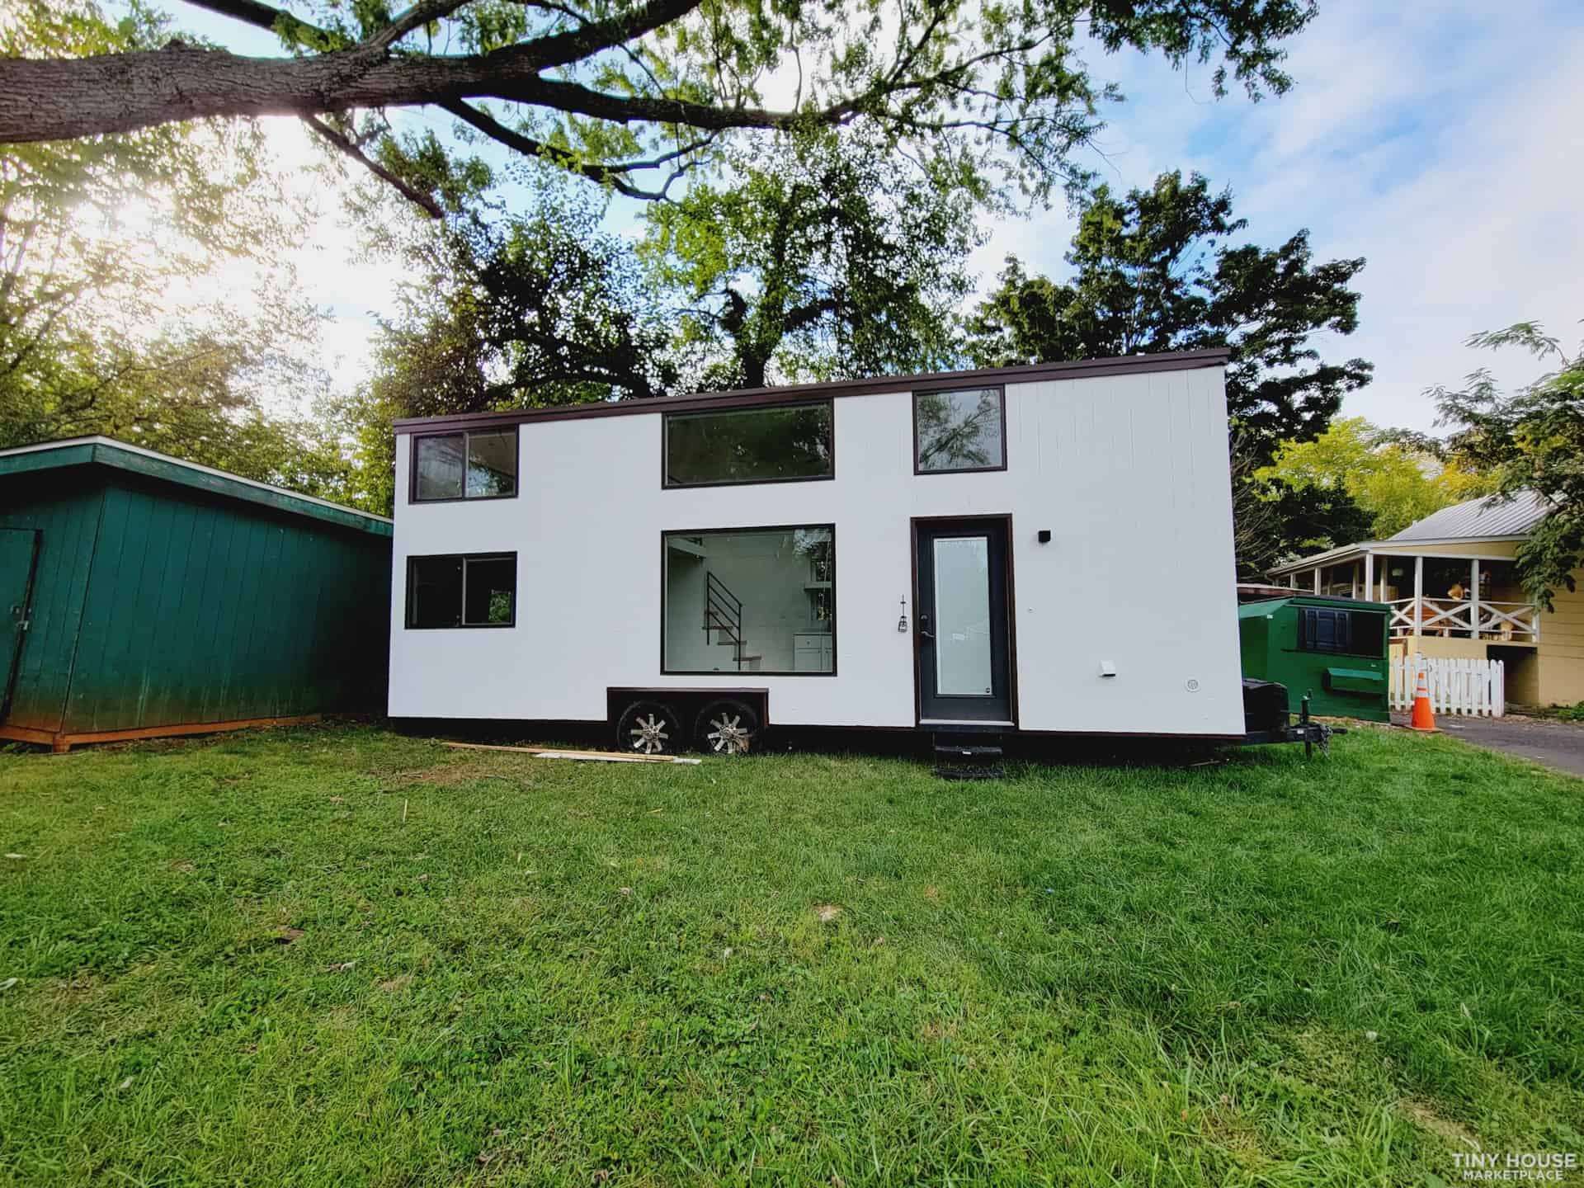
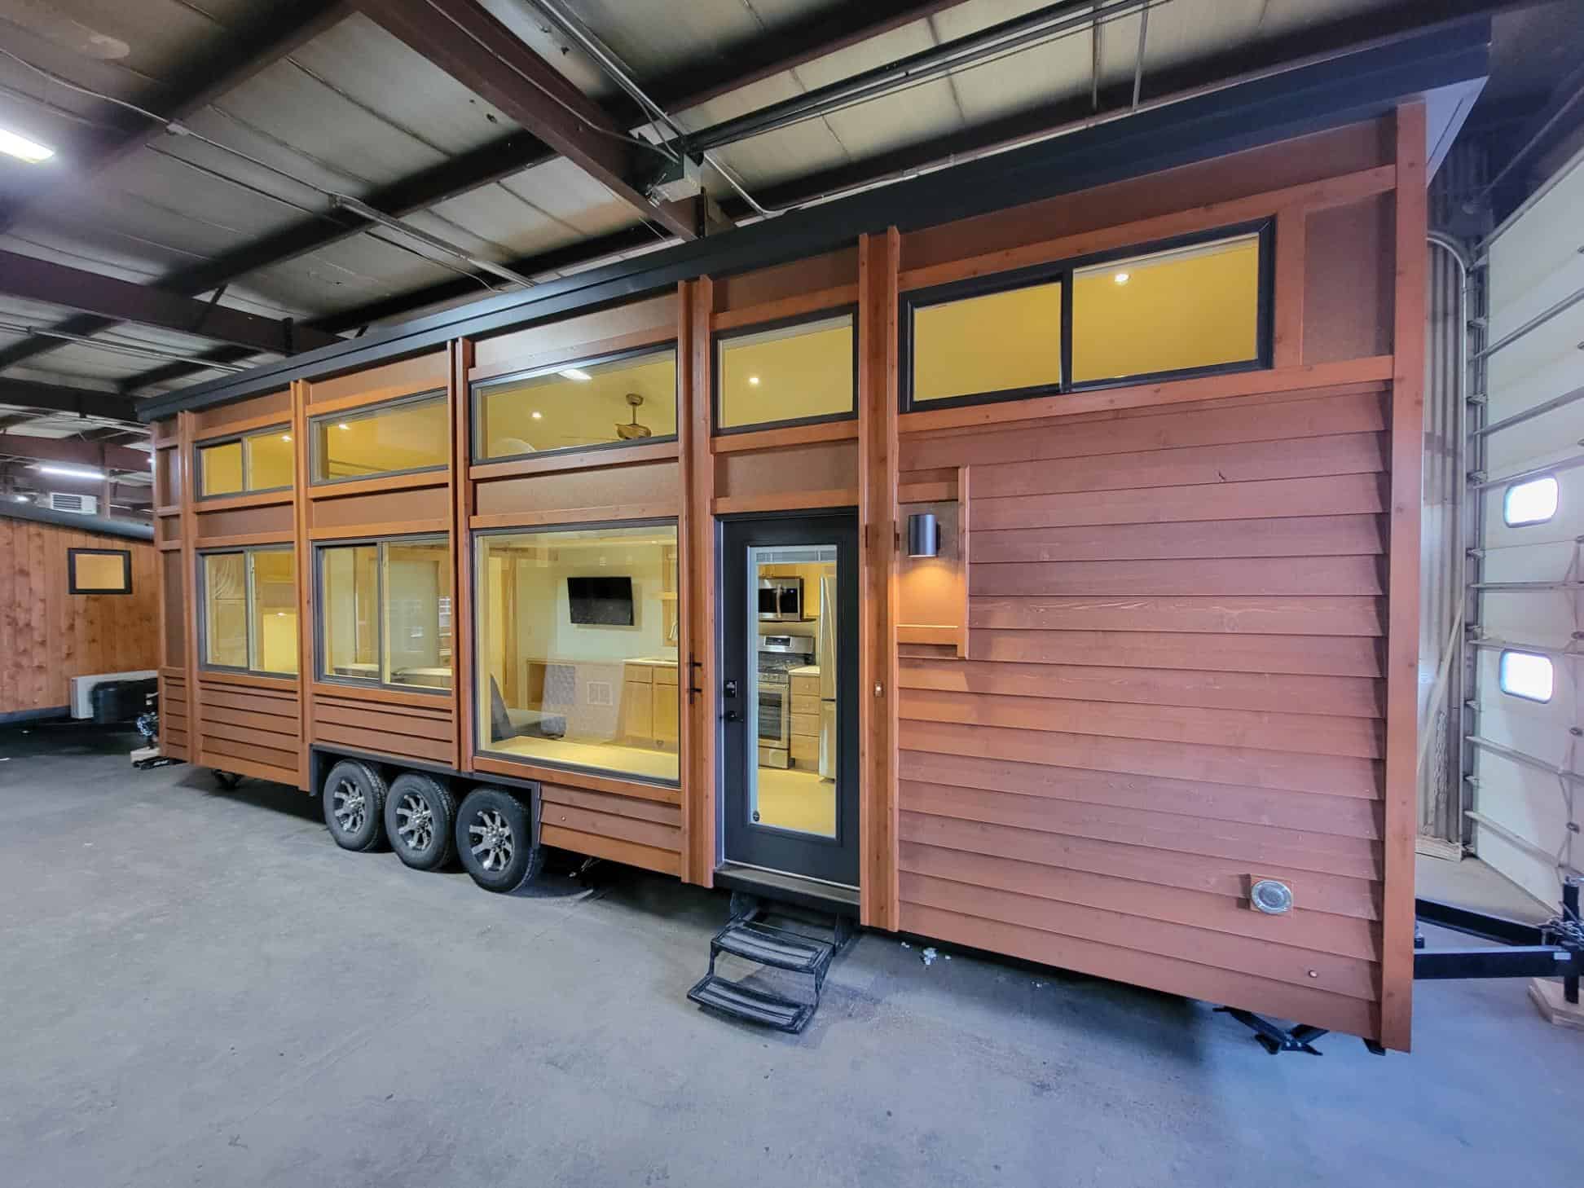
Sleeping six in 28 feet takes a specific strategy, and this Oregon-built home uses all of it: two lofts plus a private first-floor bedroom that doubles as a flex room. You enter into a combined living and dining area with bench seating and a table, with the kitchen adjacent and storage stairs climbing to one loft; the second loft sits above the bedroom and is reached by ladder.

The chassis is the part worth noting. It sits on a lifetime-warrantied Iron Eagle tiny house trailer — a triple axle rated to 21,000 lbs with built-in levelling jacks, a break-away package, fender flanges, and a solid metal pan. Metal siding and roof over that make it fire-resistant and close to maintenance-free, with a cedar accent panel breaking up the brown metal exterior.

Editor’s note: this home was listed at $99,000 in early 2024 and has sold. The builder’s website is no longer online, so we’ve preserved the tour here as a record. Current listings are linked below.
Don’t miss other amazing tiny homes like this – join our FREE Tiny House Newsletter for more!

Inside a 28-Ft Oregon Build That Sleeps Six

[continue reading…]

{ 1 comment }

This is a private and secluded treehouse in Vermont, built using locally sourced lumber from the area. It has a beautiful loft bedroom (you can stand in it), and the balcony was made from sticks gathered onsite!

The open-concept space includes a living room and L-shaped kitchen, while the outhouse and outdoor shower are just a few steps away from the stairs that lead to the deck. What a great spot for a romantic getaway!

Don’t miss other interesting homes like this, join our Free Tiny House Newsletter for more!

Treehouse Built with Locally-Sourced Lumber

Treehouse Haven 44

Images via Airbnb/Swift

[continue reading…]

{ 2 comments }