Disclosure: This post may contain affiliate links. If you purchase through one of our links, we may earn a commission at no additional cost to you.
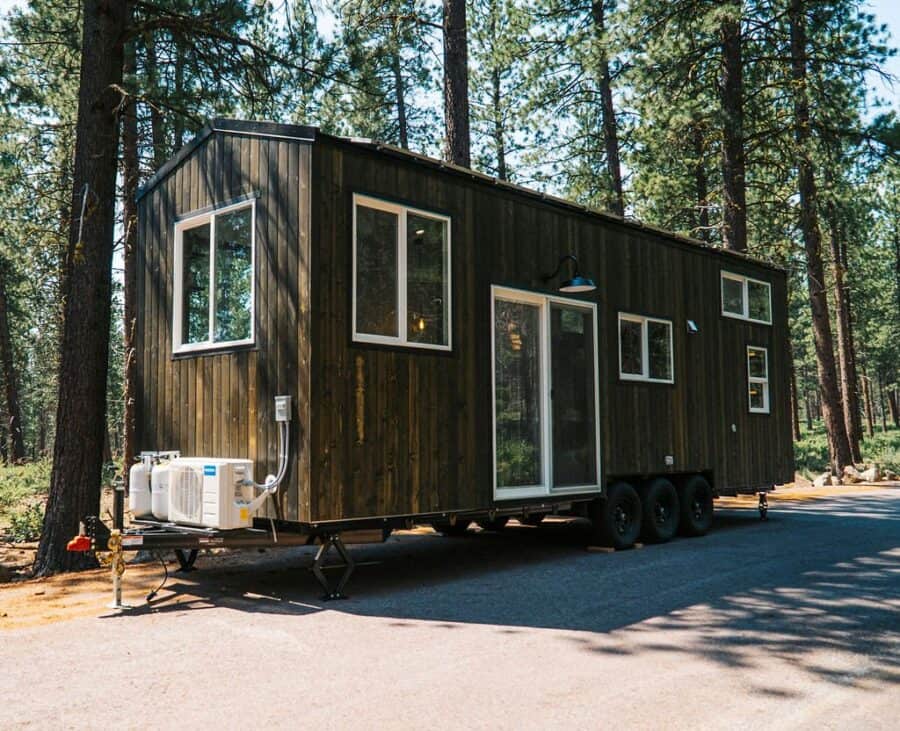
The Olympic is one of the largest models from Spindrift Homes in Bend, Oregon, and it’s built around a single obsession: storage. It’s a 30-foot tiny house on wheels with 255 square feet of space, a wall of windows, and clever hideaways tucked into nearly every surface. A staircase conceals the refrigerator, every lounge bench lifts up, and a full-size bed pulls out of the floor. It’s offered fully furnished for $120,000. Here’s the full tour.
Images courtesy of Spindrift Homes
Dark Wood Siding on a Triple-Axle Trailer
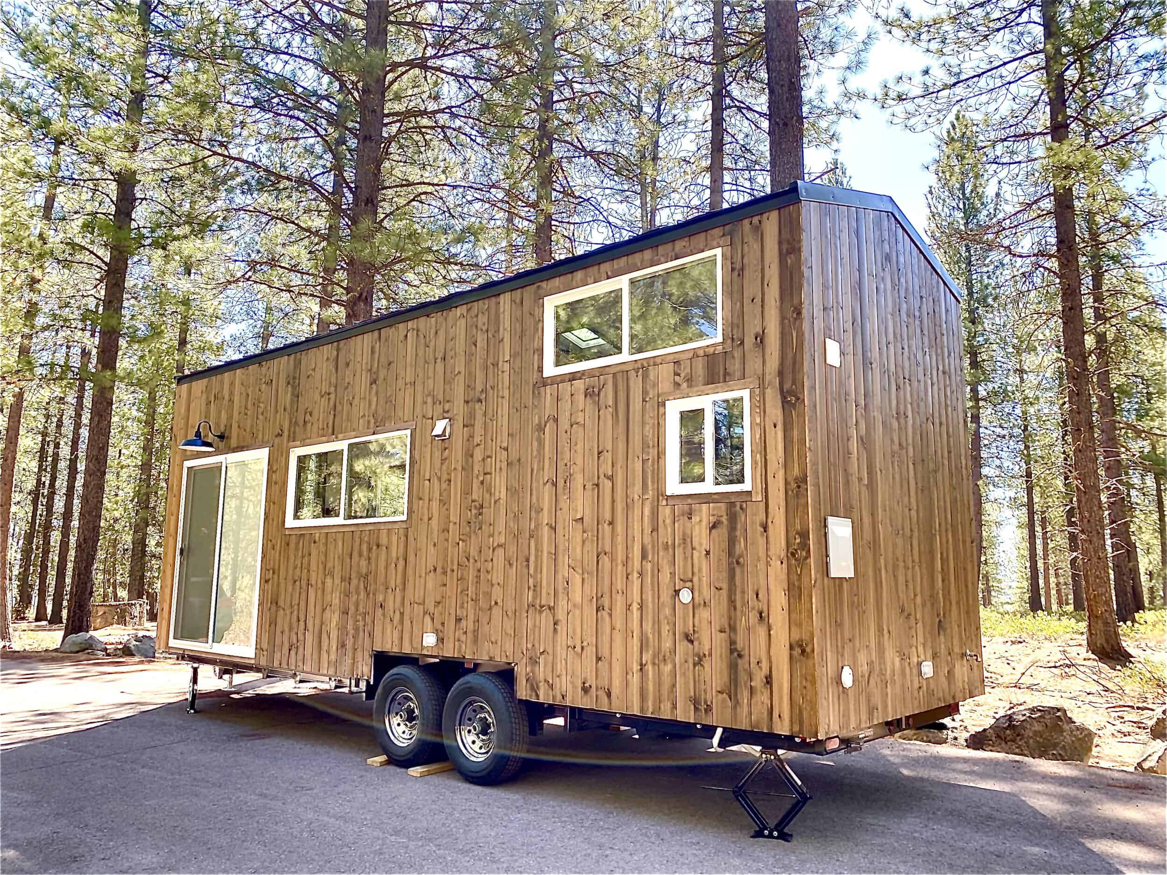
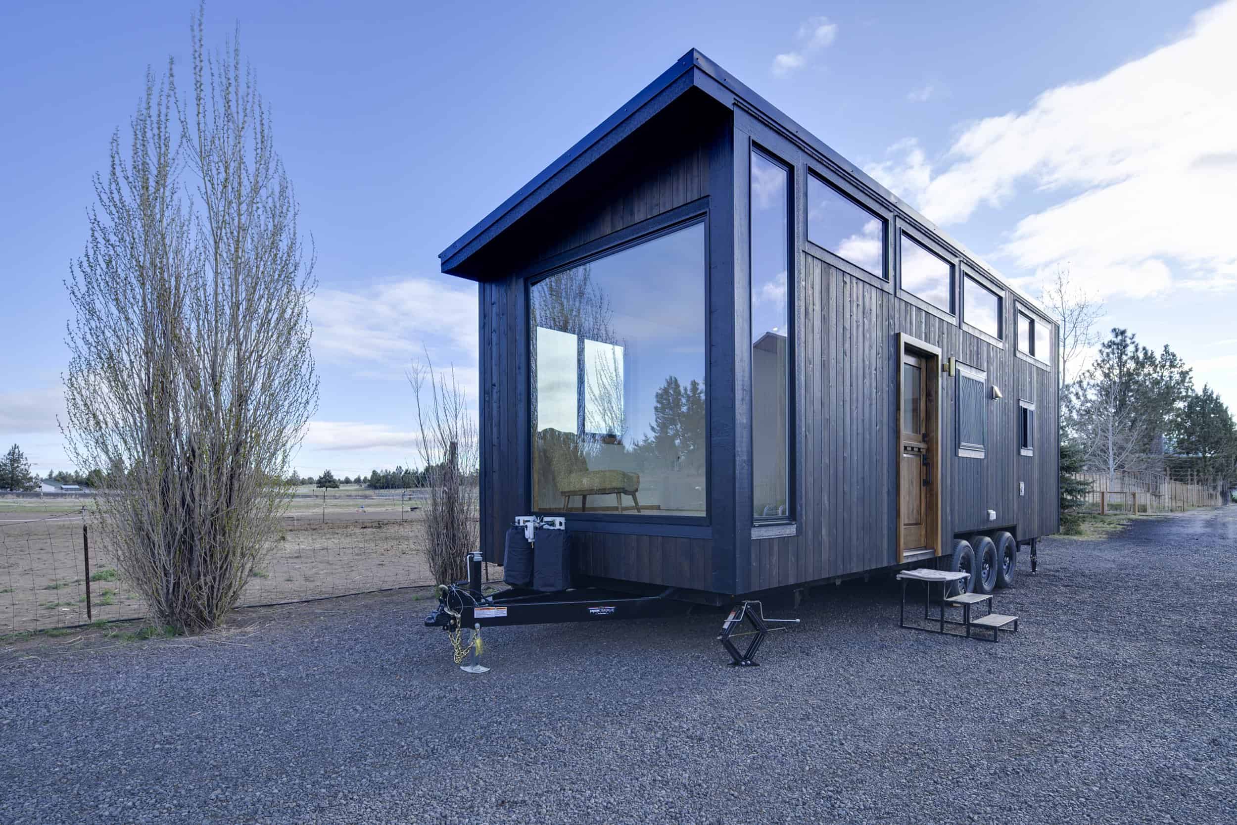
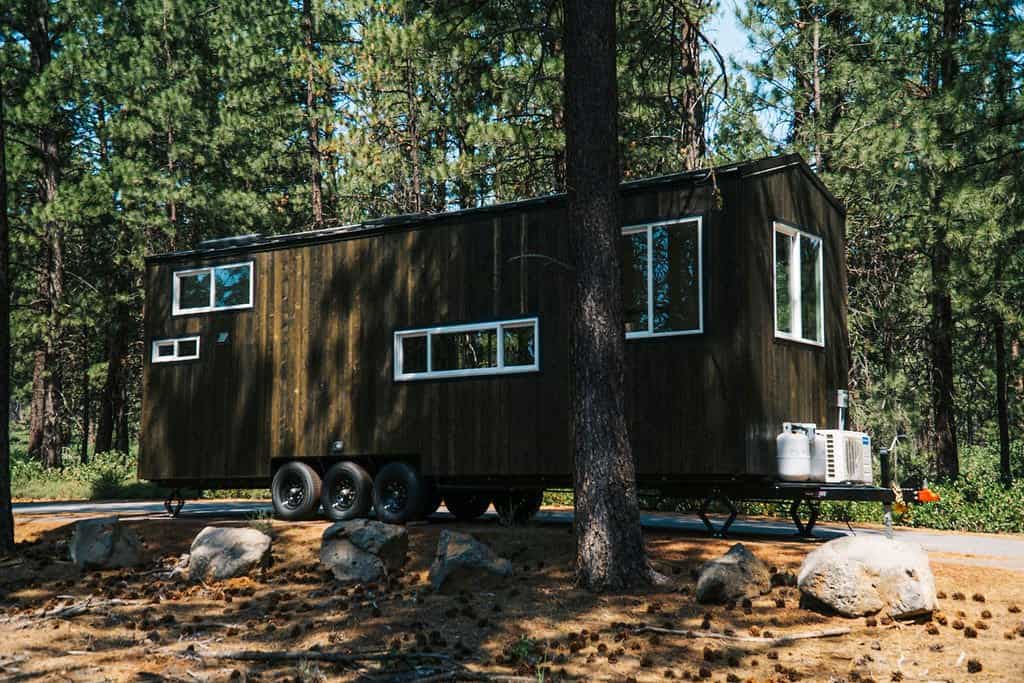
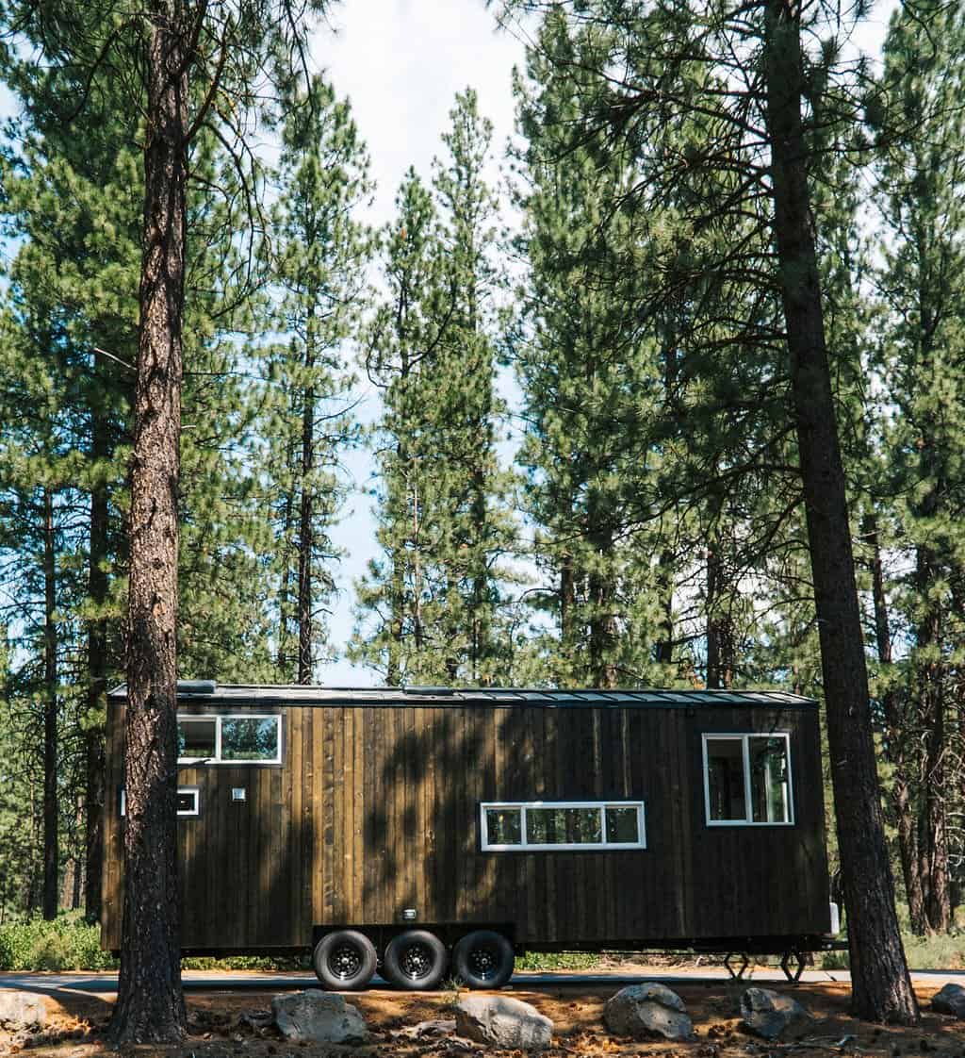
Outside, the Olympic keeps things simple: dark-stained vertical wood siding, crisp white window trim, and a metal roof that sheds snow and rain and needs little upkeep. At 30 feet long it rides on a triple-axle trailer. That third axle spreads the weight of a longer, heavier house, which makes towing safer and puts less strain on the frame and tires when the home is moved. Buyers choose their own exterior stain and metal roof color, so the same design can look quite different from one build to the next.
Images courtesy of Spindrift Homes
A Sliding Glass Door Instead of a Standard Entry
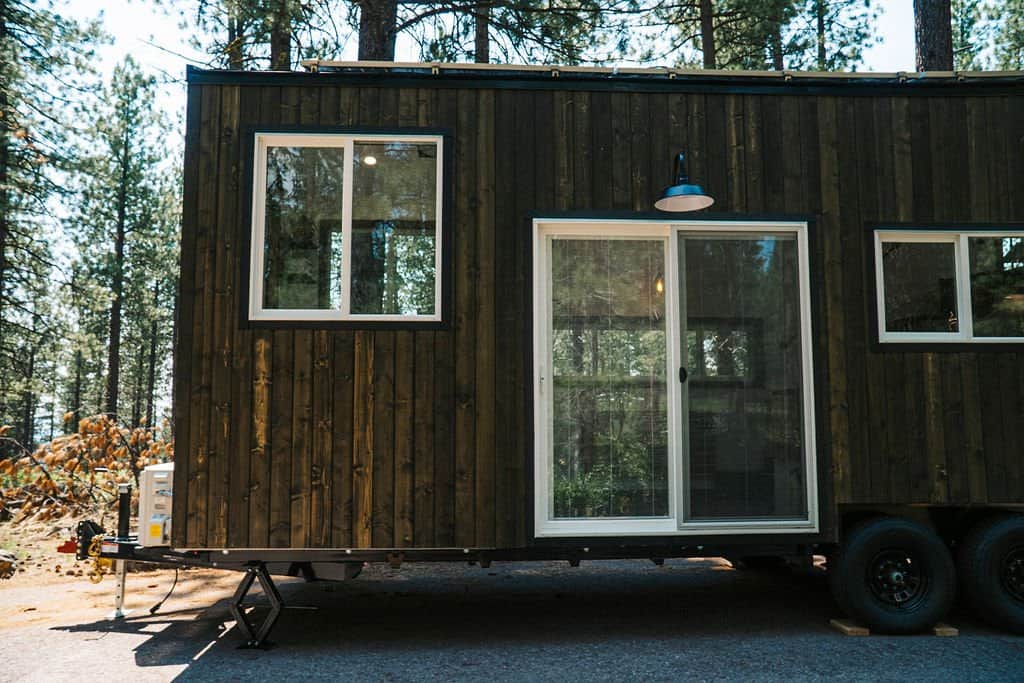
You enter through a wide sliding glass door rather than a standard front door. A slider doesn’t swing into the room, so the wall space and floor around it stay usable. It also brings in a huge amount of daylight and makes the home feel connected to a deck or patio outside, which is a smart choice for a tiny house that’s likely to sit parked in one place.
Images courtesy of Spindrift Homes
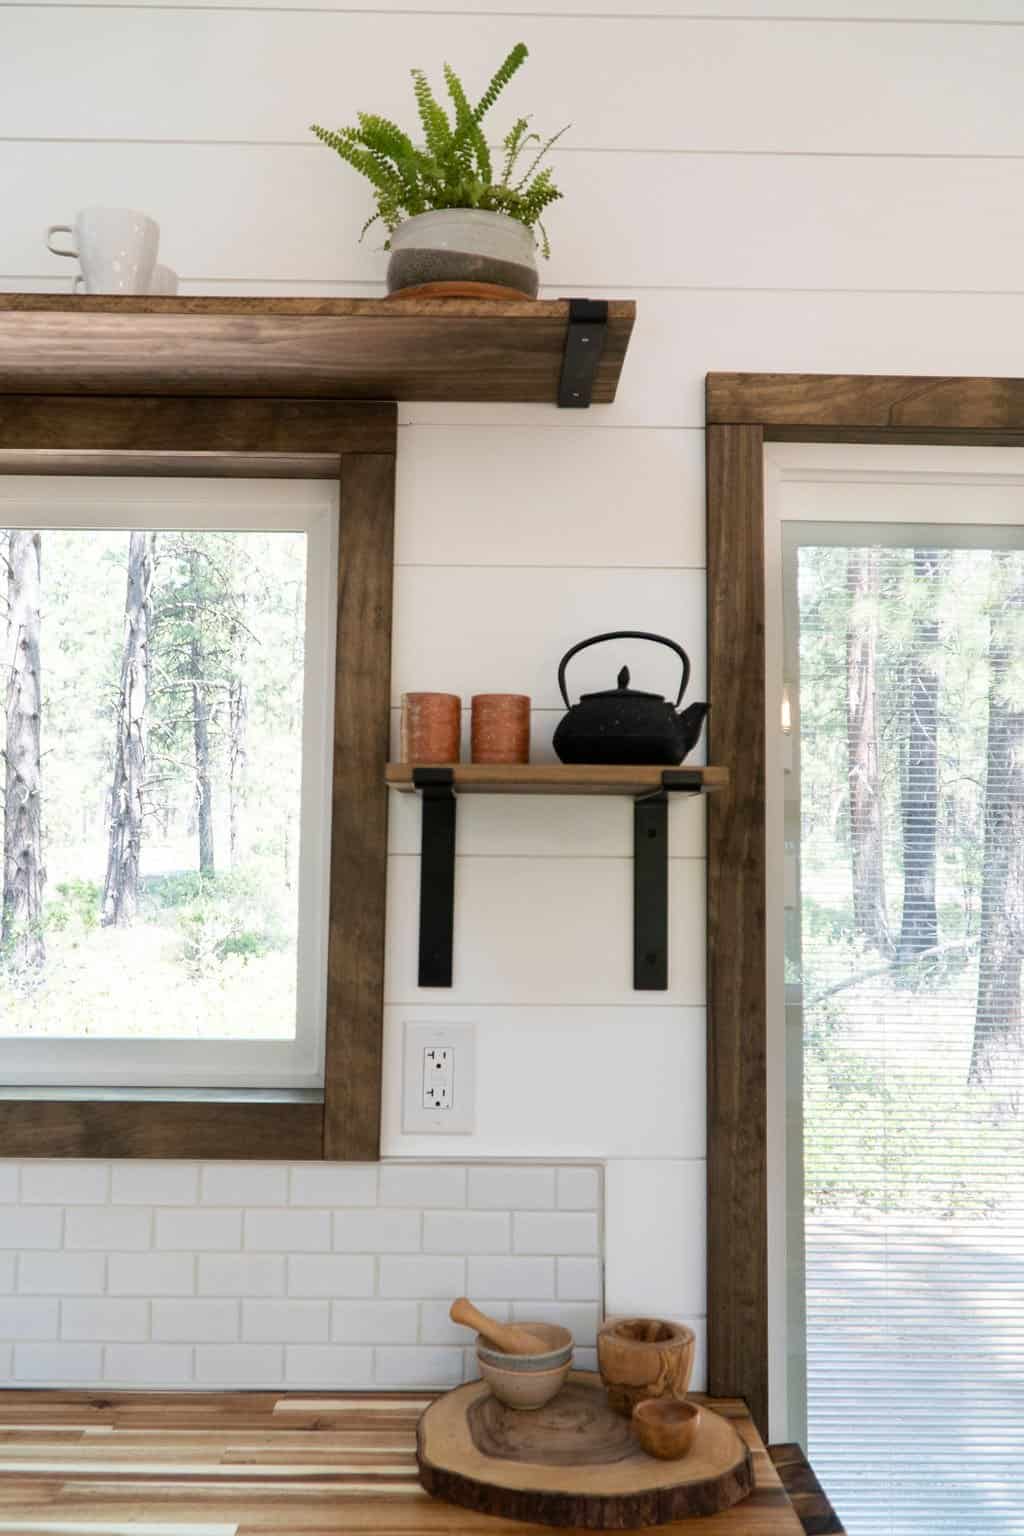
Just inside, floating reclaimed-wood shelves on black brackets give you a landing spot for keys, plants, and a teapot, the kind of small drop zone that keeps clutter from spreading across the counters.
Images courtesy of Spindrift Homes
Bright, Open, and Full of Windows
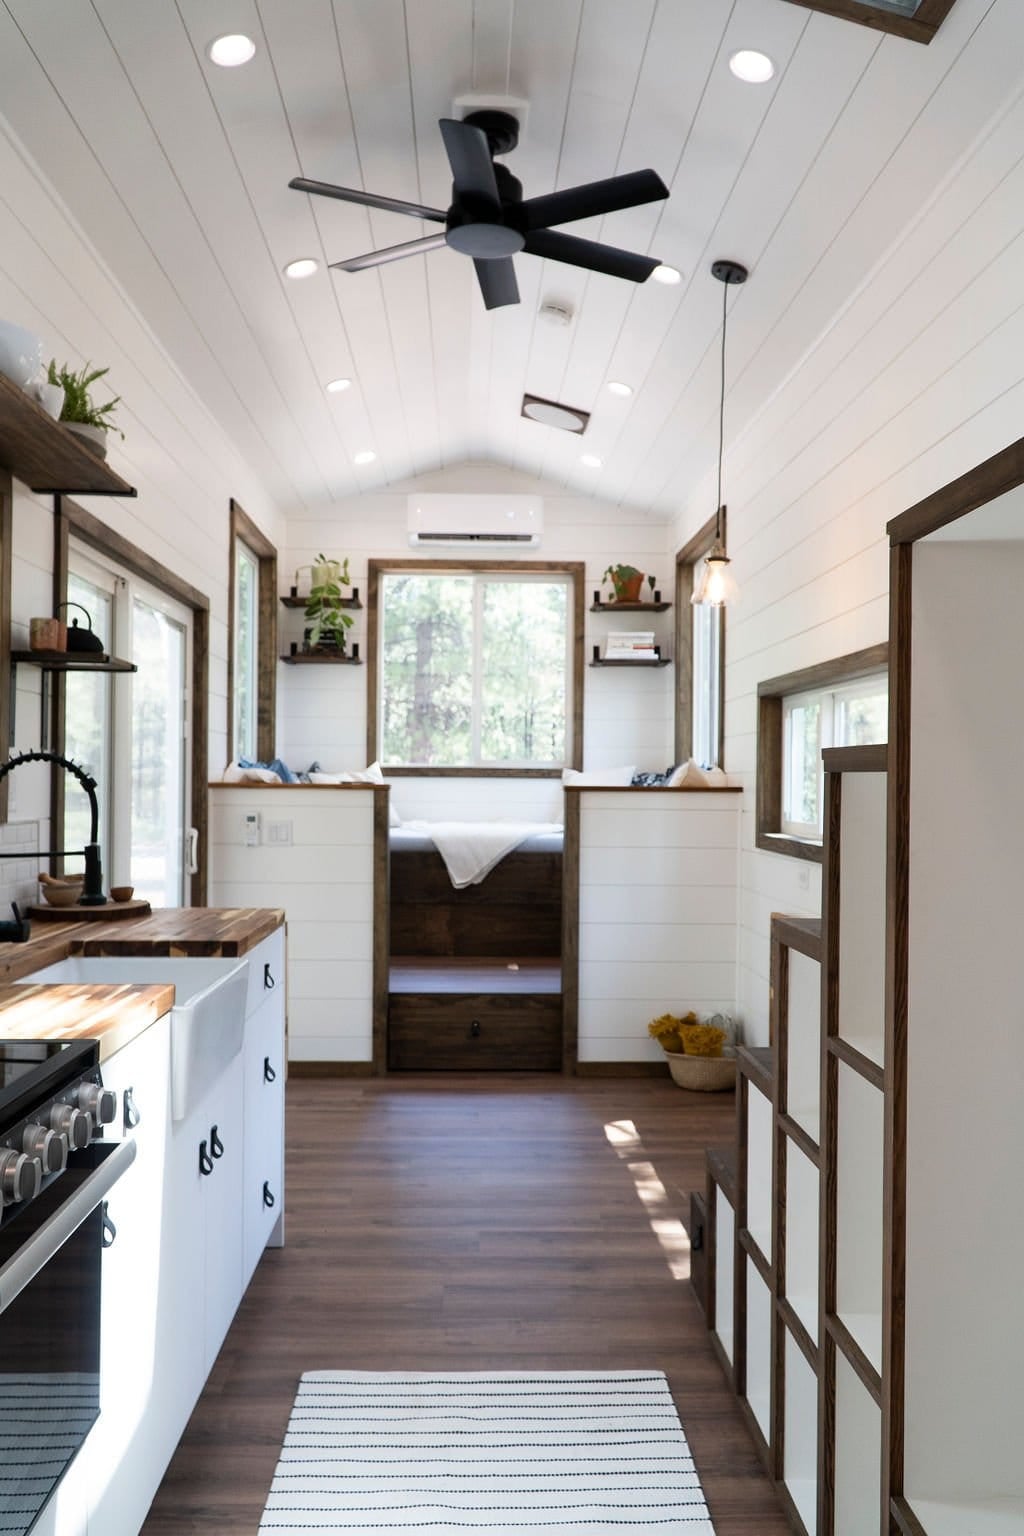
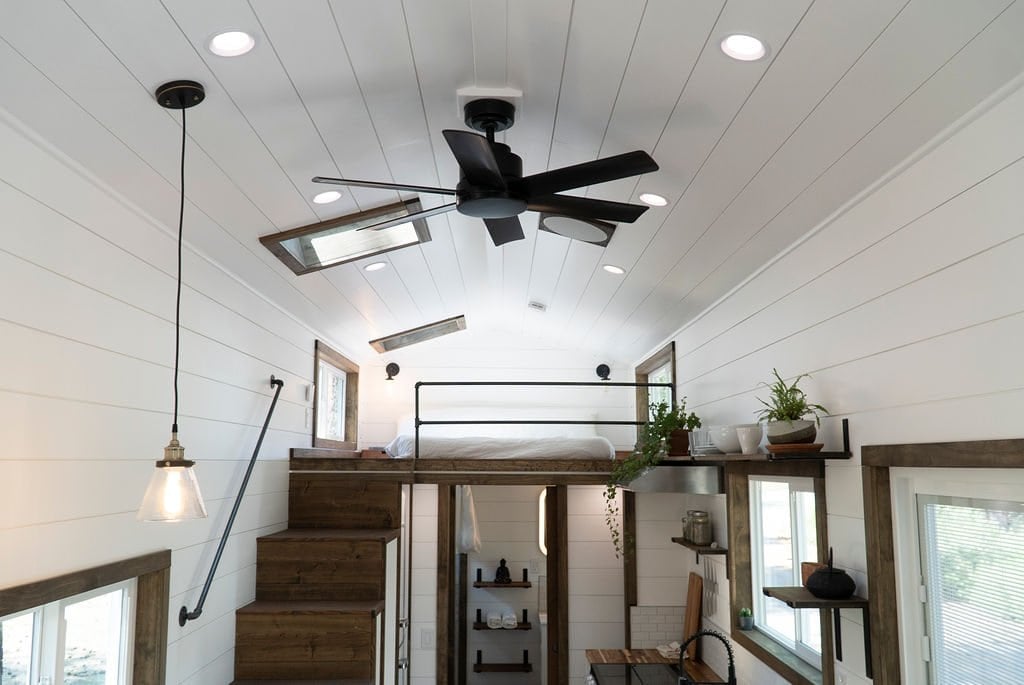
At 30 feet with a vaulted shiplap ceiling, the Olympic feels remarkably open. Windows line every wall, a black ceiling fan keeps air moving under the peak, and a mini-split handles heating and cooling. The galley kitchen runs down one side, the bedroom loft sits at one end, and a step-down lounge anchors the other. The whole home reads as one bright, connected space rather than a series of cramped rooms. White shiplap walls bounce the light around, and the dark wood trim and vinyl plank flooring keep it from feeling sterile.
Images courtesy of Spindrift Homes
A Kitchen with Acacia Counters
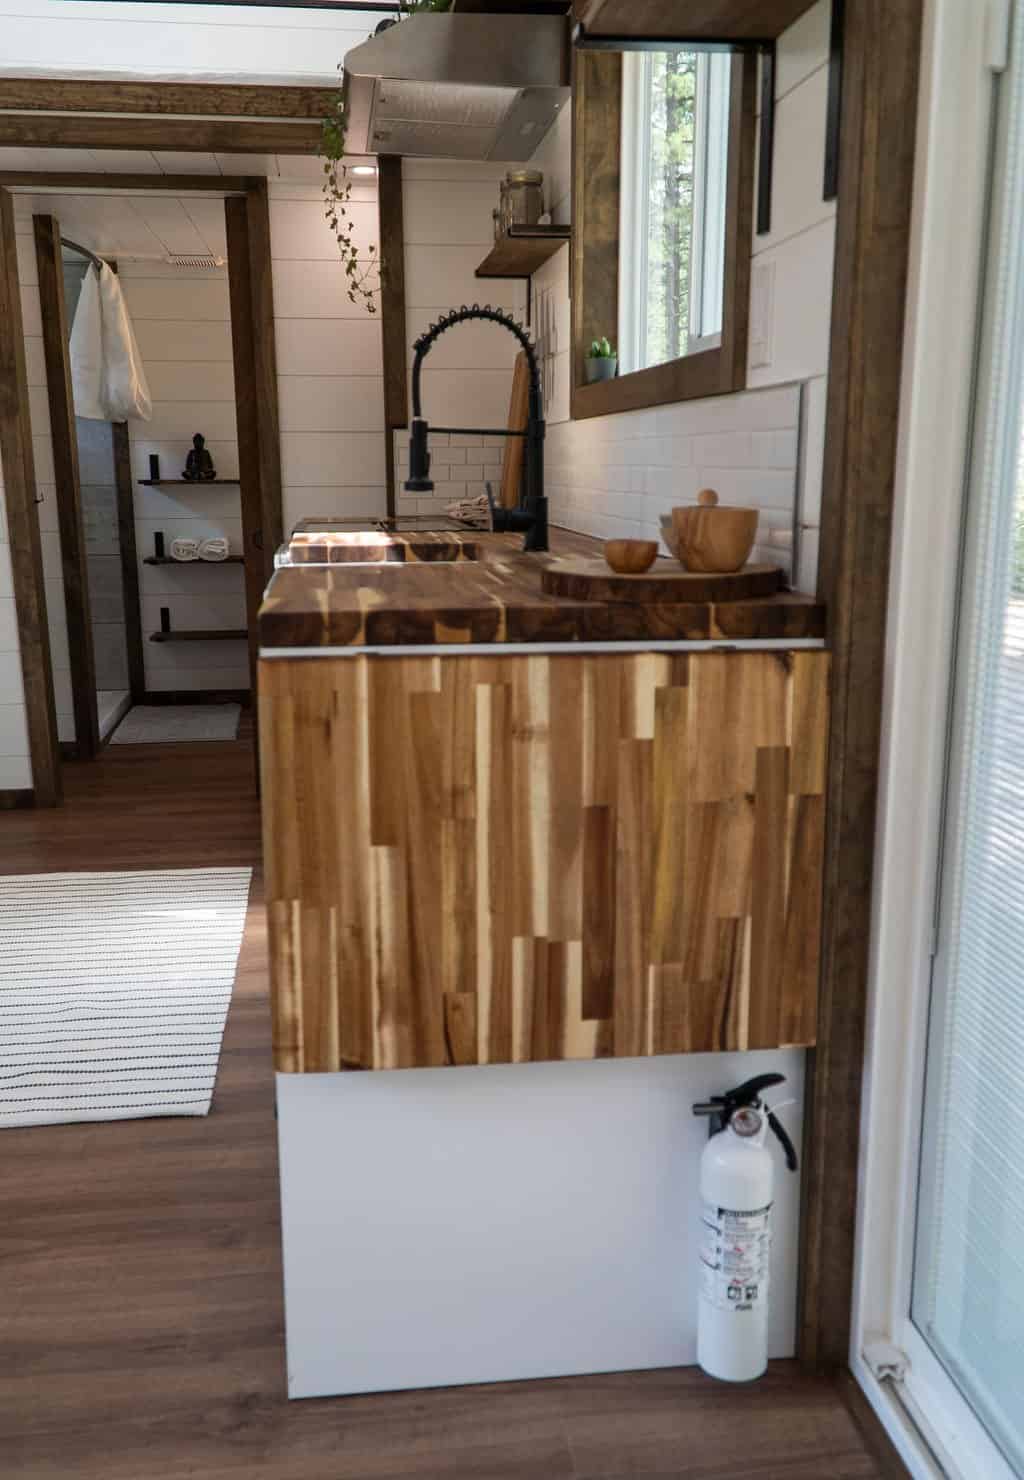
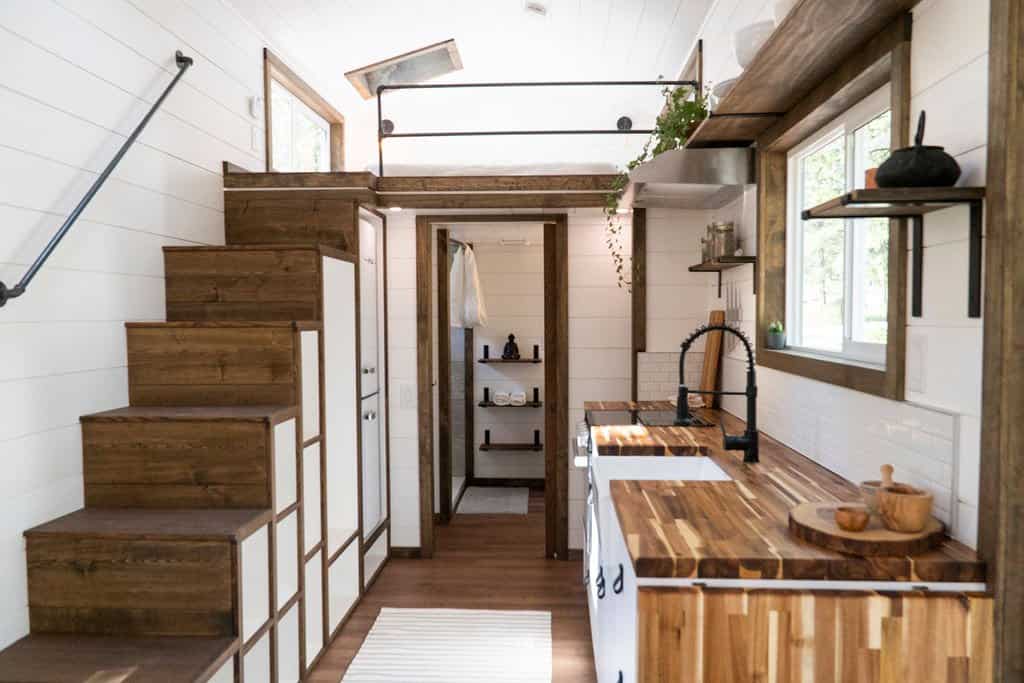
The kitchen is a genuine workspace. Warm acacia butcher block counters run along one wall, paired with a deep porcelain farmhouse sink, a gooseneck faucet, and a propane three-burner gas range with a vent hood. Propane cooking means the stove works even when power is limited, which helps if you ever take the home off-grid. Two feet of fold-up countertop adds extra prep space when you need it and drops away when you don’t.
Images courtesy of Spindrift Homes
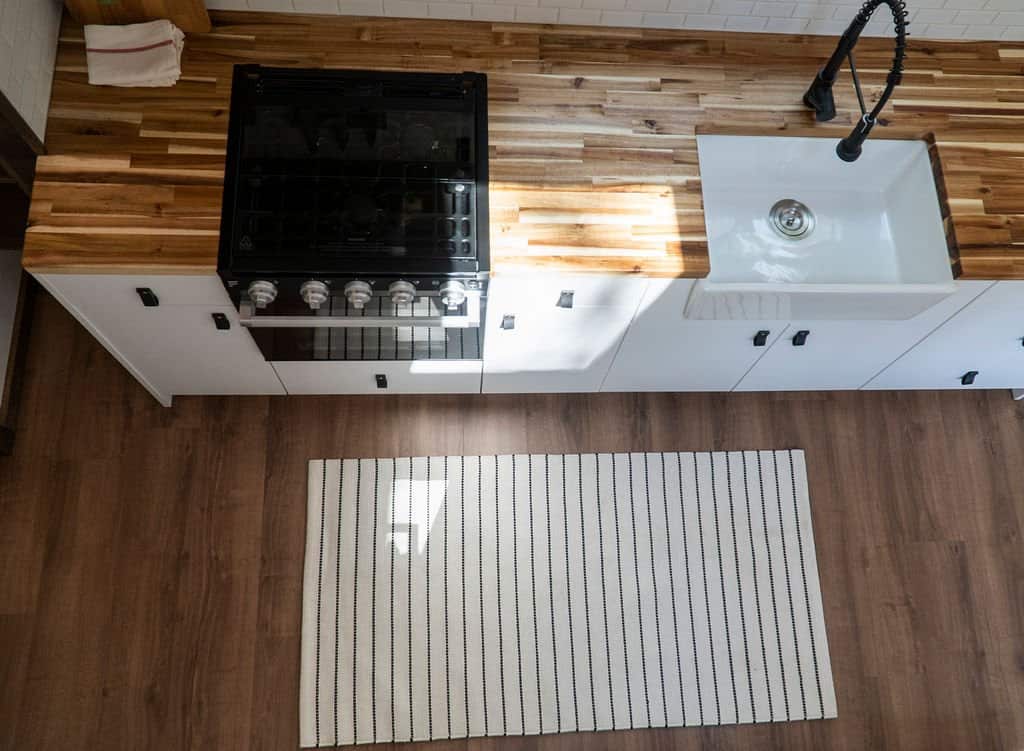
From above you can see how the range and sink sit side by side, with enough counter between and around them to actually spread out and cook.
Images courtesy of Spindrift Homes
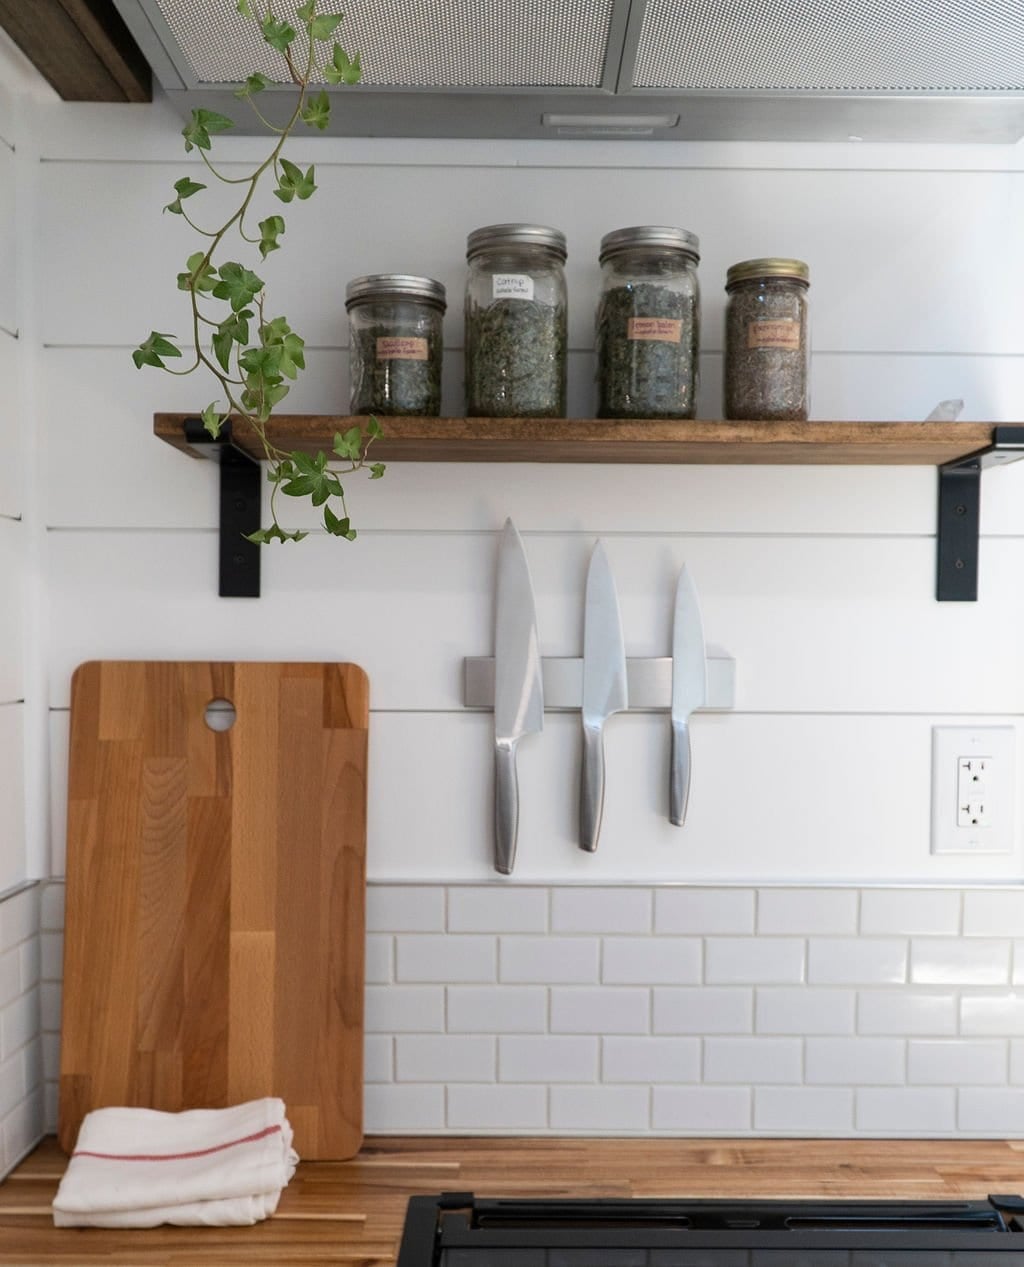
Above the counter, subway tile, an open reclaimed-wood shelf for jars, and a magnetic knife strip keep everyday tools on the wall instead of in drawers. In a small kitchen, getting things up onto the wall frees up a surprising amount of counter.
Images courtesy of Spindrift Homes
A Staircase That Hides the Fridge
This is the kind of detail that sets Spindrift apart. Rather than giving up precious kitchen space to a refrigerator, the Olympic tucks the fridge into the storage staircase that climbs to the loft, so the steps do double duty as access and appliance garage. A staircase is bulky no matter what, and a ladder would save floor space but is harder to climb every night. Putting the biggest appliance inside it gets you the comfort of real stairs without losing the kitchen space. You even get to pick the fridge color.
Images courtesy of Spindrift Homes
The Loft Bedroom
The main bedroom is a loft over the bathroom, edged with an industrial pipe railing and brightened by skylights in the vaulted ceiling. It’s an airy perch rather than a dark cubby. Placing the loft over the bathroom is a common, smart tiny-house move: the bathroom doesn’t need full ceiling height, so the space above it becomes a bedroom without stealing headroom from the kitchen or living area.
Images courtesy of Spindrift Homes
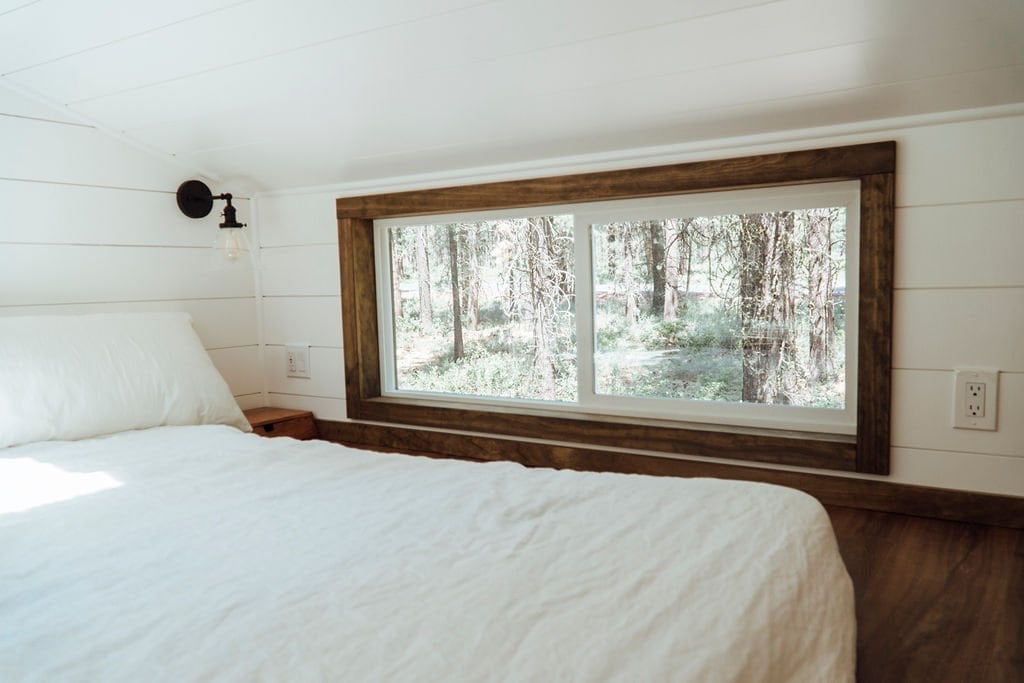
Up top there’s room for a real bed, wall sconces for reading, and a large picture window framing the trees outside, so you wake up to the forest instead of a slanted ceiling.
Images courtesy of Spindrift Homes
A Sunken Lounge That Stores Everything
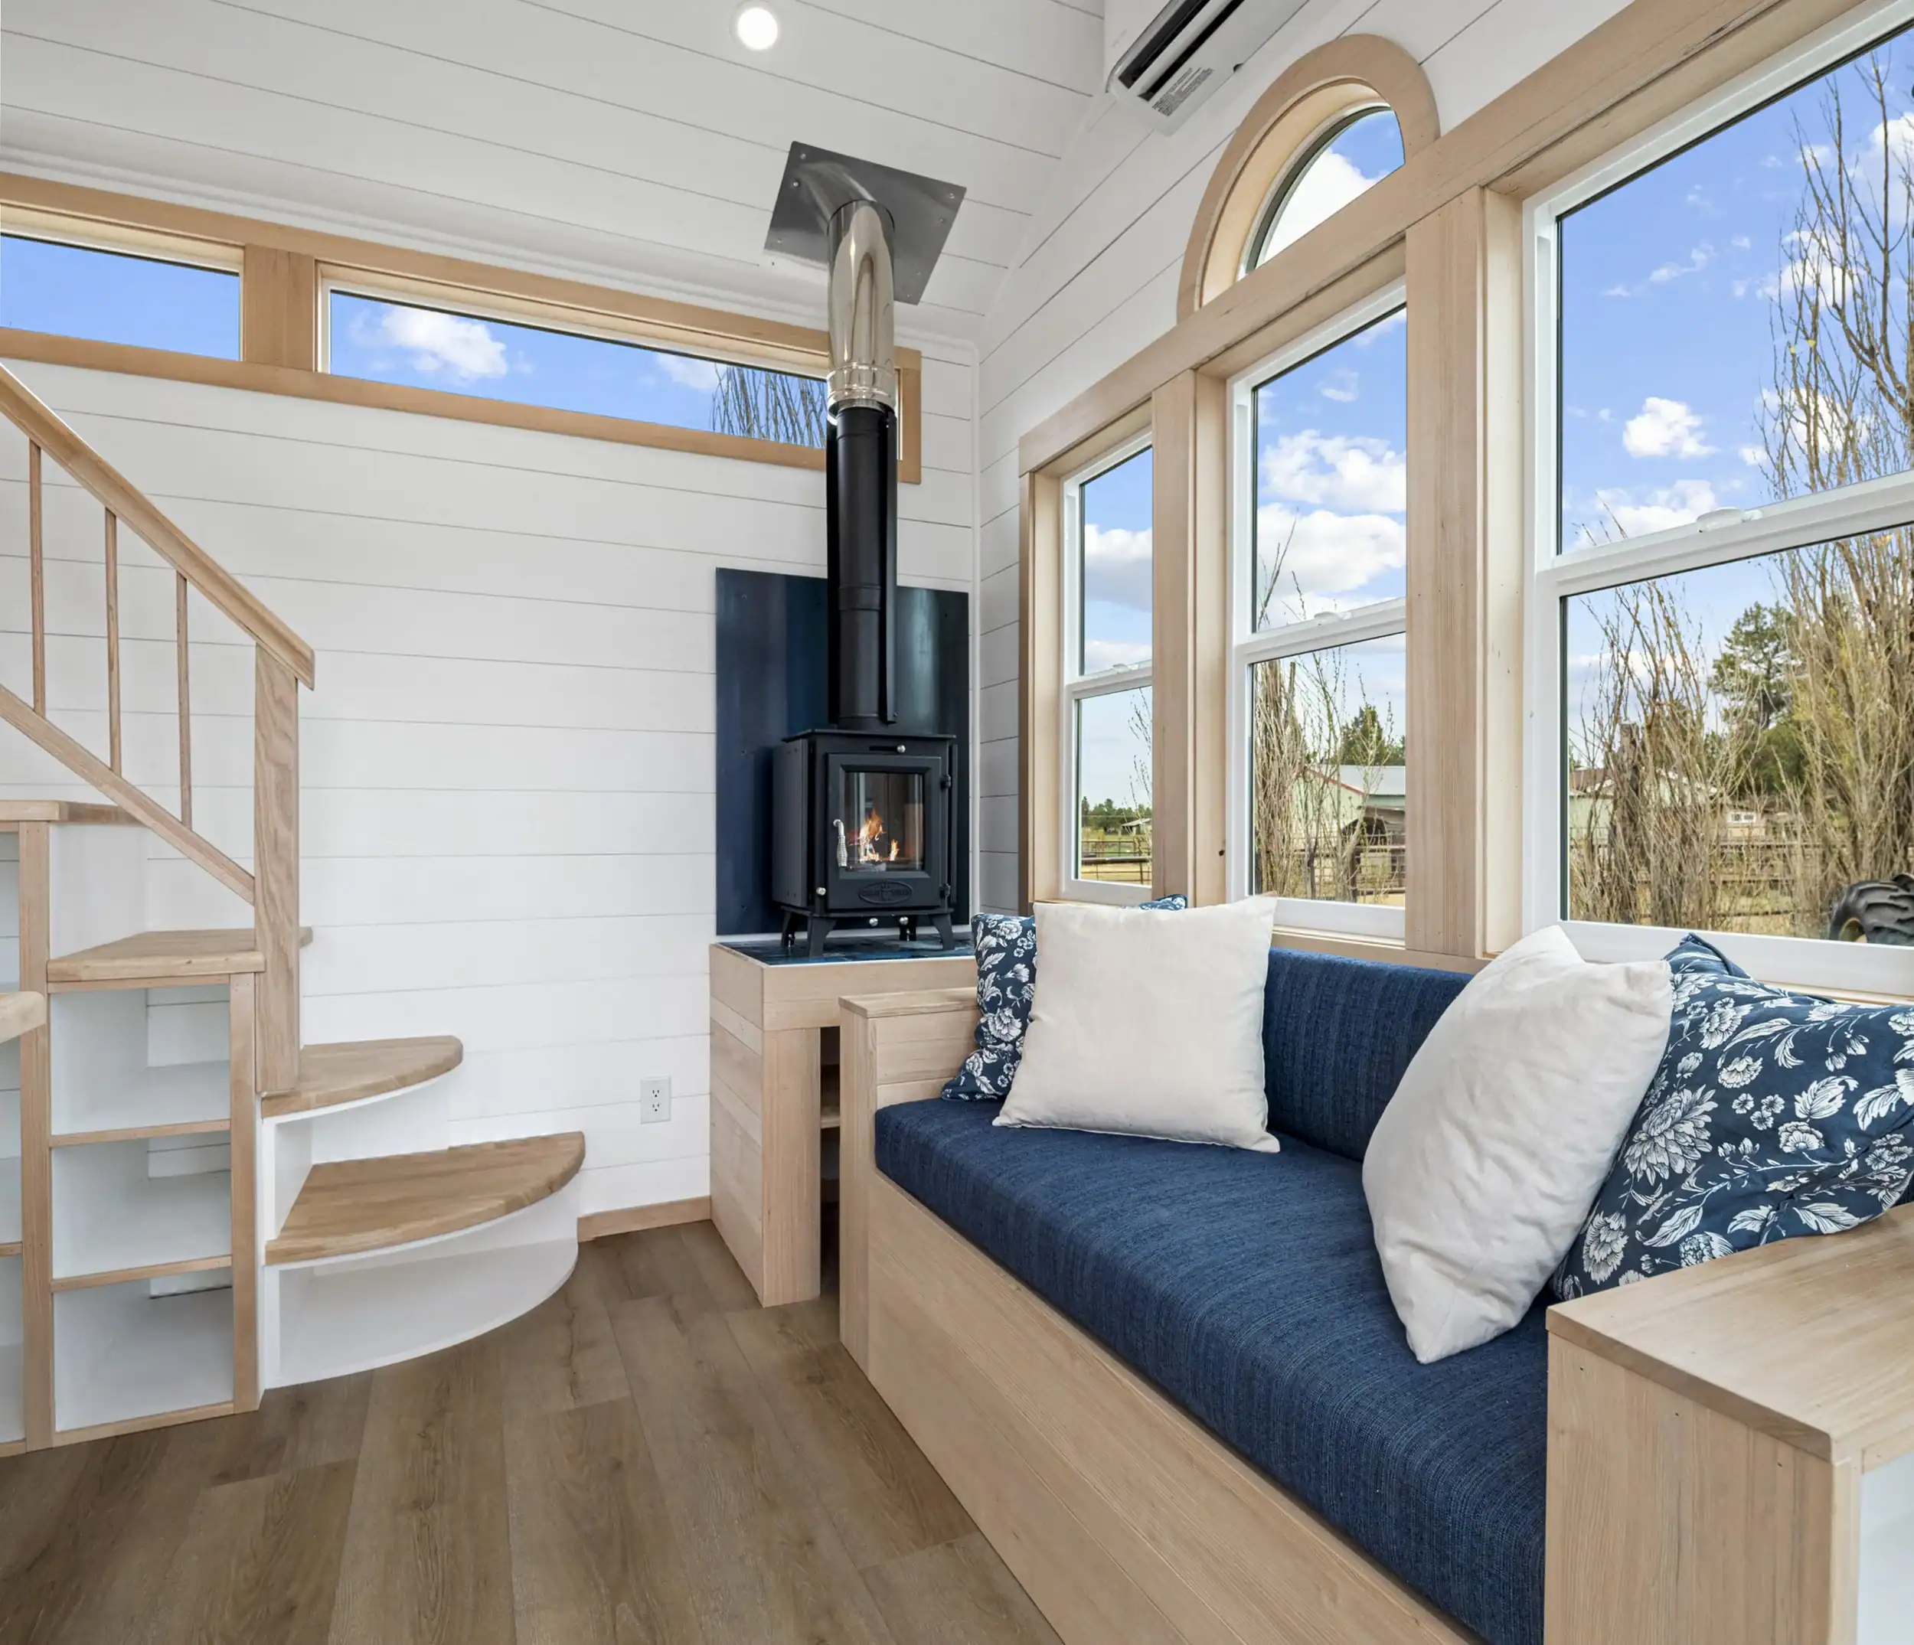
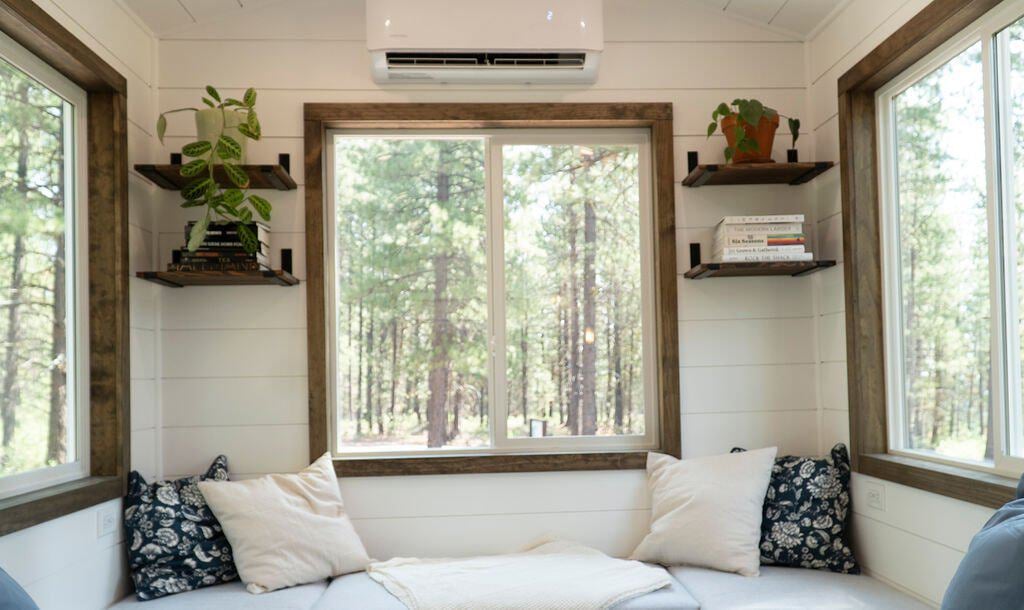
At the far end, a few steps lead down into a cozy lounge wrapped in windows and built-in benches, a good spot for reading or visiting with the forest right outside. The clever part is underneath: all three benches lift up for storage, and they can even house solar components for off-grid setups. A collapsible table doubles as a dining spot or a desk, then folds away to open the floor for guests, yoga, or stretching out. You also choose the upholstery color, so the lounge can match your style.
Images courtesy of Spindrift Homes
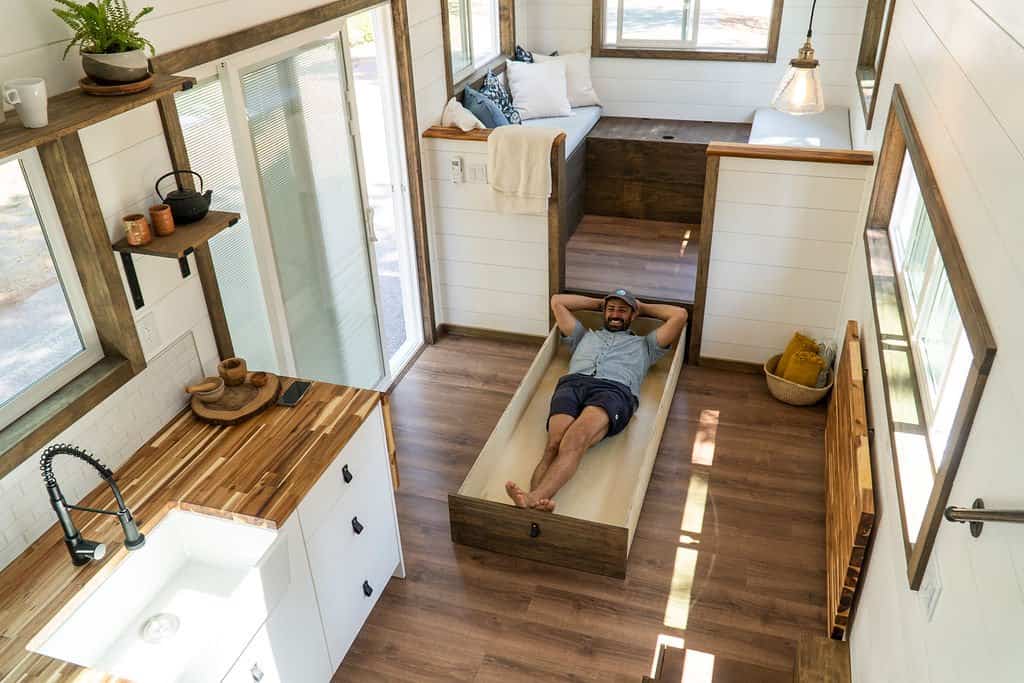
Need still more storage? A 6-foot drawer built into the floor under the living room pulls out to hold a full-size bed. That turns the lounge into a guest room and shows how seriously the Olympic takes the idea of using every cubic inch. Dropping the lounge a few steps is what creates the room for that drawer.
Images courtesy of Spindrift Homes
The Bathroom
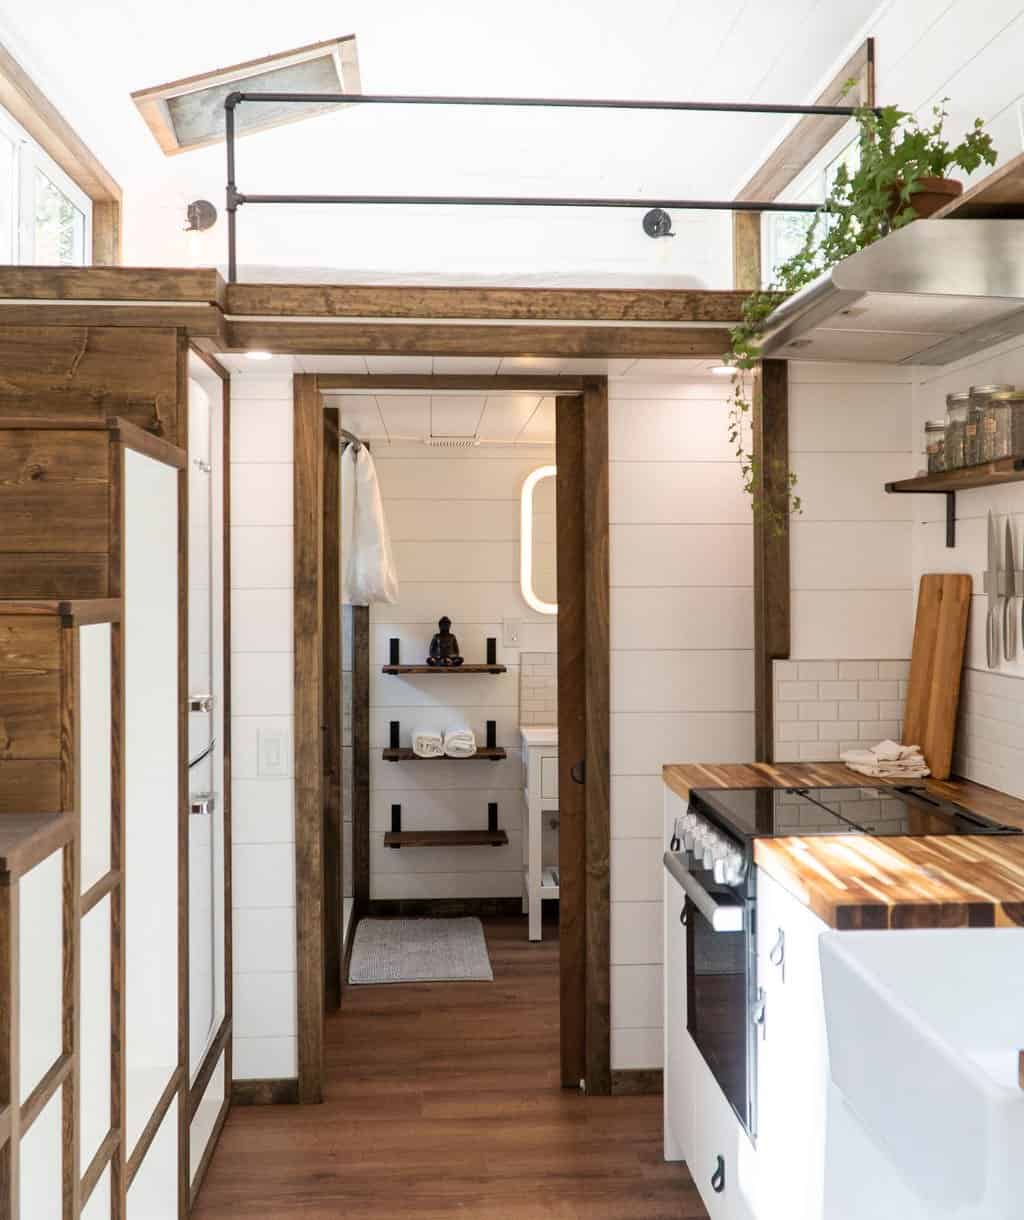
The bathroom sits past the kitchen, beneath the loft, behind a wood-trimmed doorway. A backlit mirror glows at the far end, and the short hall gives the bathroom a little separation from the cooking area, which is nice when guests are over.
Images courtesy of Spindrift Homes
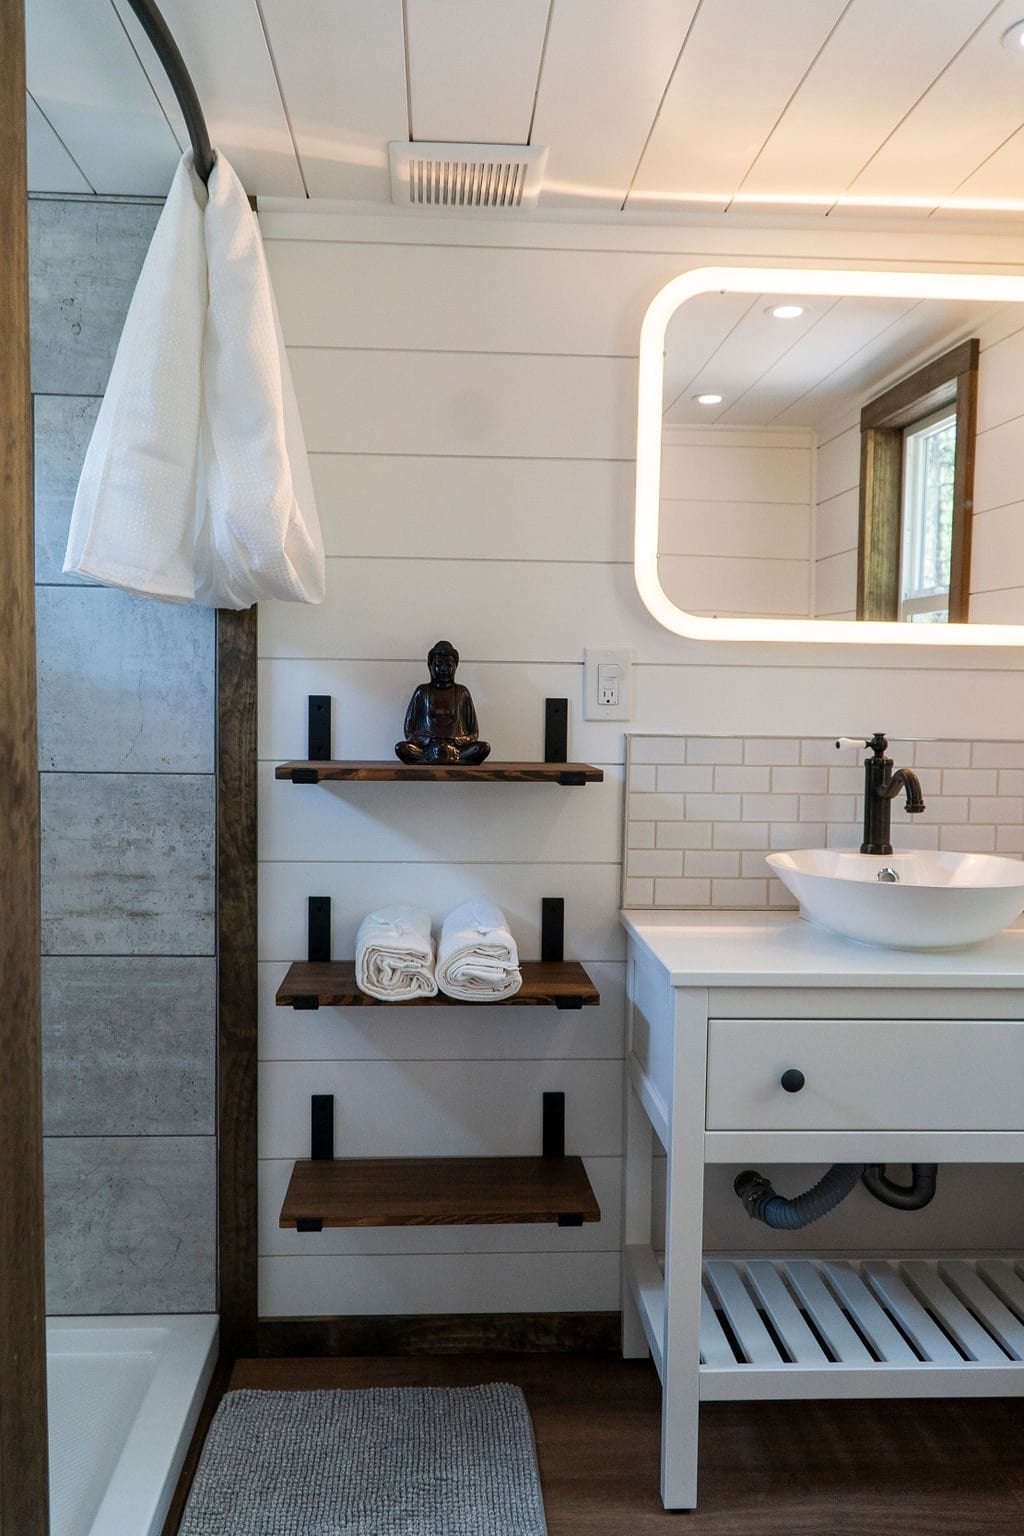
Inside it feels surprisingly upscale. A vessel sink rests on a white vanity with a subway tile backsplash and an illuminated mirror, and floating reclaimed-wood shelves hold towels. The home also includes an LG washer-dryer combo, so laundry doesn’t mean a trip to town.
Images courtesy of Spindrift Homes
The shower is fully tiled in large concrete-look tile with a rainfall shower head and its own window. It’s a roomy, spa-like space that feels anything but tiny, and the window helps with ventilation, which matters a lot in a small, tightly built home.
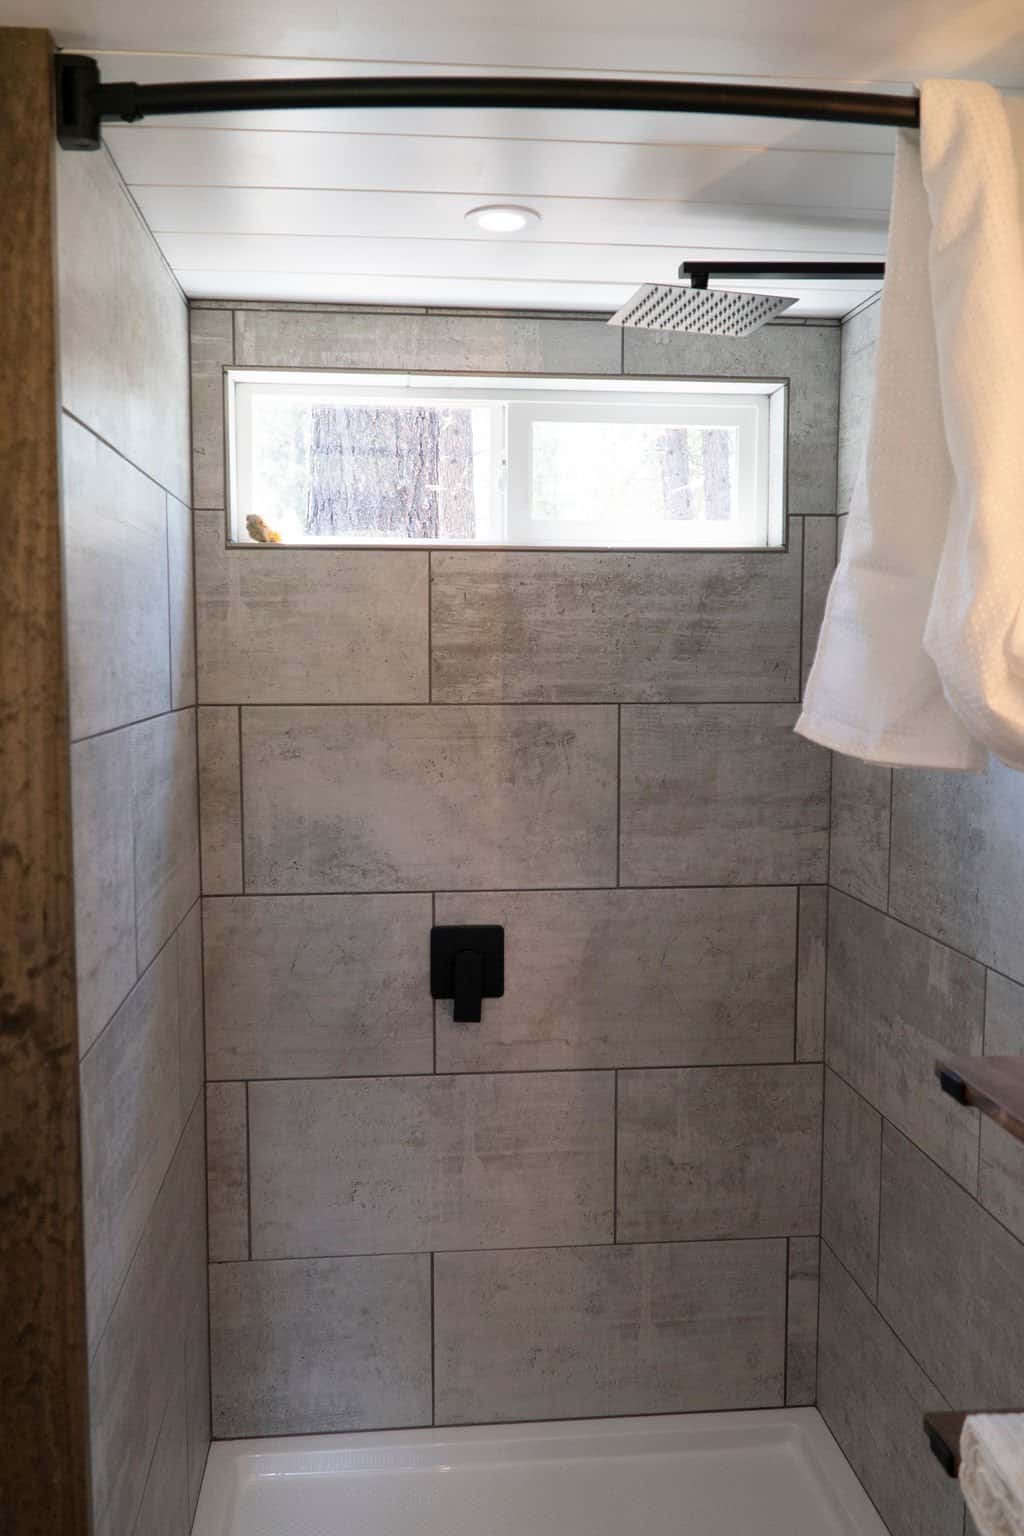
Images courtesy of Spindrift Homes
A composting toilet completes the room. It needs no sewer hookup or black-water tank, which gives you far more freedom in where you can park the house and keeps the Olympic off-grid friendly.
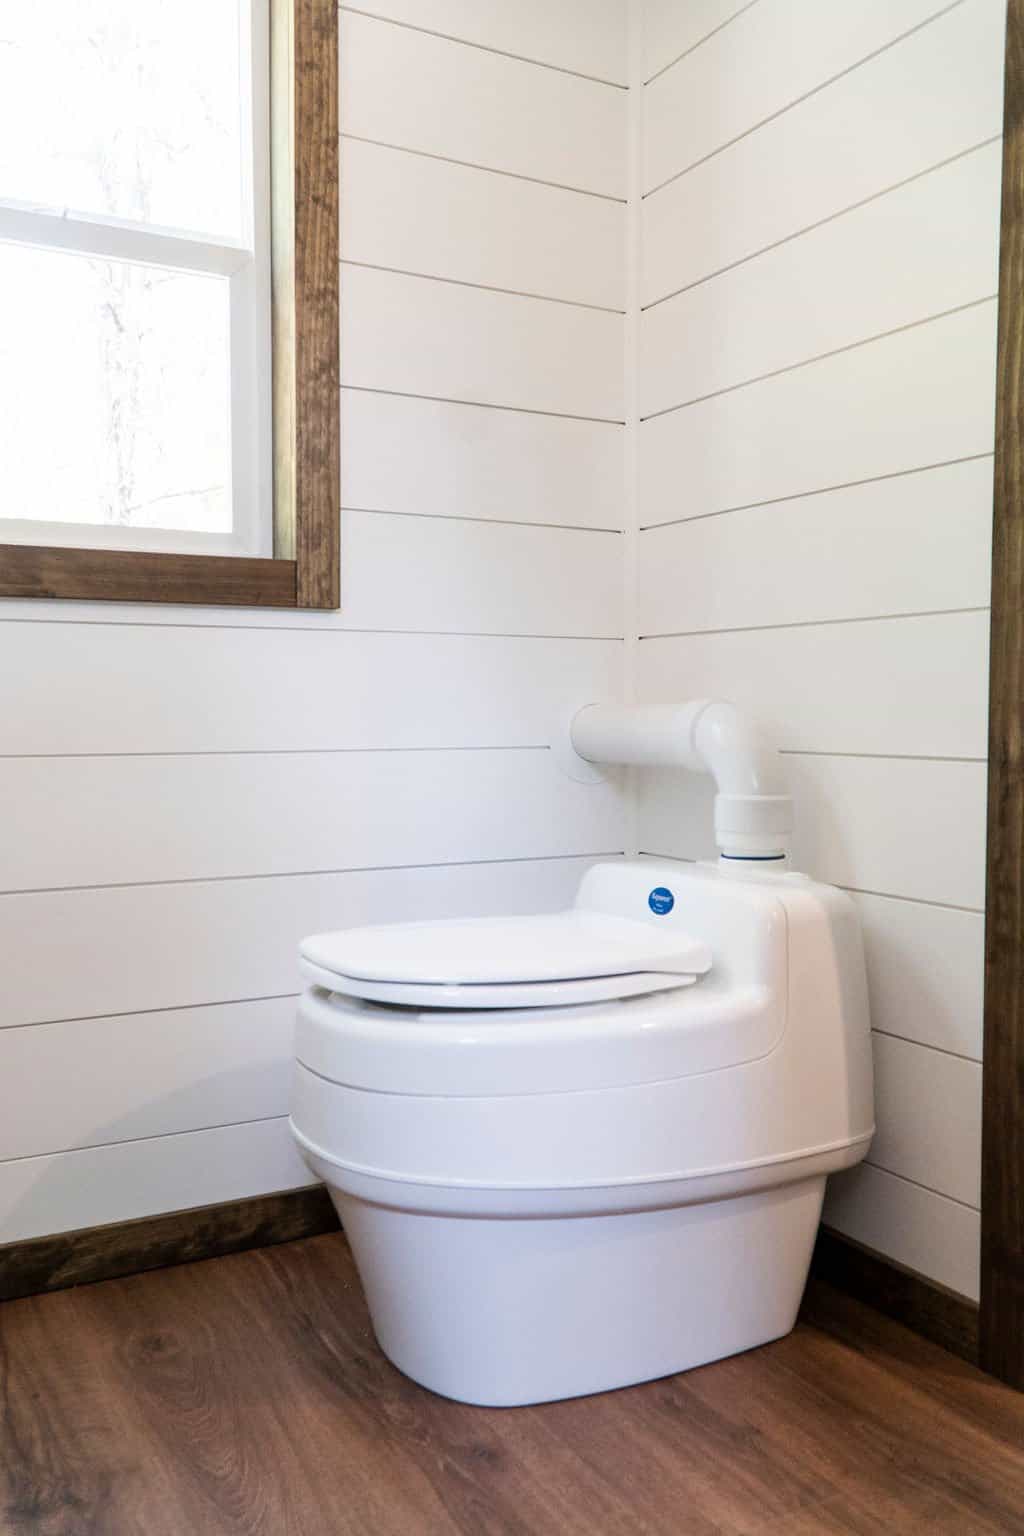
Images courtesy of Spindrift Homes
Design Details
- Builder: Spindrift Homes, Bend, Oregon
- Dimensions: 30′ long x 8.5′ wide, on a triple-axle trailer
- Size: 255 square feet
- Price: $120,000, sold fully furnished
- Exterior: stained wood siding, metal roof, sliding glass entry door
- Kitchen: acacia butcher block counters with a 2-foot fold-up extension, porcelain farmhouse sink, propane three-burner gas range with vent hood, subway tile backsplash, open shelving, refrigerator concealed in the storage staircase
- Living: step-down lounge with three lift-up storage benches (room for solar components), a collapsible dining table/desk, and a 6-foot under-floor drawer with a full-size pull-out bed
- Loft: bedroom over the bathroom with pipe railing, skylights, sconces, and a large window
- Bathroom: fully tiled shower with rainfall head, vessel sink with illuminated mirror, floating shelves, composting toilet
- Systems: mini-split heating and cooling, LG washer-dryer combo, Bluetooth surround-sound system, ceiling fan, recessed lighting
- Flooring: vinyl plank
- Custom choices: interior wall color, exterior stain, metal roof color, refrigerator, and lounge upholstery
What Makes the Olympic Special
- Storage is the whole point. Lift-up benches, a fridge hidden in the stairs, and a bed in a floor drawer mean almost every surface does two jobs.
- It lives large. Thirty feet, a vaulted ceiling, a sliding glass door, and wall-to-wall windows make 255 square feet feel genuinely roomy.
- It’s guest-ready. A loft bedroom plus the pull-out floor bed and a collapsible table mean you can host without a dedicated guest room.
- Off-grid by design. Bench storage sized for solar components, propane cooking, and a composting toilet make life away from hookups realistic.
- A lesson in level changes. Dropping the lounge a few steps creates room for a drawer bed and gives the living area its own cozy zone, an idea worth borrowing for any long tiny house.
Learn More
- The Olympic at Spindrift Homes: the official model page with the full photo gallery and feature list.
- Spindrift Homes: custom tiny home design, all models, and contact details for starting your own build.
- Follow along: Spindrift Homes on Instagram, @spindrifthomes.
More from Spindrift Homes
- Meet Spindrift Homes: Handcrafted, Sustainable Tiny Houses from Bend, Oregon
- The Sonoma: A 220-Sq-Ft Tiny House Filled with Natural Light
- The Joshua Tree: A Rustic-Modern Tiny House That Sleeps Four
- The Ochoco: An Extra-Wide 10-Foot Tiny House with a Peninsula Kitchen
- The Shasta: A Cabin-Style Tiny House with a Main-Floor Bedroom
- The Black Butte: A Design-Forward Tiny House with a Raised Platform Living Room
- The Silverado: A Cedar Mobile Sauna That Seats Eight
- The River West: A Wood-Fired Scandinavian Sauna on Wheels
Highlights
- 30-foot, 255-square-foot tiny house on a triple-axle trailer
- Refrigerator hidden inside the storage staircase
- Step-down lounge with three lift-up storage benches
- Full-size bed in a 6-foot drawer under the floor
- Acacia butcher block kitchen with a farmhouse sink and propane range
- Loft bedroom with skylights and a forest-view window
- Fully tiled rainfall shower, composting toilet, and washer-dryer combo
- Sliding glass entry door and windows on every wall
- $120,000 fully furnished
Explore More Tiny Houses
Subscribe to our free newsletters for more tiny houses like this one:
- Join the Tiny House Newsletter
- Join the Small House Newsletter
- Join the Tiny Houses For Sale Newsletter
Disclosure: This post may contain affiliate links. If you purchase through one of our links, we may earn a commission at no additional cost to you.


Alex
Latest posts by Alex (see all)
- Shipping Container Cabins on Fish Creek: A Tiny Hotel Near Saratoga, New York - October 21, 2026
- Belle Tout Keeper’s Loft: Sleep in the Tower of an 1832 Clifftop Lighthouse - October 21, 2026
- Attrap’Rêves: Stargazing from Bed in a Clear Bubble Near Marseille - October 21, 2026