
Mint Tiny House Company has been building in Delta, British Columbia for over a decade, and their Ventura has long been the go-to for people who want a park model rather than a tiny house on wheels. They just rolled out a fully redesigned version.
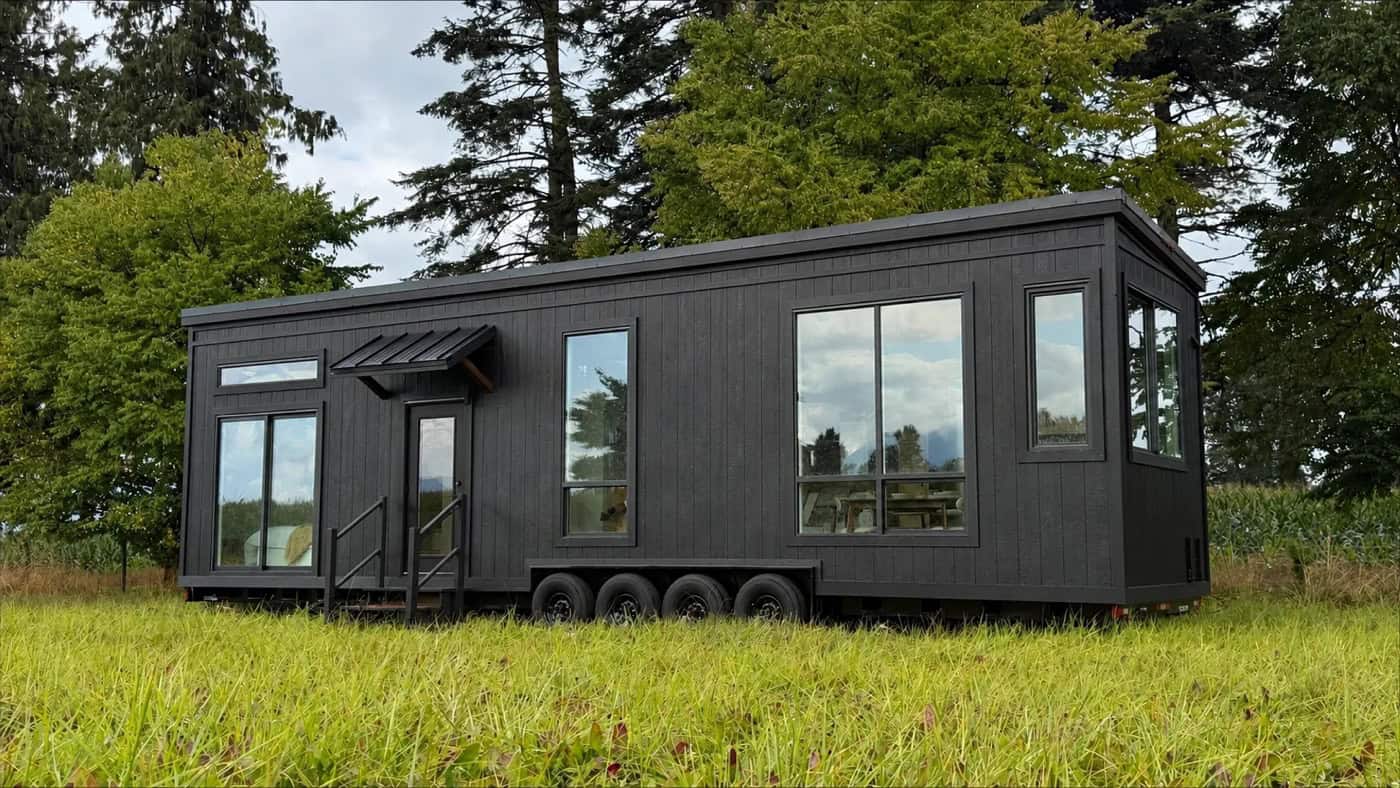
At 40 feet long and 10 feet wide, it delivers roughly 400 square feet on the main floor plus another 120-plus square feet across two sleeping lofts. That’s a lot of tiny house! But the redesign’s real story isn’t the footprint — it’s the 12-foot ceilings and the wall of glass that push this closer to a small home than a tiny house.
Images courtesy of Mint Tiny House Company
A Blacked-Out Exterior
The siding is LP SmartSide 76 Series in black, topped with 29-gauge metal roofing and mocha pine tongue-and-groove soffits. The dark cladding does something useful beyond looking sharp: it lets the glass read as the main event. Underneath sit four 7,000-pound axles with a 28,000-pound GVWR — a chassis built for one-time transport, not weekend towing.
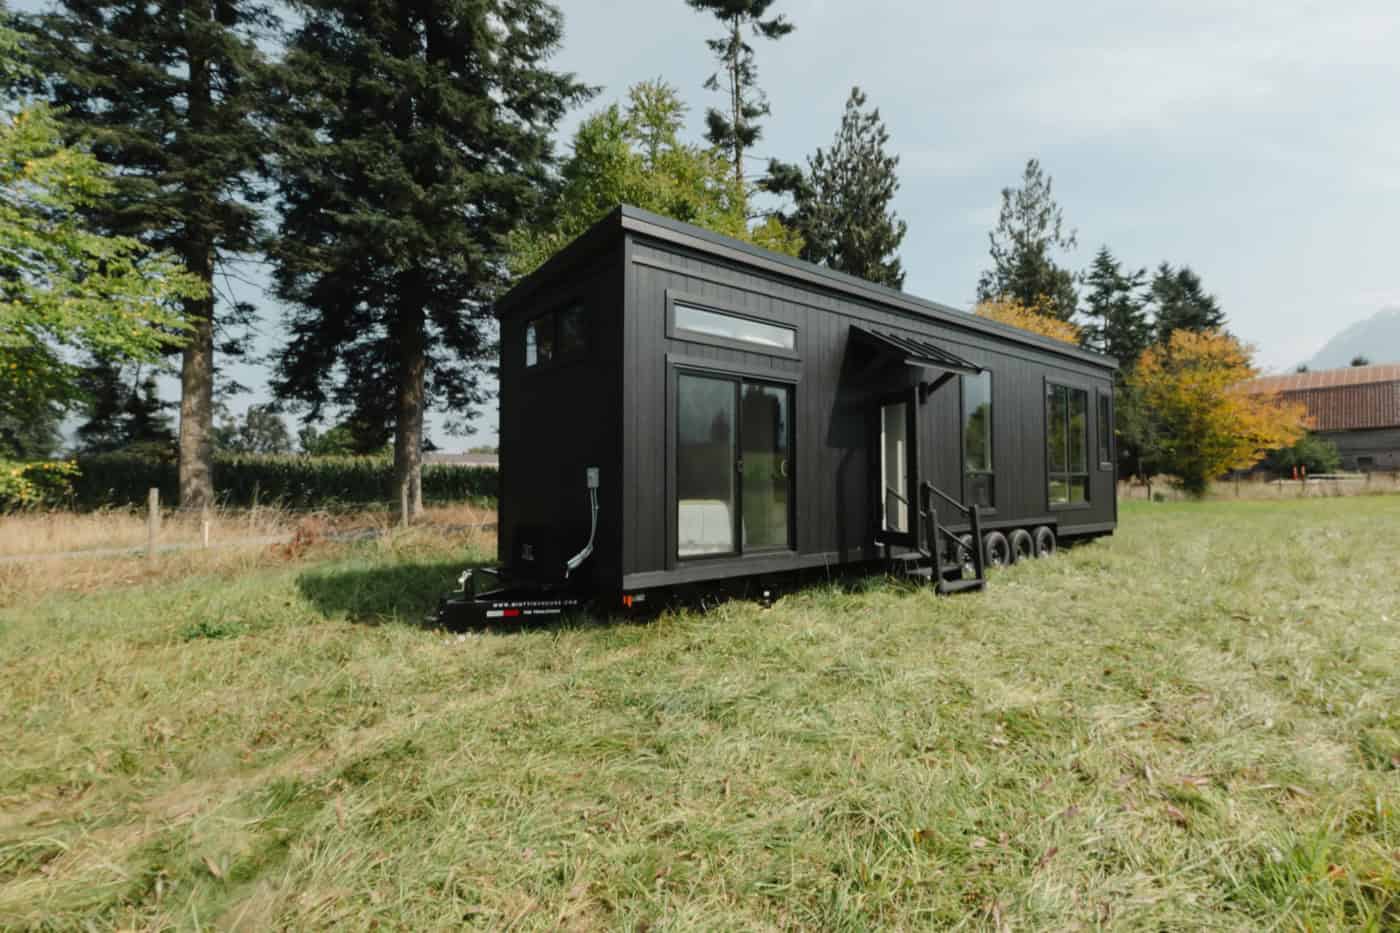
Image courtesy of Mint Tiny House Company
From the front, the layout makes sense: entry door a third of the way down, living and dining to the right, main-floor bedroom to the left behind a sliding glass door.
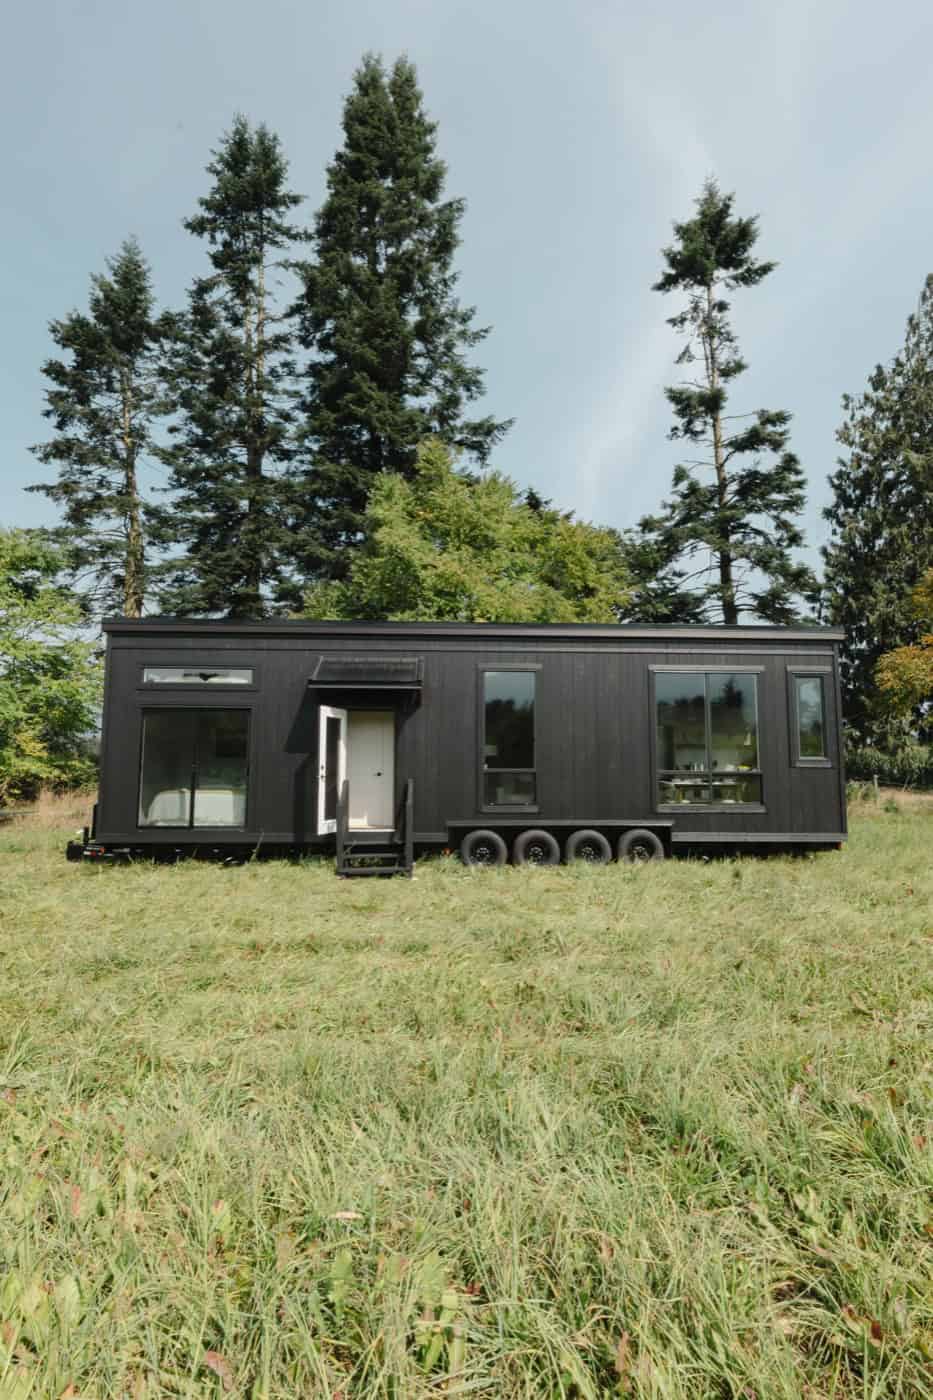
Image courtesy of Mint Tiny House Company
The Glass Corner Is the Whole Point
The dining area sits in a corner wrapped in floor-to-ceiling glass, with the table pushed against the windows and a bench on the window side — a smart move in a 10-foot-wide building, since you get four seats without needing clearance on all four sides.
This is where the 12-foot ceilings earn their keep. Low ceilings are usually the first thing that gives away that you’re in an RV; here the vertical volume plus uninterrupted glass makes the corner feel like a room in a house.
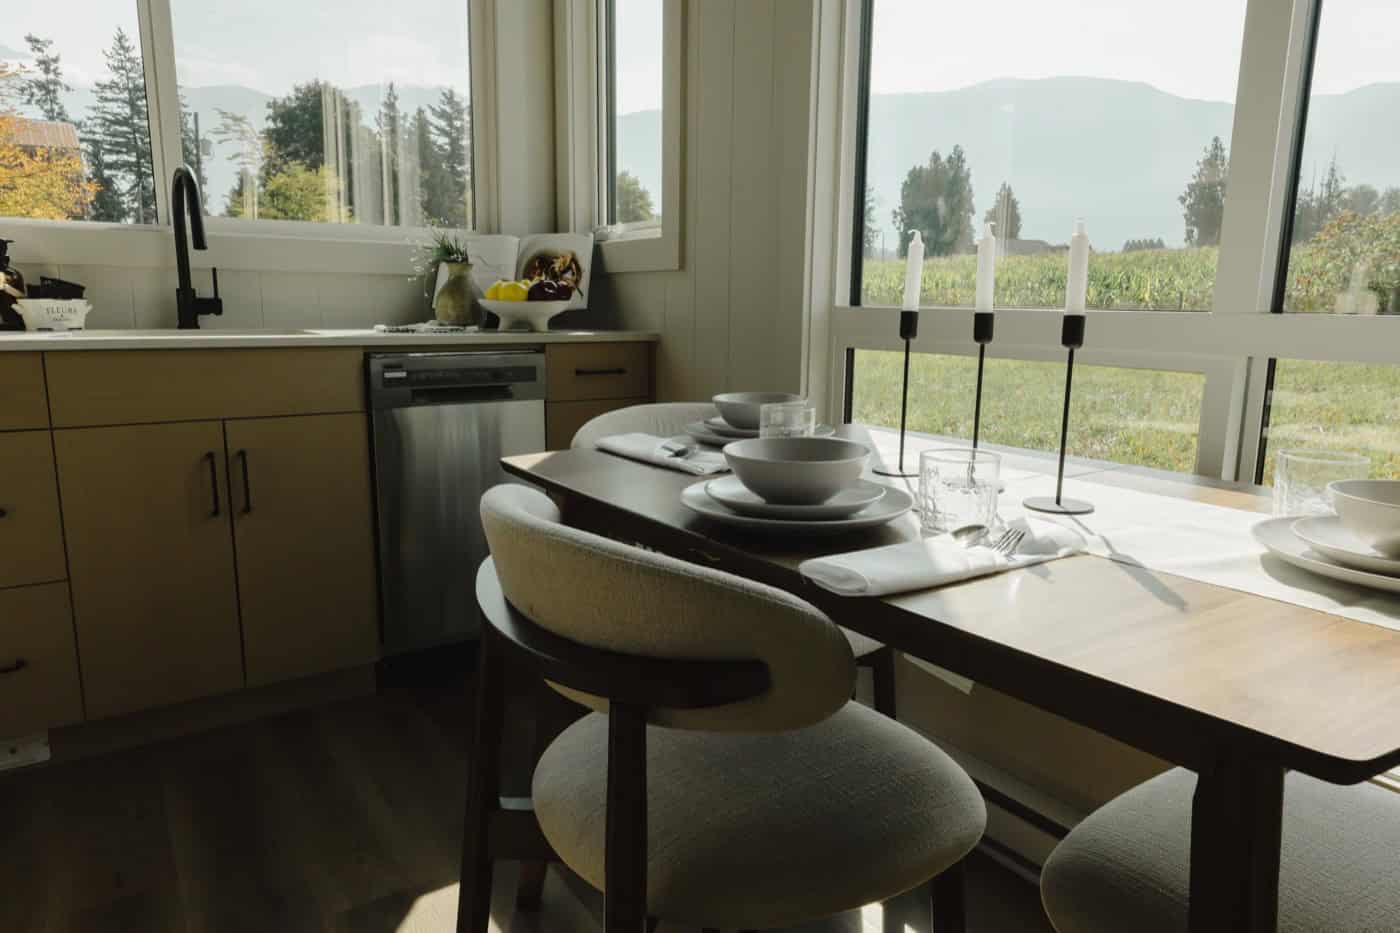
Image courtesy of Mint Tiny House Company
A Kitchen Built for Actual Cooking
The kitchen runs in an L along the exterior wall: champagne cabinets, cream solid-surface counters, matte black hardware. Warm cabinet fronts keep the white surfaces from feeling clinical.
This is no token kitchen. Propane cooktop, separate oven, 30-inch hood fan, microwave, 18-inch dishwasher, and a stainless undermount sink with a pull-out faucet. The counter turns the corner to give you real prep space.
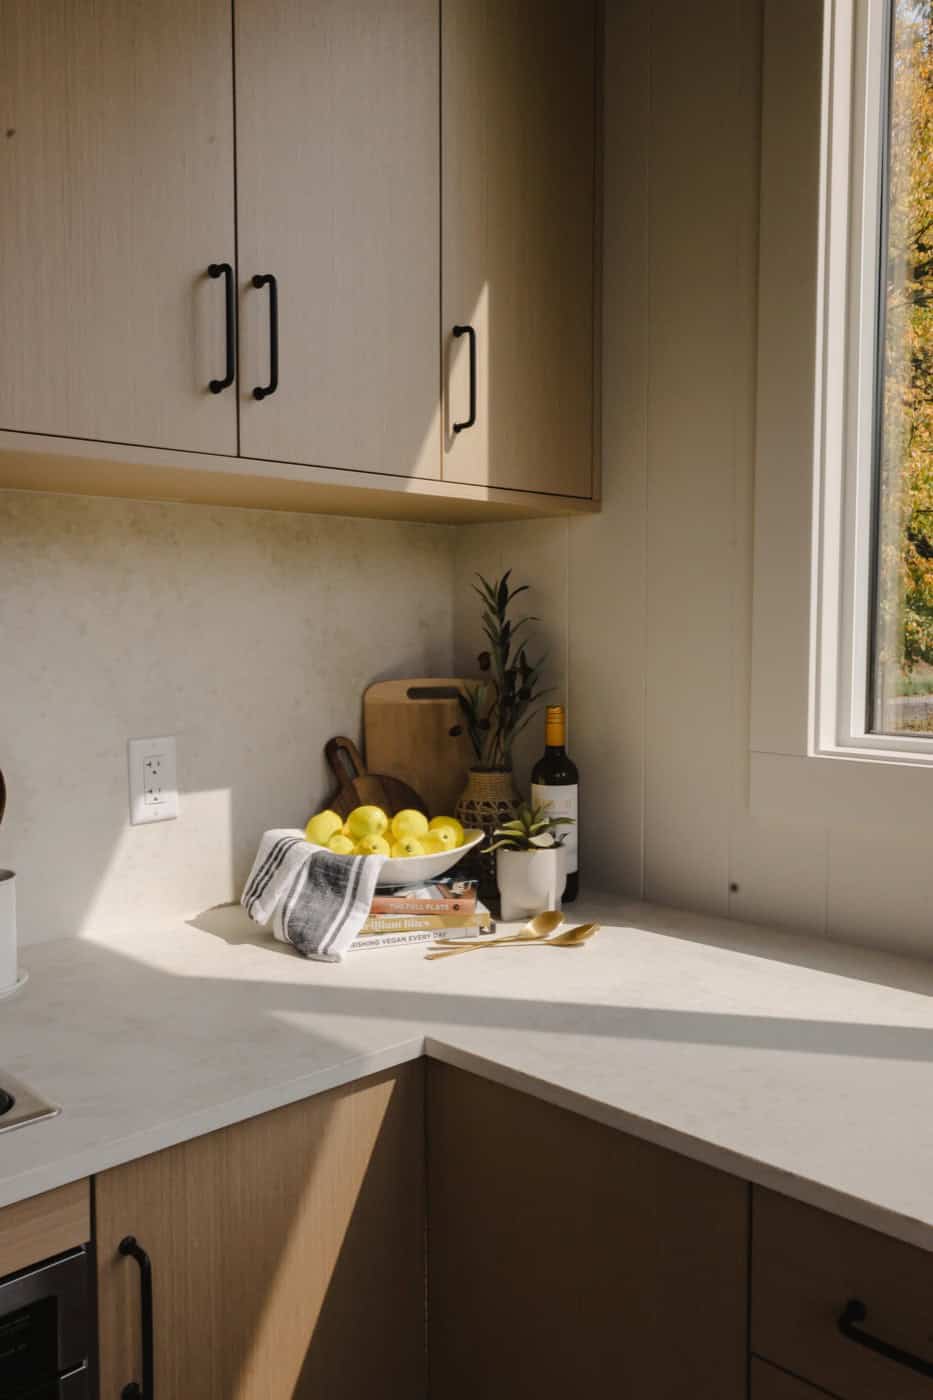
Image courtesy of Mint Tiny House Company
The 18-inch dishwasher deserves its own mention. Narrow dishwashers are one of the highest-value upgrades in a small home, and Mint fit one right beside the sink where the plumbing run is shortest. Anyone who has tried retrofitting one knows how much easier that is to get right at the design stage.
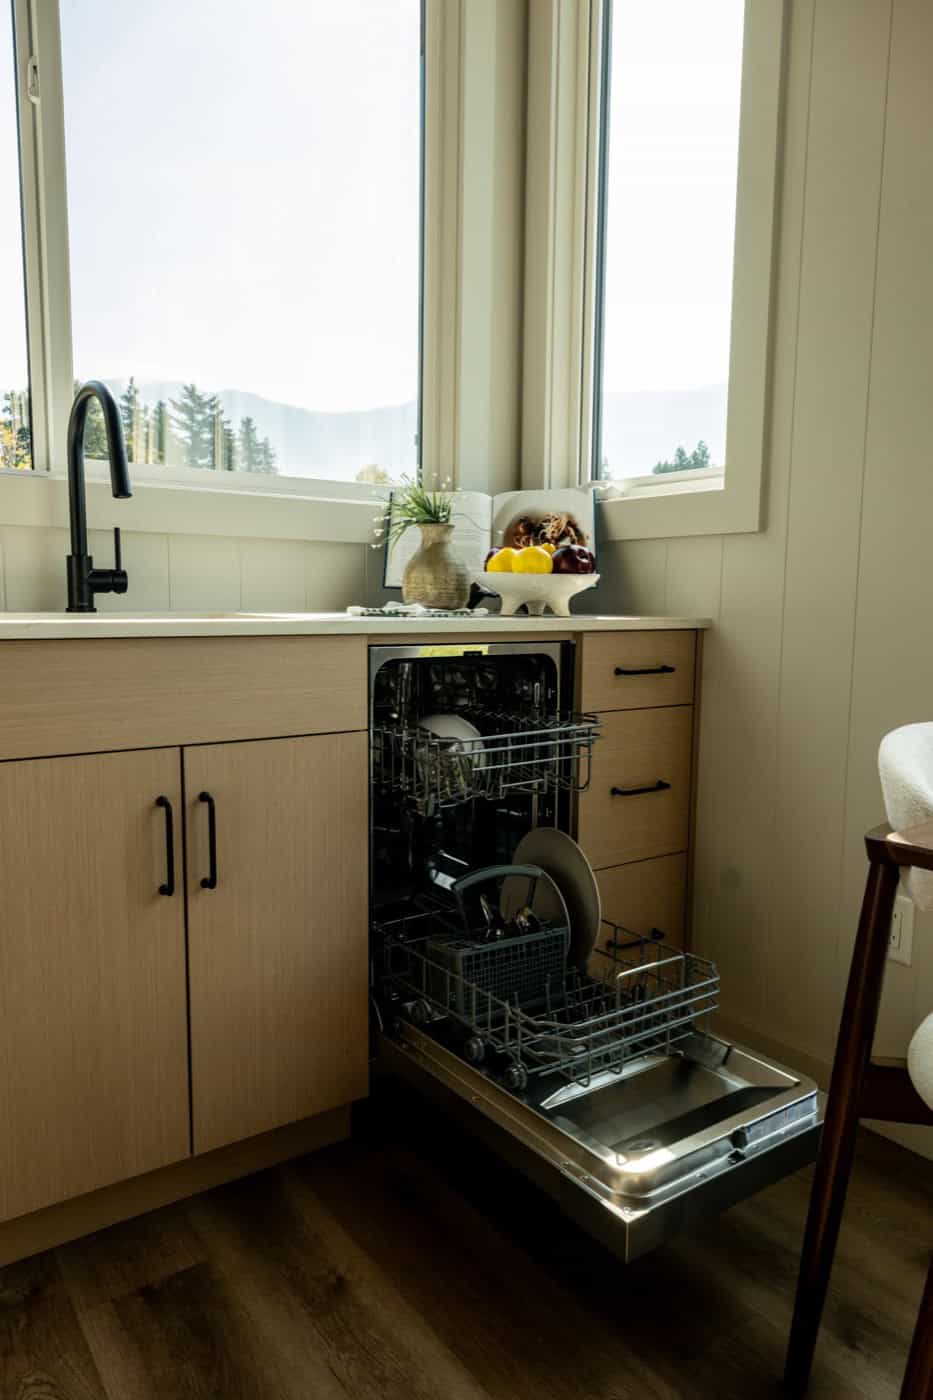
Image courtesy of Mint Tiny House Company
A Hallway, Which Is Rarer Than You’d Think
A 40-foot footprint buys you a hallway, and the Ventura uses it to separate the public end of the house from the private end, with the bathroom and bedroom behind doors. The mini-split is mounted high at roughly the center of the plan so conditioned air reaches both ends.
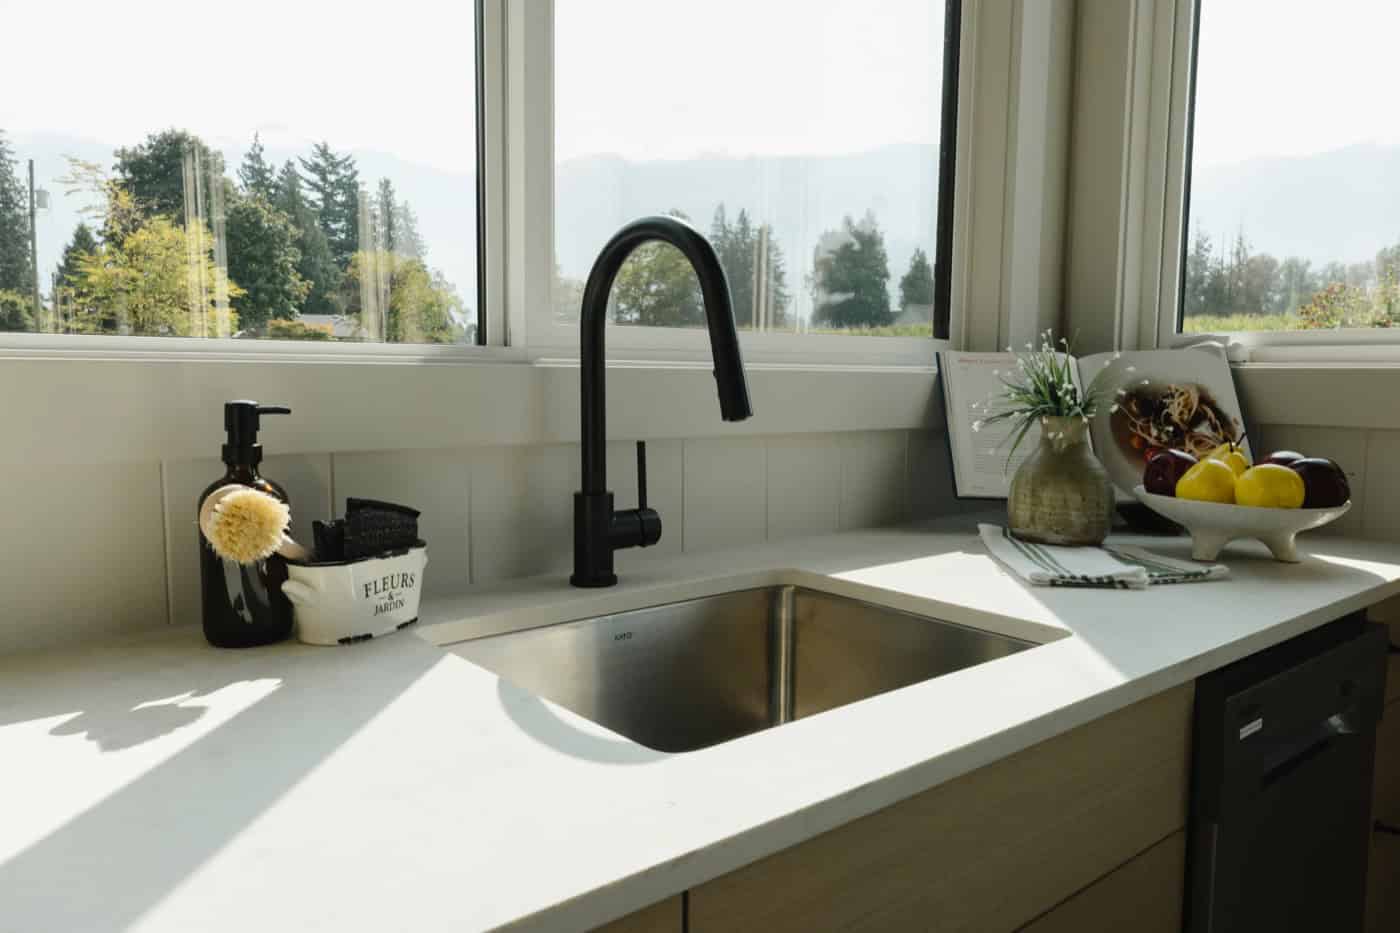
Image courtesy of Mint Tiny House Company
Two Sleeping Lofts, Not One
This is what separates the U.S. Ventura from its Canadian sibling. U.S. models get two sleeping lofts, each sized for a queen, because the ANSI A119.5 park model standard allows it. Canadian units built to CSA Z241 get one loft, certified for storage only.
That’s a meaningful difference if you’re sizing for a family. Two queen lofts plus the main-floor bedroom puts capacity at six or more.
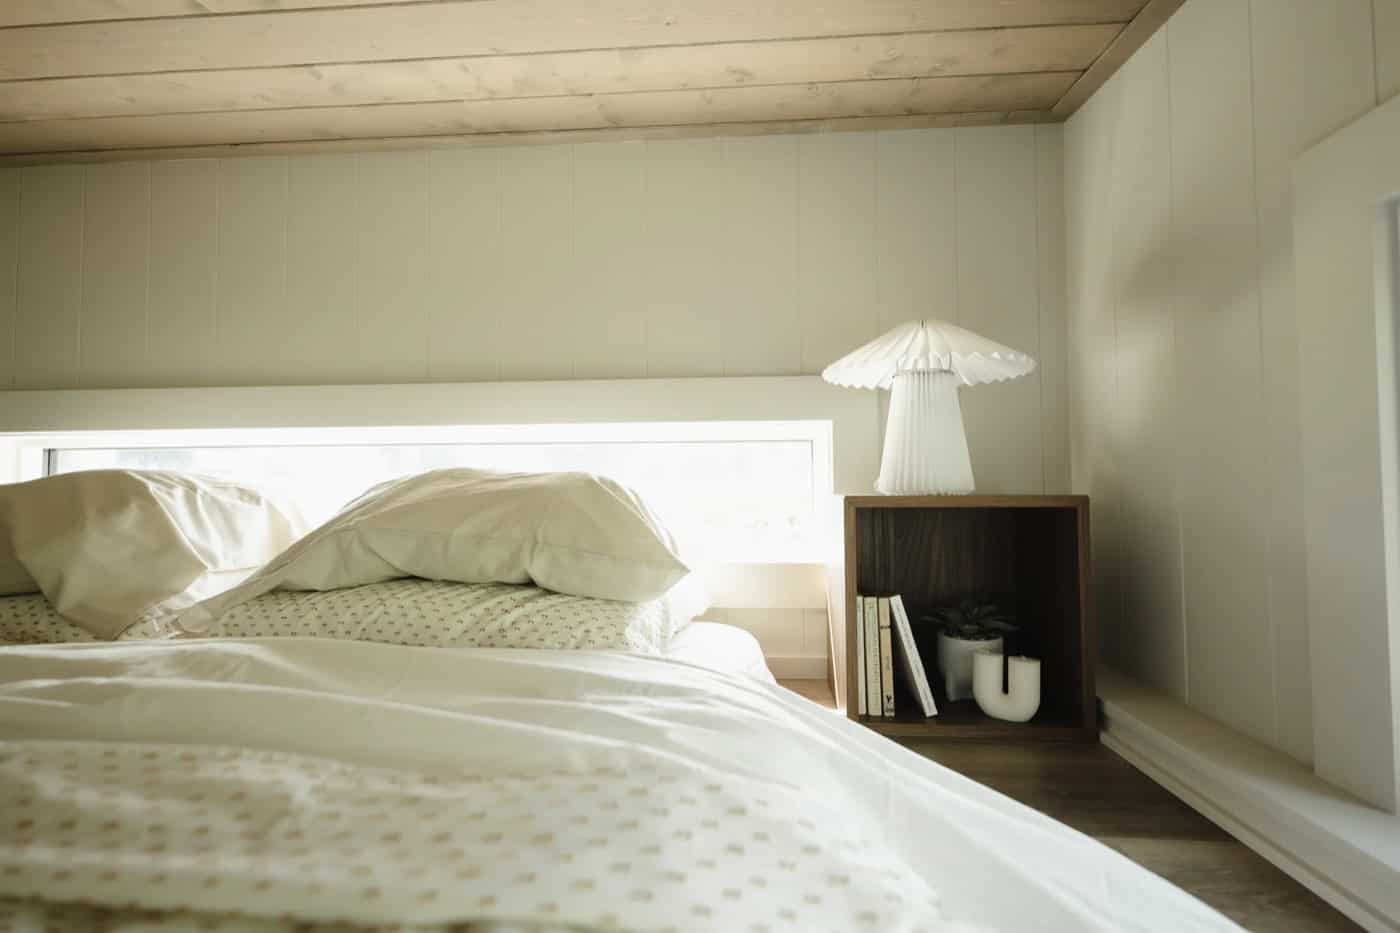
Image courtesy of Mint Tiny House Company
The second loft opens to the room below behind a black slat railing, keeping sightlines open and letting light reach the back of the space.
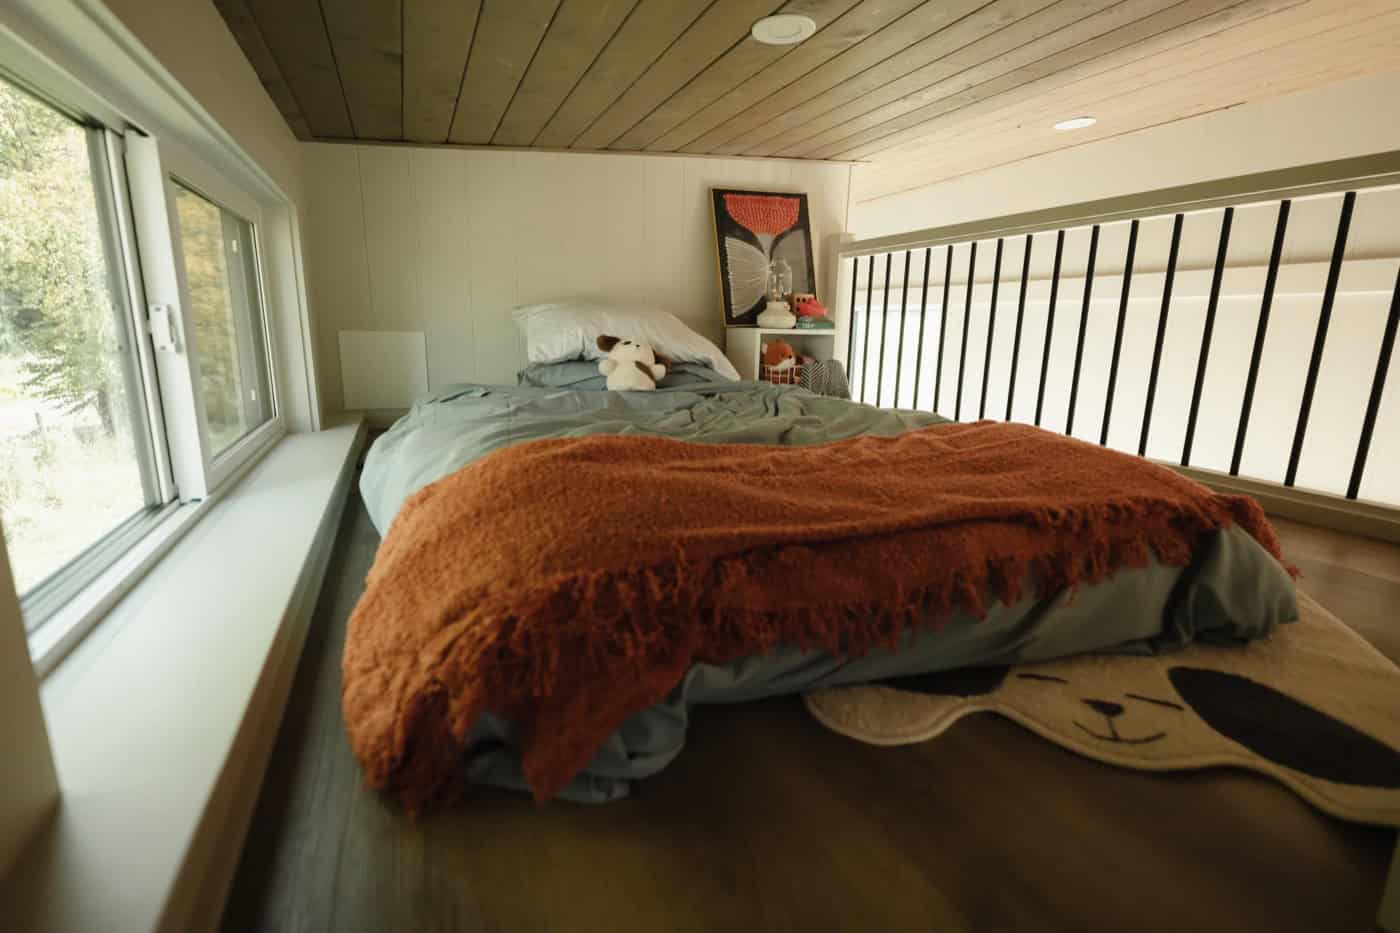
Image courtesy of Mint Tiny House Company
Full-Size Laundry Behind a Door
A 220V stacked laundry center is included, hidden in a closet off the hallway. Plenty of small homes offer a combo washer-dryer as an option; a dedicated stacked unit on its own circuit is a different tier of convenience, and a clear signal this is built for full-time living.
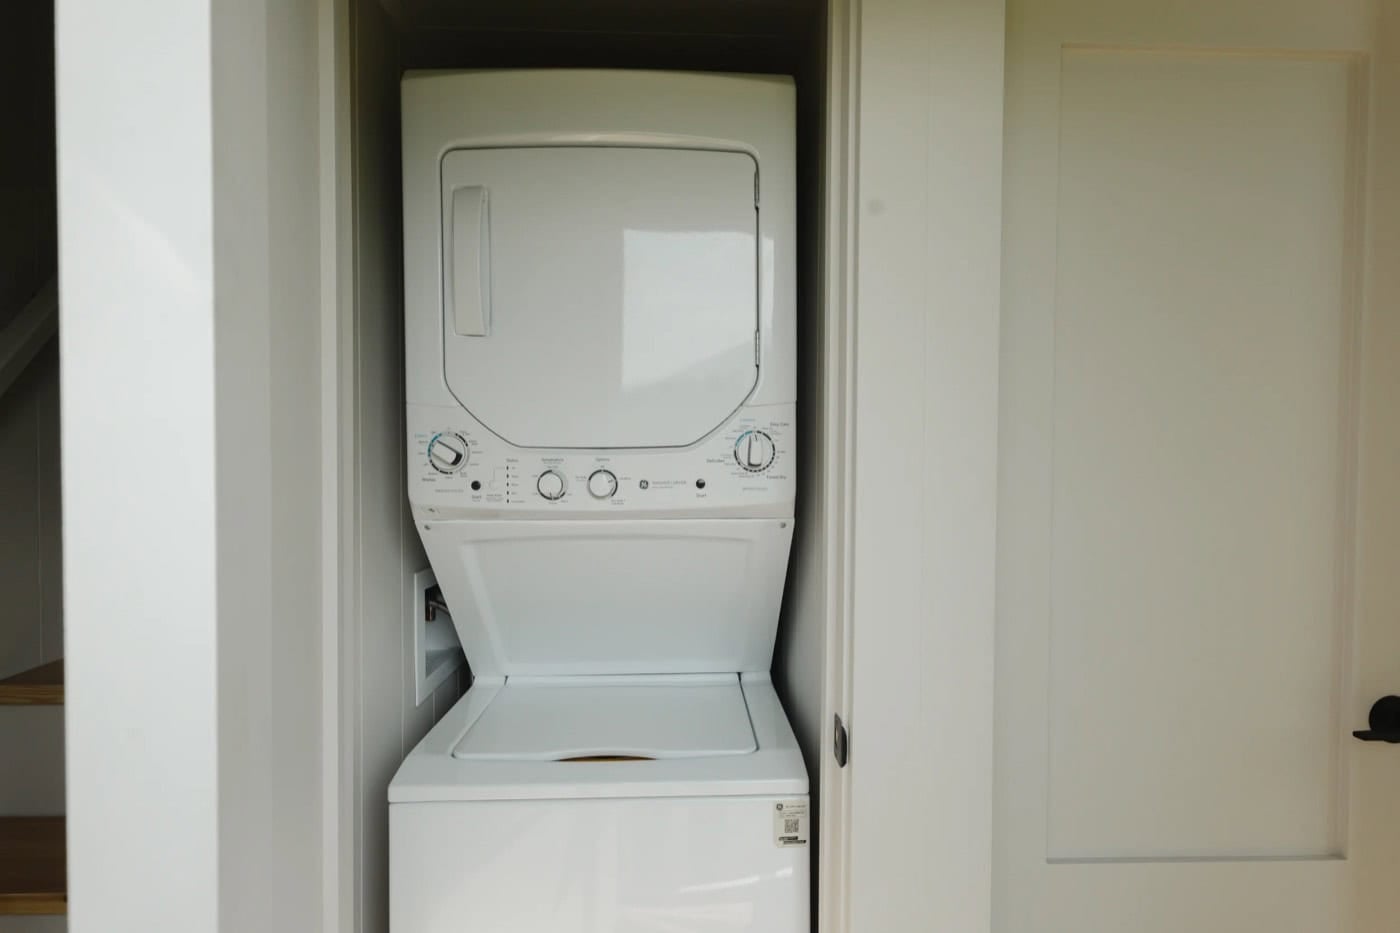
Image courtesy of Mint Tiny House Company
The Bathroom Keeps Its Own Storage
The bathroom has a flush toilet, an obscured-glass window for daylight, an exhaust fan, and a 36-by-36-inch vinyl shower. There’s also a wall heater — welcome in a room at the far end of a single-zone system.
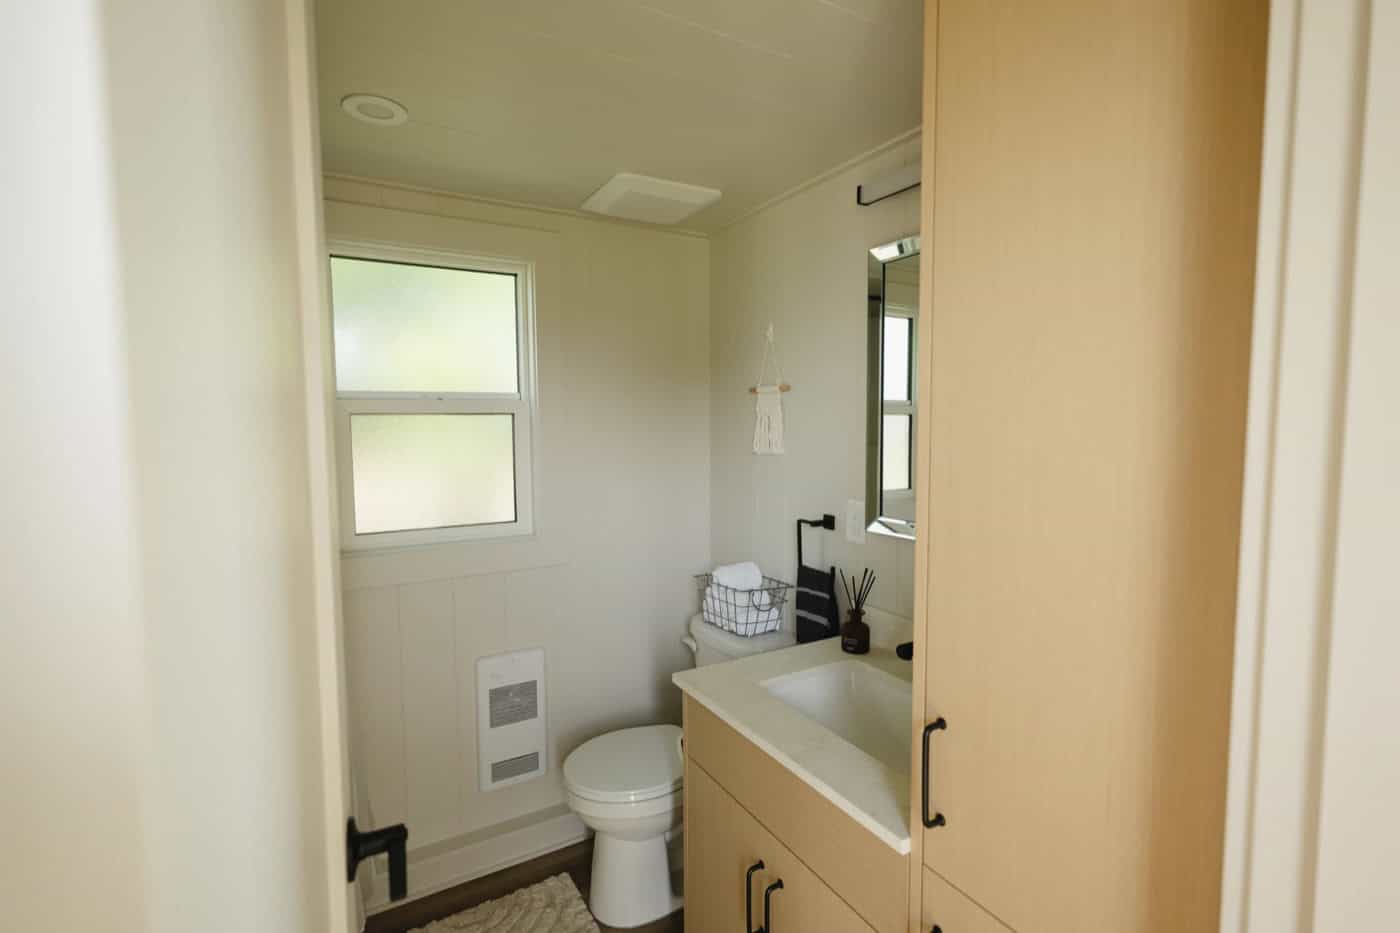
Image courtesy of Mint Tiny House Company
The best move here is the full-height linen tower beside the vanity. The 24-inch vanity gives you counter space, and the tower supplies storage a small bathroom usually has to steal from somewhere else.
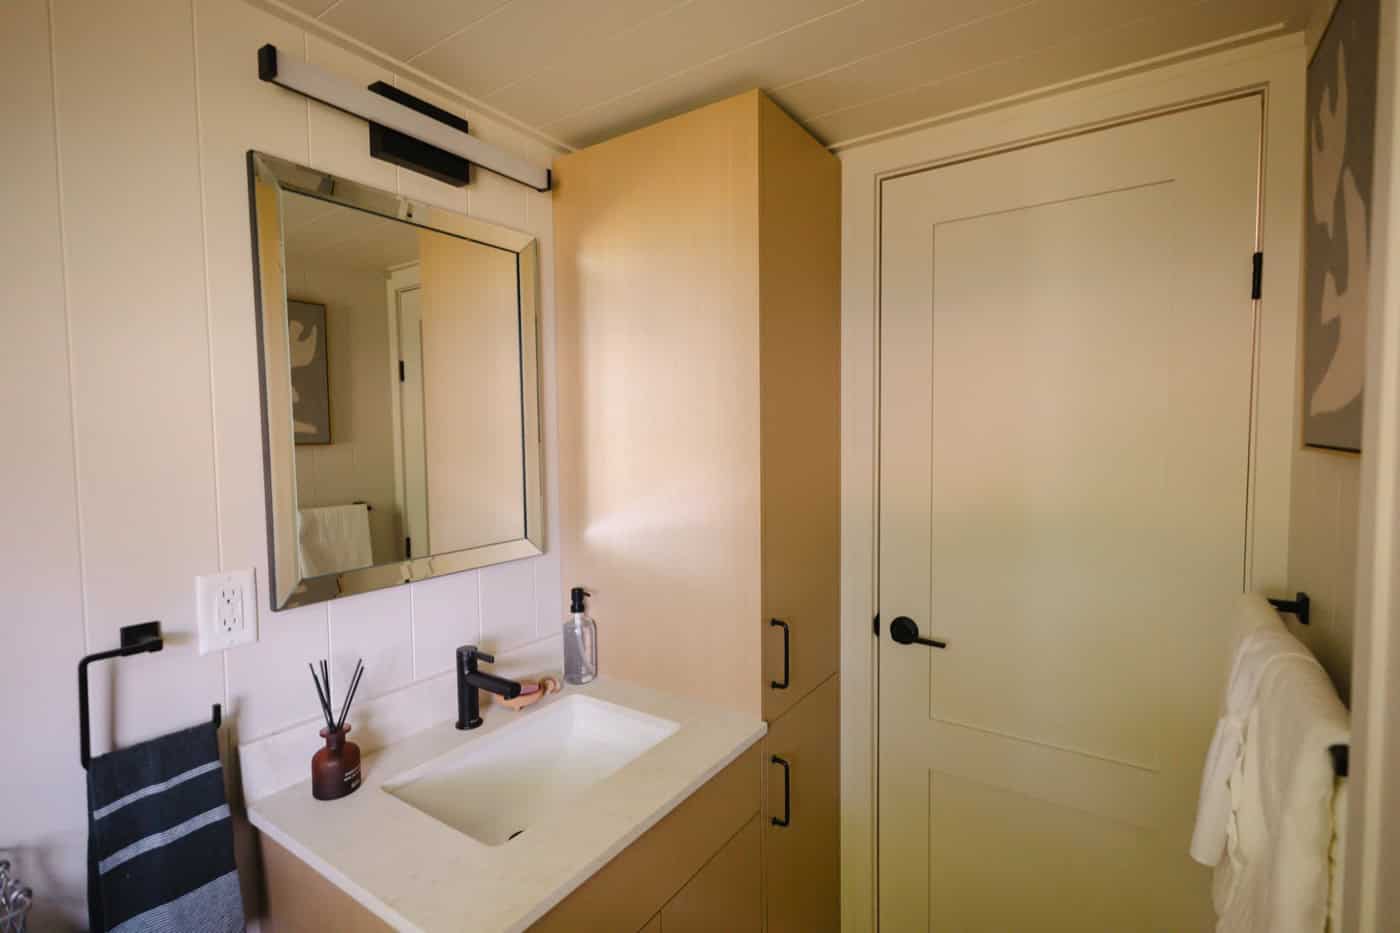
Image courtesy of Mint Tiny House Company
Design Details
- Size: 40′ long (44′ with hitch) x 10′ wide x 13’5″ tall
- Square footage: ~400 sq. ft. main floor, plus 120+ sq. ft. across the lofts
- Sleeping: Main-floor queen bedroom plus two queen lofts on U.S. models; sleeps 6+
- Ceilings: 12 feet, stained V-groove plank ceiling and feature wall
- Bathroom: 36″ x 36″ vinyl shower, flush toilet, 24″ vanity, exhaust fan
- Kitchen: L-shaped, champagne cabinets, solid-surface counters, propane cooktop, oven, microwave, 30″ hood fan, 18″ dishwasher
- Laundry: 220V stacked washer/dryer included
- Systems: Single-zone mini-split, 18-gallon electric water heater, 50A service with 25′ cord, fresh-water RV connection, propane tank cover and hose kit
- Exterior: Black LP SmartSide 76 Series, 29-gauge metal roof, mocha pine soffit, vinyl thermopane sliders, fiberglass entry door
- Chassis: Four 7,000 lb axles, 28,000 lb GVWR
- Certification: ANSI A119.5 (U.S.); CSA Z241 available to order for Canada
- Builder: Mint Tiny House Company, Delta, British Columbia
What Makes This Build Special
- Height does more than square footage. The 12-foot ceilings are what make 10 feet of width feel generous — often the cheapest way to buy perceived space.
- The glass corner beats a bigger living room. Wrapping two walls in floor-to-ceiling glass borrows the view as usable space.
- Certification drives the floor plan. Two U.S. lofts versus one Canadian storage loft shows how code, not preference, often decides what you can build.
- Narrow appliances are worth planning around. An 18-inch dishwasher and stacked 220V laundry are far easier to integrate during design than to retrofit.
- A hallway is a real amenity. Separating sleeping from living is what most tiny homes give up first, and what full-time residents miss most.
Experience It Yourself
- Model page: Mint Ventura (new design)
- Inventory listing: Ventura — available now
- Builder location: 7462 Progress Way, Delta, BC V4G 1E1
Pricing starts at $119,750 USD for a base build. The unit shown is listed as available now at $129,750 USD, or $179,750 CAD plus tax, with final pricing subject to exchange rates and configuration. Check with Mint for current numbers.
Video Tour
YouTuber Kerry Tarnow walks through the redesigned Ventura, including the loft layout and finish package.
Video by Kerry Tarnow/YouTube
Highlights
- 400 sq. ft. main floor plus two queen sleeping lofts on U.S. models
- 12-foot ceilings with floor-to-ceiling windows at the dining corner
- Main-floor queen bedroom behind a sliding glass door
- Full kitchen with oven, propane cooktop, and an 18-inch dishwasher
- 220V stacked laundry center included
- Single-zone mini-split and 50A service
- Black LP SmartSide exterior with a metal shed roof
- ANSI A119.5 certified; CSA Z241 available for Canada
Explore More
If the Ventura is your speed, browse our park model tiny homes, tiny houses for sale, modern tiny houses, and tiny house builders.
Subscribe to our Newsletters:
Join the Tiny House Newsletter
=> https://tinyhousetalk.com/tinyhousenewsletter
Join The Small House Newsletter
=> https://tinyhousetalk.com/small-house-newsletter/
Join Our Tiny Houses For Sale Newsletter
=> http://tinyhousetalk.com/tiny-houses-for-sale-newsletter
This post may contain affiliate links and/or sponsored content.


Alex
Latest posts by Alex (see all)
- Hüttenpalast: Lockable Vintage Caravans in a Berlin Factory Hall, From EUR 70 - September 16, 2026
- A 1960 Ilyushin 18 at Teuge: €475 Weeknights, €550 Weekends - September 16, 2026
- A 2026 Clayton Wheeler on the Lot in Springville - September 15, 2026
