
Disclosure: This post may contain affiliate links. If you purchase through one of our links, we may earn a commission at no additional cost to you.
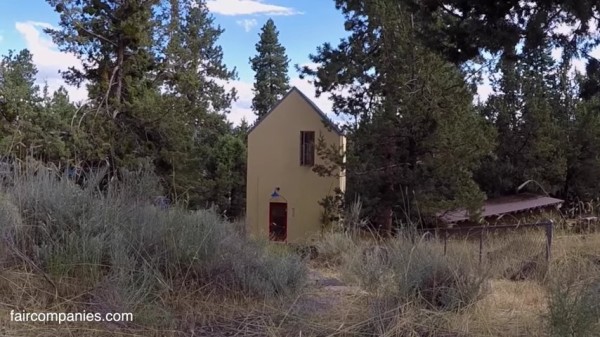
This is the story and video tour/interview of how a man named Gary Beaudoin built a skinny and tall tiny home on his 6,000 sq. ft. lot in Bend, Oregon.
The home has a footprint of 28′ by 16′ and is almost 30′ tall. Inside, you’ll find about 876 sq. ft. of interior space between two levels.
The bedroom is on the first floor along with the bathroom. When you go upstairs, you’ll find a living area with beautiful views, an outdoor balcony, and the kitchen. Please enjoy, learn more, and re-share below. Thank you!
SEE ALSO: Tokyo Switch Apartment with Morphing Rooms
Man Builds Skinny and Tall Tiny Home in Bend, OR
Images © Faircompanies/YouTube


SEE ALSO: Mother and Son Living in 364 Sq. Ft. Tiny Home


Images © Faircompanies/YouTube
Video: Tiny Skinny Home Feels Big
Resources
- Faircompanies original article
- Faircompanies YouTube video
- Unbroken Web: The Art of Ellen & Lucy Begay
You can share this tall and skinny tiny home with your friends and family for free using the e-mail and social media re-share buttons below. Thanks.
If you enjoyed this tiny house story you’ll absolutely LOVE our Free Daily Tiny House Newsletter with even more! Thank you!
Disclosure: This post may contain affiliate links. If you purchase through one of our links, we may earn a commission at no additional cost to you.


Alex
Latest posts by Alex (see all)
- Designing a Tiny or Small Home for Two (or More) - November 19, 2026
- Win a Free Spot in a Wild Abundance Basic Carpentry Class Near Asheville (Enter by Nov. 30) - November 18, 2026
- Every Tiny Home for Sale at Canoe Bay Village: A Guide to Wisconsin’s Lakefront Escape Community - November 18, 2026


















Join the Conversation
12 comments