
Disclosure: This post may contain affiliate links. If you purchase through one of our links, we may earn a commission at no additional cost to you.

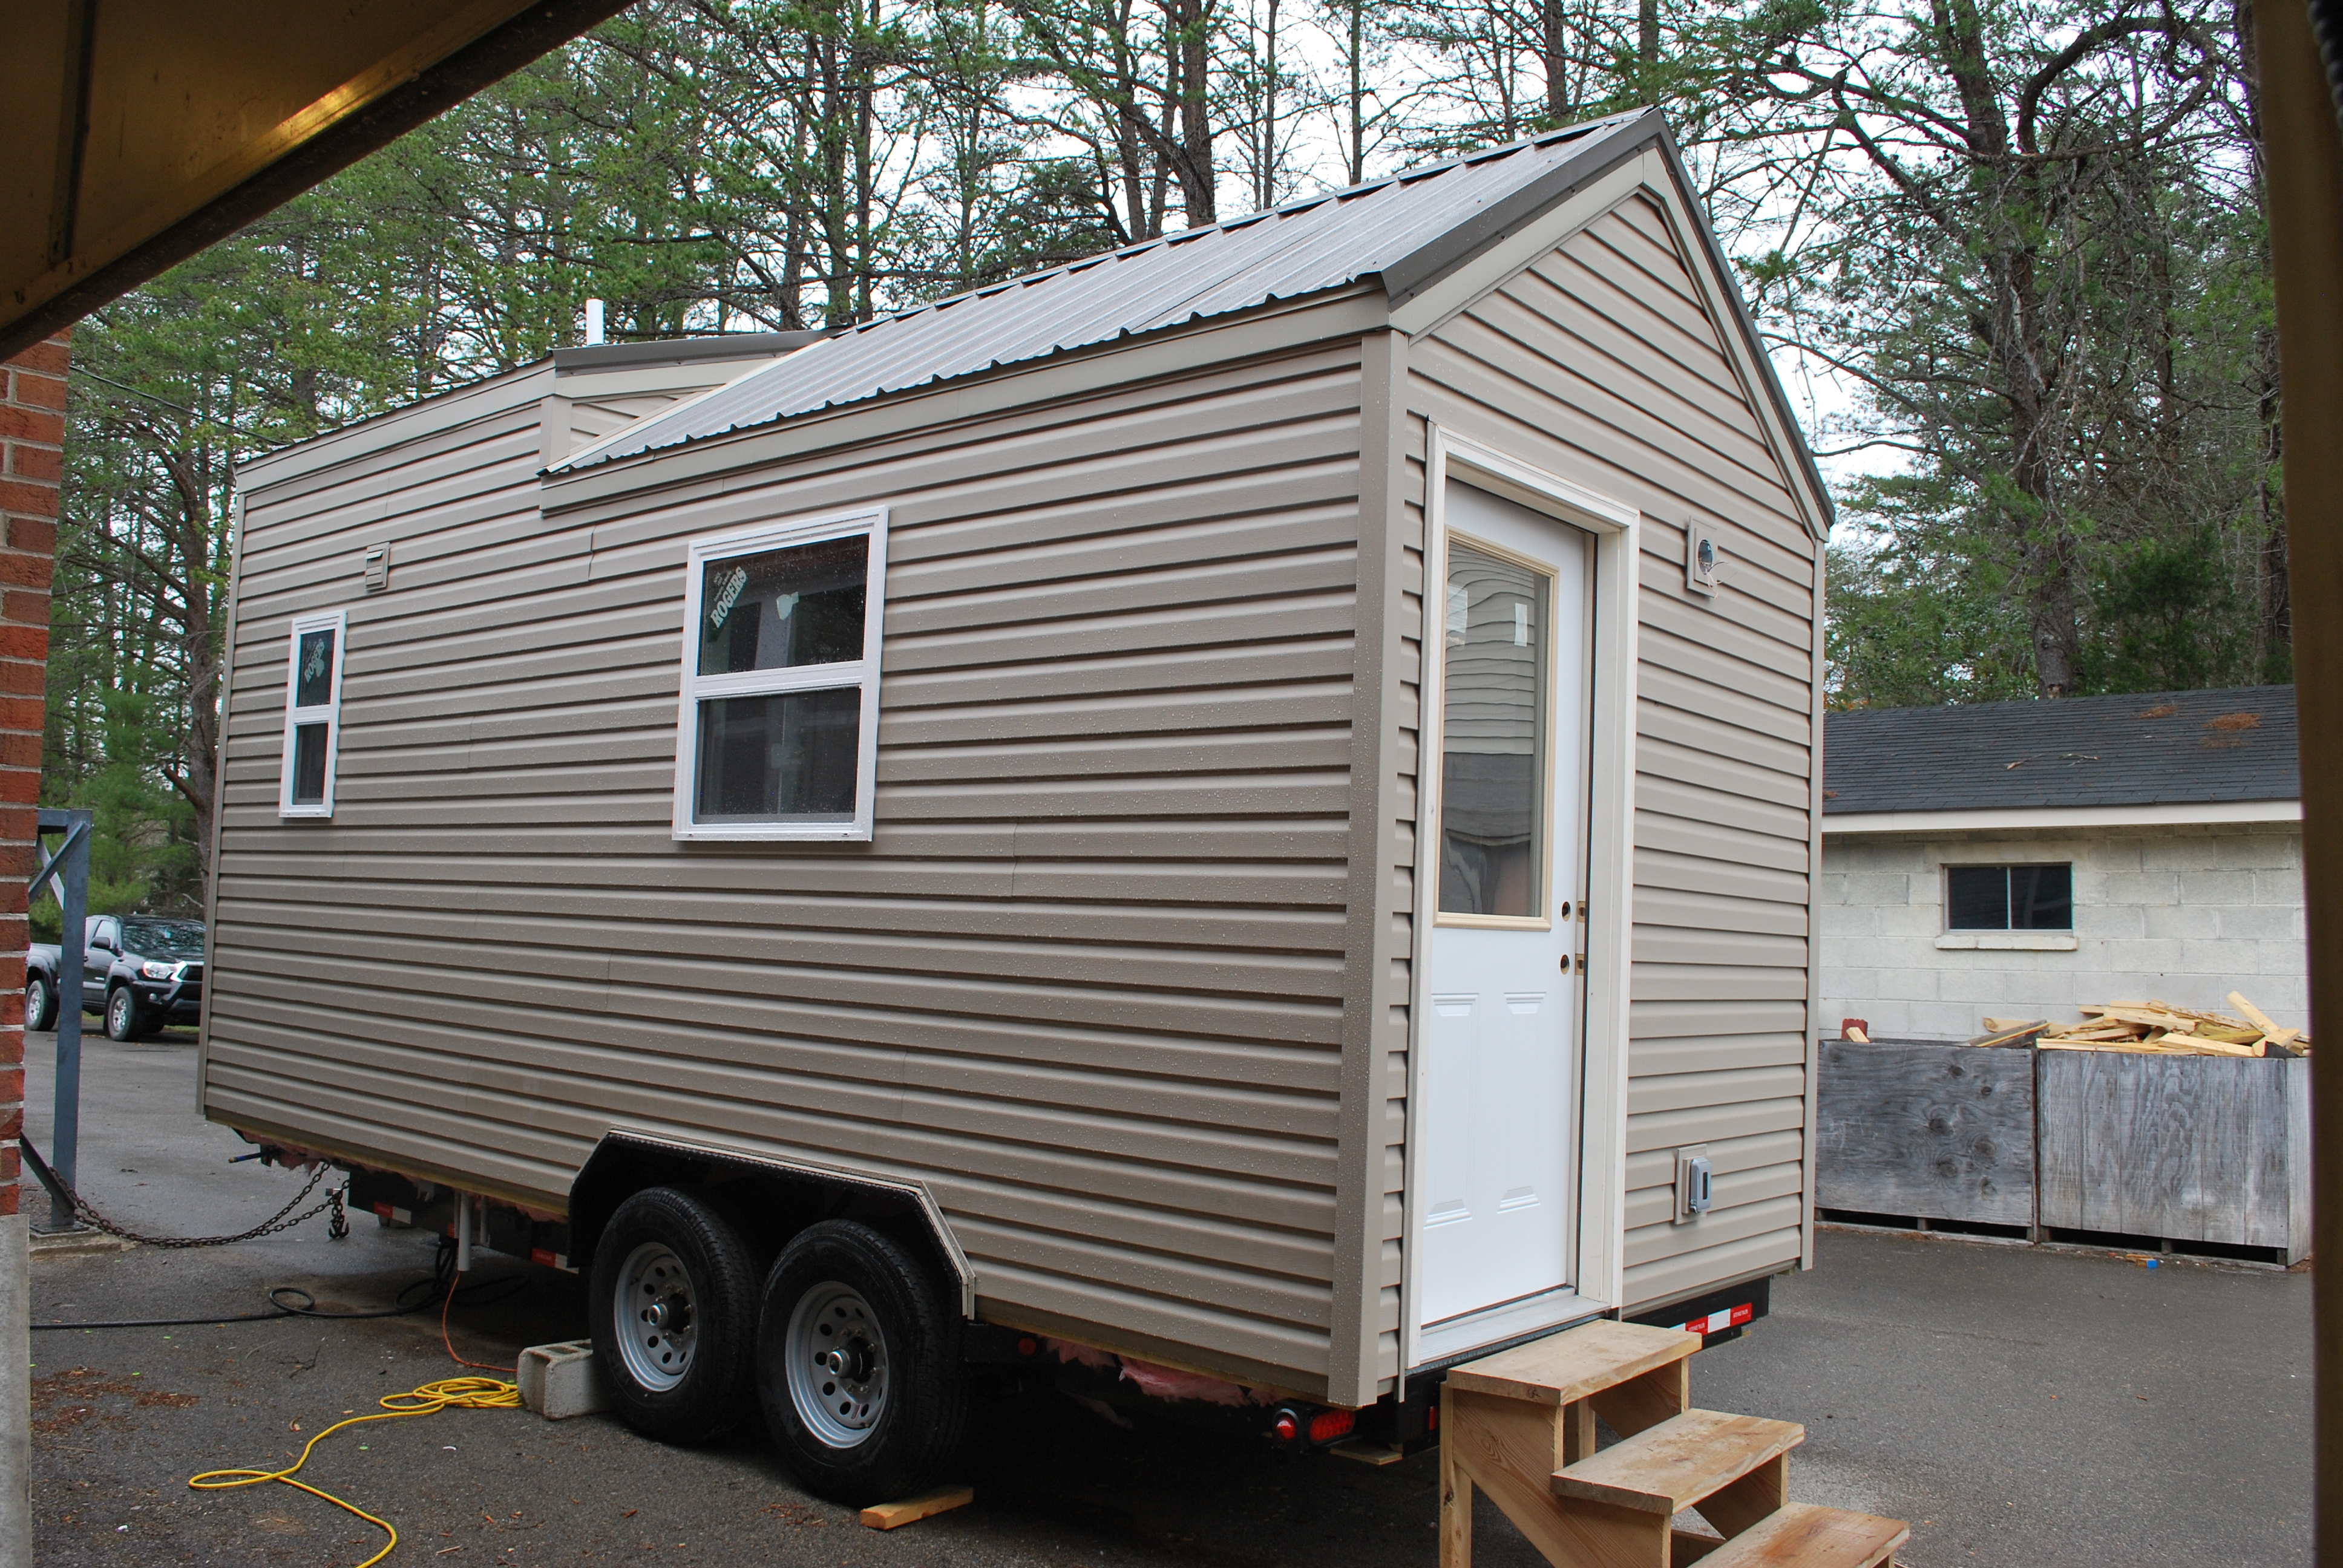
Trade school programs are giving students incredible real-world skills, and this tiny house is a shining example. Built by Carmel High School’s Construction Trades program in Indiana during the 2022-2023 school year, this 32-foot tiny home on wheels showcases what young builders can accomplish with proper training and mentorship.
The home features two sleeping lofts — both with staircase access — a 3/4 bathroom, and a functional galley kitchen. One of the lofts includes a standing-height landing area, a thoughtful touch that makes daily living much more comfortable. Let’s take a closer look.
Don’t miss other amazing tiny homes like this – join our FREE Tiny House Newsletter for more!
32-Foot Tiny House with Dual Lofts Built by Carmel High School Students
Images via Tiny House Marketplace
The galley kitchen includes a bathroom with flush toilet and shower stall.

Images via Tiny House Marketplace
A removable cooktop sits on the butcher block countertops.

Images via Tiny House Marketplace
The students also crafted custom cutting boards as part of the project.

Images via Tiny House Marketplace
The living room is in a step-down area.

Images via Tiny House Marketplace

One of the lofts has a spacious standing landing area.

Images via Tiny House Marketplace
Both lofts are large enough to fit a bed comfortably.
Images via Tiny House Marketplace
Highlights:
- 32′ tiny home on wheels (approximately 260 sq ft)
- Two sleeping lofts — one at each end of the home
- Master loft features standing room next to the bed
- Galley kitchen with butcher block countertops and removable cooktop
- 32′ x 8′ triple axle trailer
- French doors, full bath with shower, W/D hookups
- Electric hot water heater, metal roof, R13 insulation throughout
- Insulated and sealed flooring, keypad keyless entry
- Built by Carmel High School Construction Trades program (Indiana)
Why Trade School Tiny Homes Matter

Programs like Carmel High School’s Construction Trades are part of a growing movement across the country where students learn hands-on carpentry, electrical, plumbing, and project management skills by building real tiny homes. These student-built projects demonstrate that with proper instruction, young builders can produce quality, livable homes — and gain career-ready skills in the process.
Learn More:
Related Stories:
- 32-ft. Belvedere Tiny House With Bright Downstairs Bedroom
- Chuy’s House 32×10 Homesteader Deluxe
- 32-Foot Gooseneck Tiny House: A Spacious, Luxurious Home on Wheels by Fritz Tiny Homes
You can share this using the e-mail and social media re-share buttons below. Thanks!
If you enjoyed this you’ll LOVE our Free Daily Tiny House Newsletter with even more!
You can also join our Small House Newsletter!
Also, try our Tiny Houses For Sale Newsletter! Thank you!
More Like This: THOWs | Tiny Houses | Tiny House Builders
See The Latest: Go Back Home to See Our Latest Tiny Houses
Disclosure: This post may contain affiliate links. If you purchase through one of our links, we may earn a commission at no additional cost to you.


Natalie C. McKee
Latest posts by Natalie C. McKee (see all)
- Two Bed Two Bath 10×40 Tiny House - June 16, 2024
- Southern Heights Small House Village - June 16, 2024
- Little Italy Tiny House Community: Corcoran, CA - June 16, 2024











Wow, what a great job. Others could learn so much from these students! Love the standing room in the loft under the high side of the roof. I don’t understand why others don’t use that side of the house for that, why they put stairs on the lower side of the roof most of the time. Again Great Job Students.