
Disclosure: This post may contain affiliate links. If you purchase through one of our links, we may earn a commission at no additional cost to you.
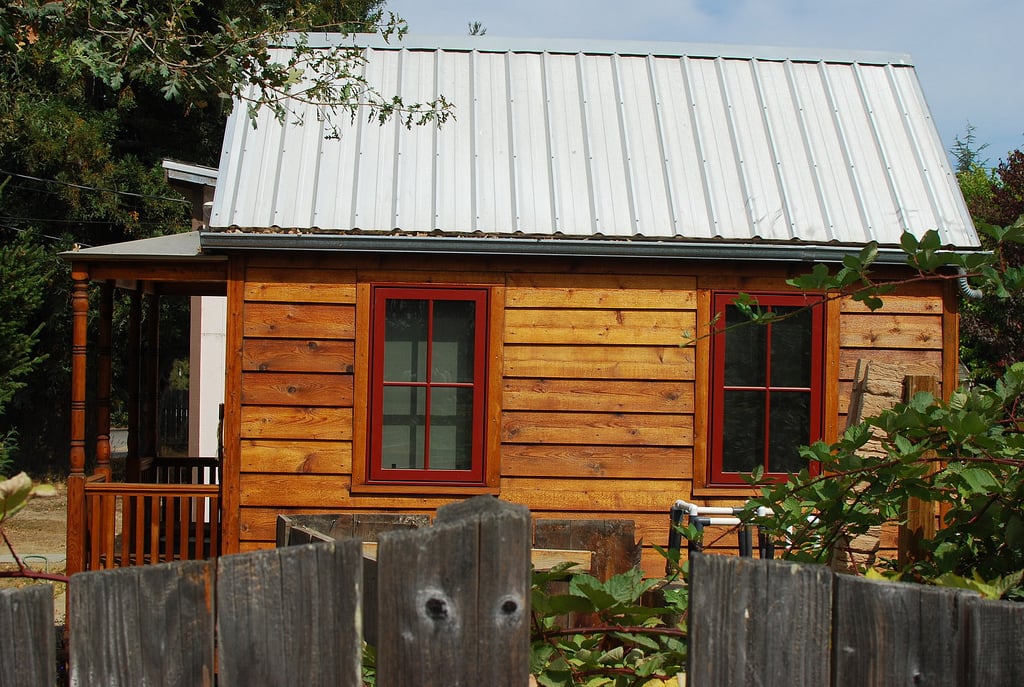
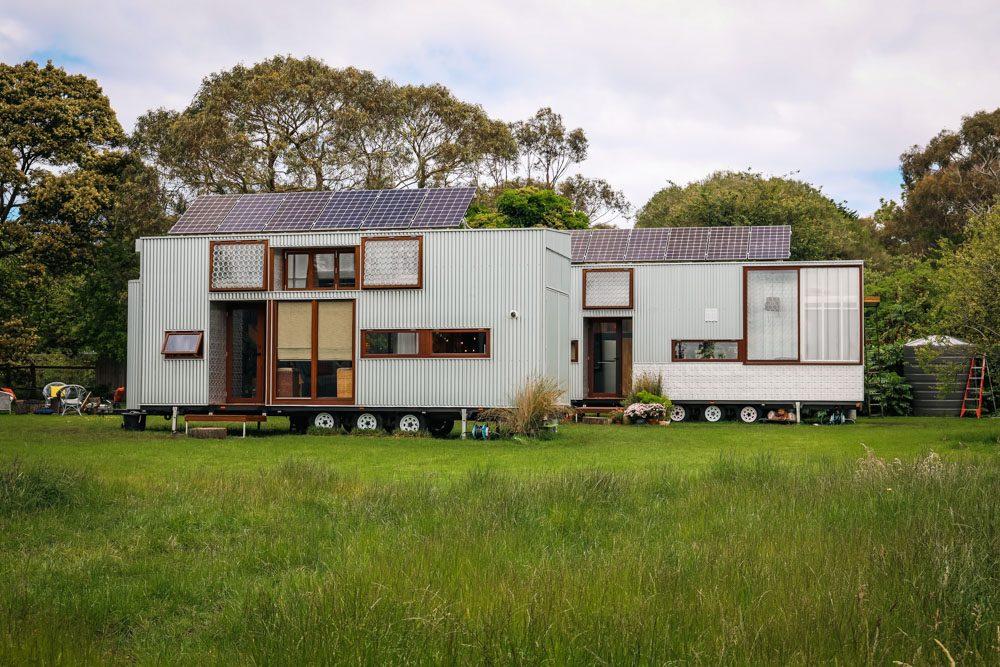
Lee and Payam from Instead Tiny Homes built this off-grid tiny home for Lee’s family. It was a prototype for the off-grid homes they now sell, but it’s also Lee’s full-time residence. Lee, his wife Rebecca, and their son, Max, rent the property where their homestead sits from a friend.
The Scandinavian-inspired tiny house features a ground-floor bedroom separated by a full bathroom. Right now it’s Max’s nursery, but someday he may want the loft, and mom and dad will move into the bedroom. The galley kitchen has tons of counter space and full-sized appliances, and there’s a cozy living area and loft bedroom. What do you think?
Don’t miss other amazing tiny homes like this – join our FREE Tiny House Newsletter!
Now They Build More Off-Grid Tiny Homes!

They put all the pipes inside the home, and there’s a big drawer!

They’ve made adjustments as necessary for their son.

The spacious bathroom has a full shower.

VIDEO: Super Stylish Off-Grid Tiny House
Highlights
- Lee and Payam designed and built a Scandinavian-inspired off-grid tiny home for Lee’s family, which serves as a prototype for their business, Instead Tiny Homes.
- The tiny home features a ground-floor bedroom, currently used as a nursery, that can be adapted as their son Max grows.
- The home includes a galley kitchen with ample counter space, full-sized appliances, and a cozy living area.
- The bathroom is spacious and equipped with a full shower, enhancing comfort despite the home’s compact size.
- All plumbing is strategically placed inside the house, optimizing space and functionality.
- Lee’s family rents the land for their homestead from a friend, highlighting a creative approach to tiny living arrangements.
- The design and functionality adjustments reflect the family’s evolving needs, showcasing adaptability in tiny home living.
Learn More:
Related Stories:
- Tiny, Off-Grid Homestead Cabin on 103 Acre Working Farm
- Family of 6 Build Under-$20k Tiny Home on 20 Acre Homestead
- Their Off-grid Homestead Tiny House in France
Our big thanks to James D. for sharing!
You can share this using the e-mail and social media re-share buttons below. Thanks!
If you enjoyed this you’ll LOVE our Free Daily Tiny House Newsletter with even more!
You can also join our Small House Newsletter!
Also, try our Tiny Houses For Sale Newsletter! Thank you!
More Like This: Tiny Houses | Builders | THOW | Homestead | Video Tour
See The Latest: Go Back Home to See Our Latest Tiny Houses
Disclosure: This post may contain affiliate links. If you purchase through one of our links, we may earn a commission at no additional cost to you.


Natalie C. McKee
Latest posts by Natalie C. McKee (see all)
- A Knotty-Pine Studio Tucked Under a Modern Treetop House in West Asheville - November 19, 2026
- Bensfield Treehouse: A Round Treehouse Built Around an Oak in East Sussex - November 12, 2026
- Two Bed Two Bath 10×40 Tiny House - June 16, 2024











Join the Conversation
6 comments