
Disclosure: This post may contain affiliate links. If you purchase through one of our links, we may earn a commission at no additional cost to you.
Architect Luke Clark Tyler demonstrates that extreme small-space living is possible—even while working from home. His 78 square foot Manhattan apartment functions as both living quarters and architecture office, proving that thoughtful design can make even the smallest spaces functional.
Apartment with Bed Stored

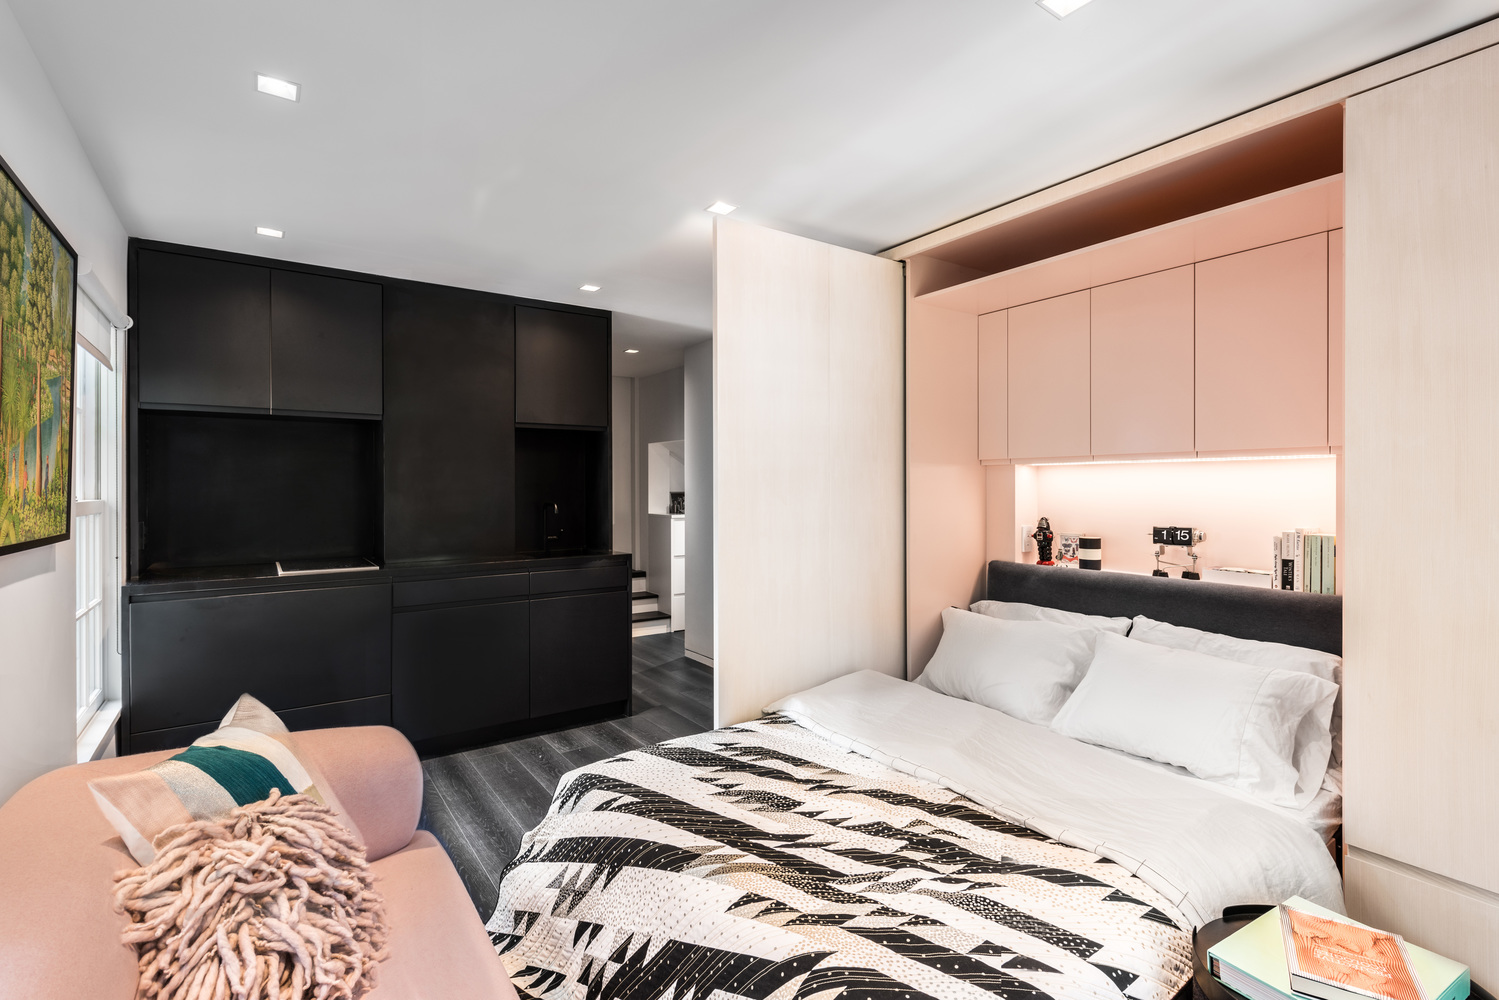
Bed Deployed for Sleeping

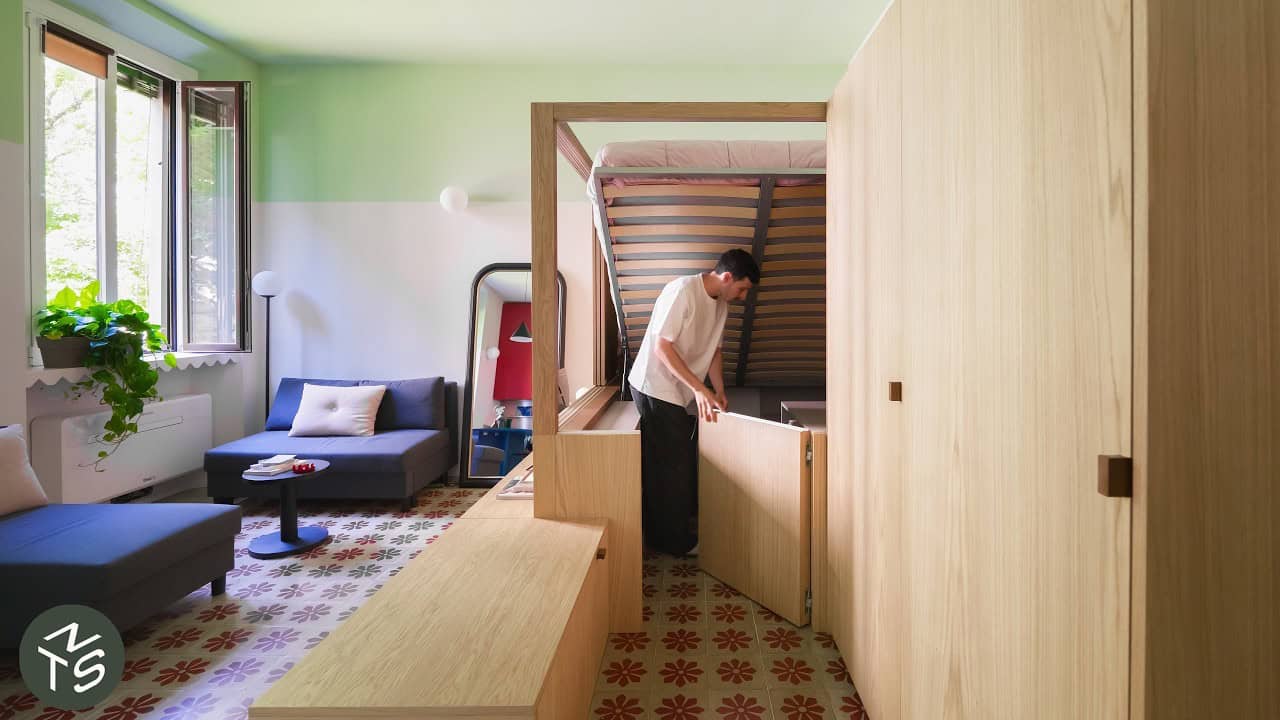
The custom-built bed folds against the wall when not in use and includes storage underneath for winter clothes and tools.
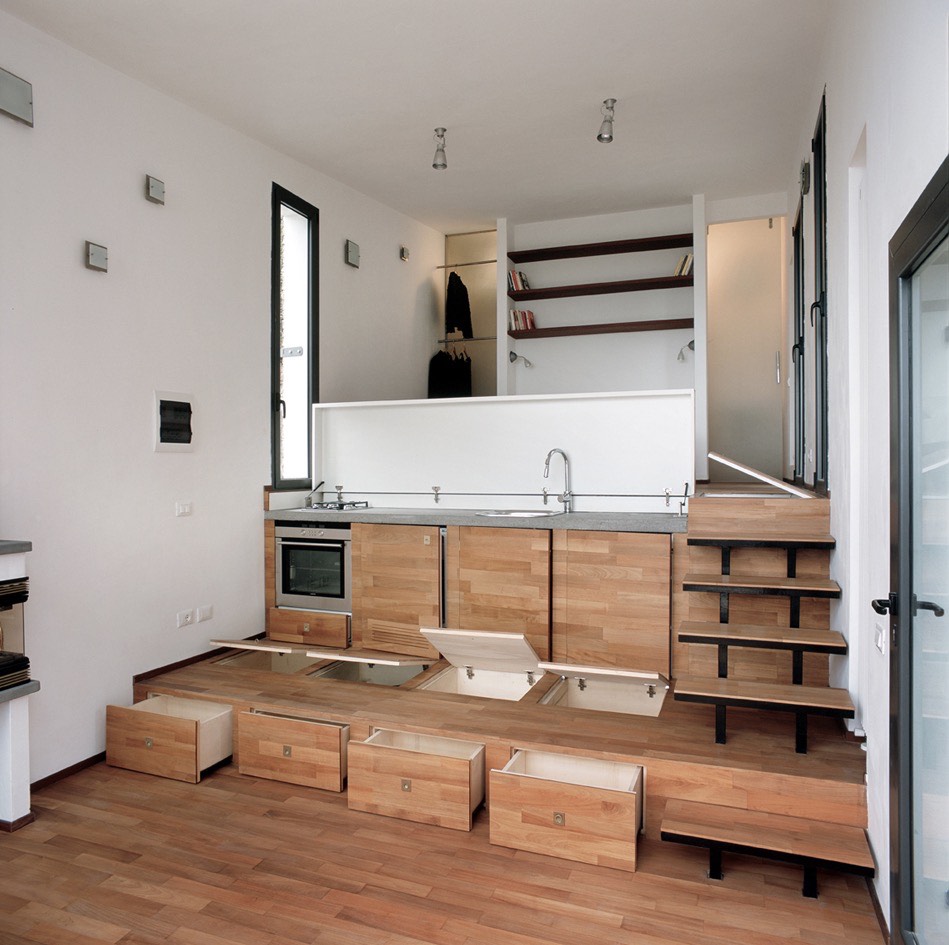
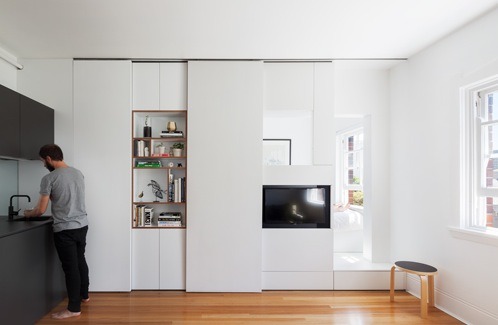
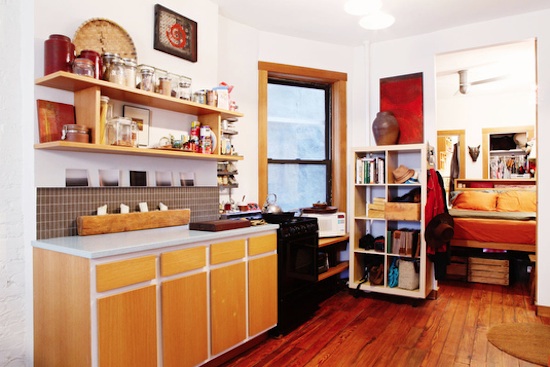
Built-In Storage System

A built-in storage unit holds clothes, plates, microwave, books, spices, cleaning products, and personal items.
Work Desk and Mini Fridge

A mini refrigerator fits under the desk, and the workspace serves as a functional architecture office.
Video Tour
Video © Faircompanies
Design Details
- Size: 78 square feet
- Location: Manhattan, New York City
- Occupant: Luke Clark Tyler (architect)
- Type: SRO-style micro apartment
- Bathroom: Shared with other residents
- Key Feature: Custom fold-away bed with storage
- Use: Combined living space and home office
What Fits in 78 Square Feet
- Custom fold-down bed with under-bed storage
- Built-in wardrobe and shelving
- Work desk for architecture practice
- Mini refrigerator
- Microwave
- Books and personal items
Lessons from Extreme Micro Living
- Custom Furniture Is Essential: Standard pieces don’t fit—everything must be designed for the specific space
- Convertible Features Multiply Space: A fold-away bed transforms a bedroom into an office daily
- Location Justifies Constraints: Living in Manhattan’s core makes extreme downsizing worthwhile
- Shared Amenities Reduce Footprint: Shared bathrooms allow private units to be smaller
- Professional Skills Help: An architect’s training enables better space optimization
You can share this using the e-mail and social media re-share buttons below. Thanks!
If you enjoyed this you’ll LOVE our Free Daily Tiny House Newsletter with even more!
Also, try our Tiny Houses For Sale Newsletter!
More Like This: Small Apartments | Video Tours
See The Latest: Go Back Home to See Our Latest Tiny Houses
Disclosure: This post may contain affiliate links. If you purchase through one of our links, we may earn a commission at no additional cost to you.


Alex
Latest posts by Alex (see all)
- A 1955 Greyhound Scenicruiser Converted Into a 40-Foot Motorhome - November 13, 2026
- A 1977 Dodge B200 Tradesman Xplorer 212 Camper Van in Encinitas, California - November 13, 2026
- Boiceville Cottages: A Storybook Village of 140 Rental Tiny Houses Near Ithaca, New York - November 13, 2026











Join the Conversation
12 comments