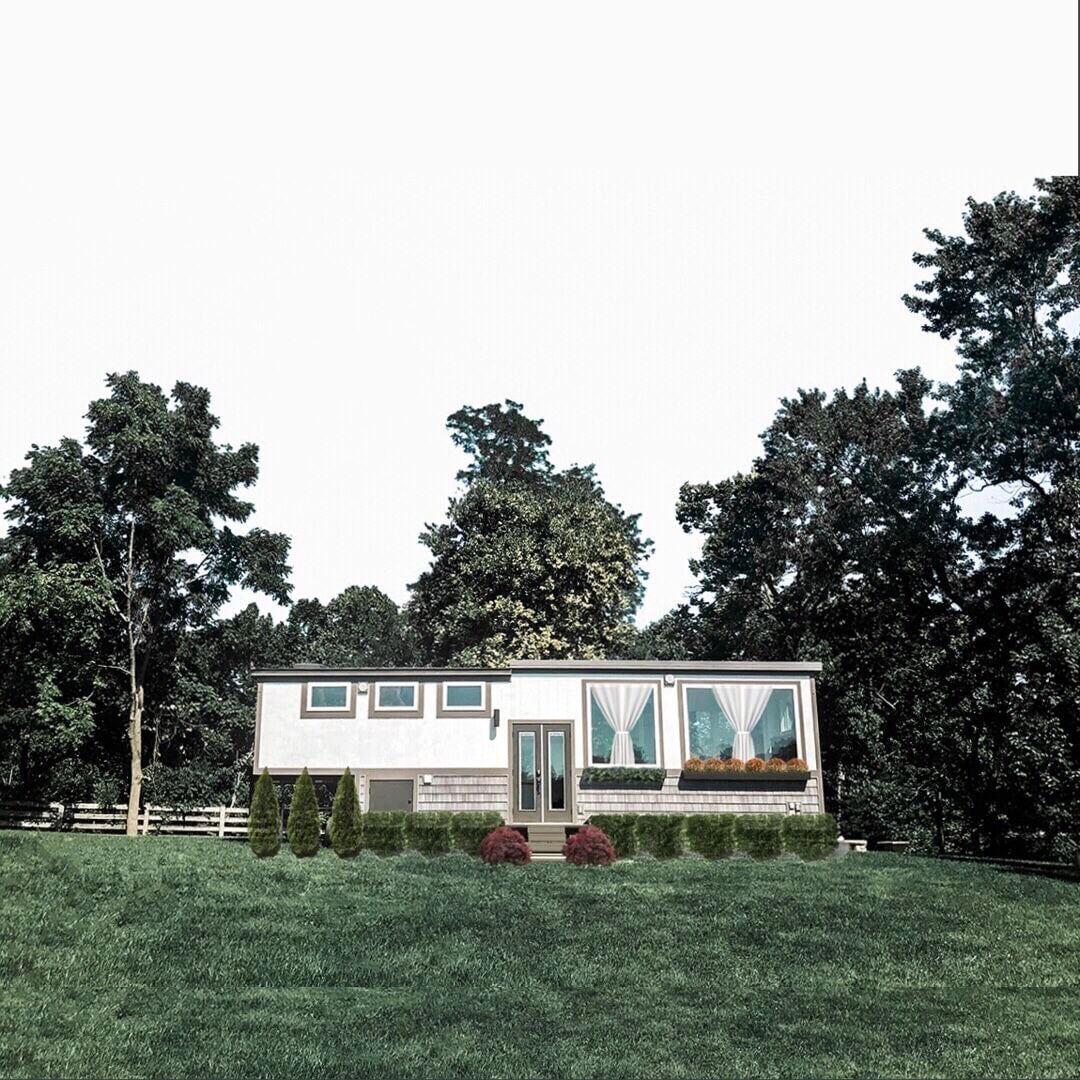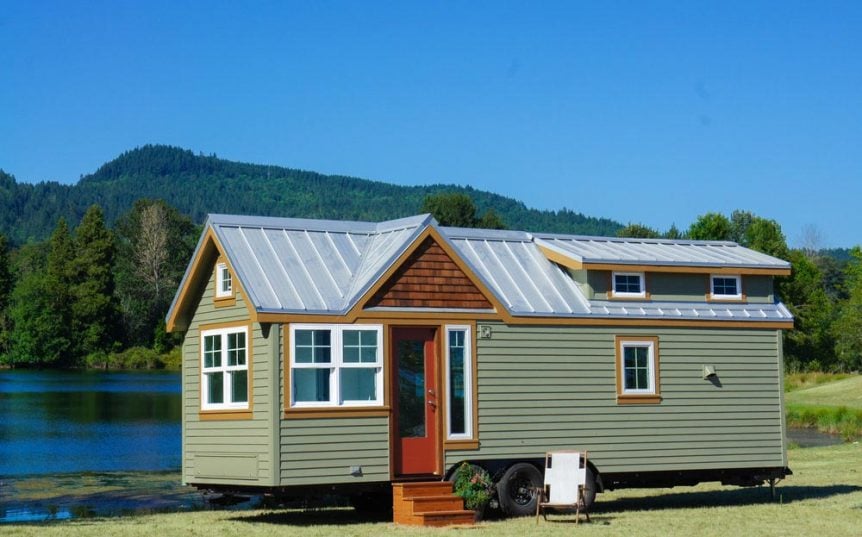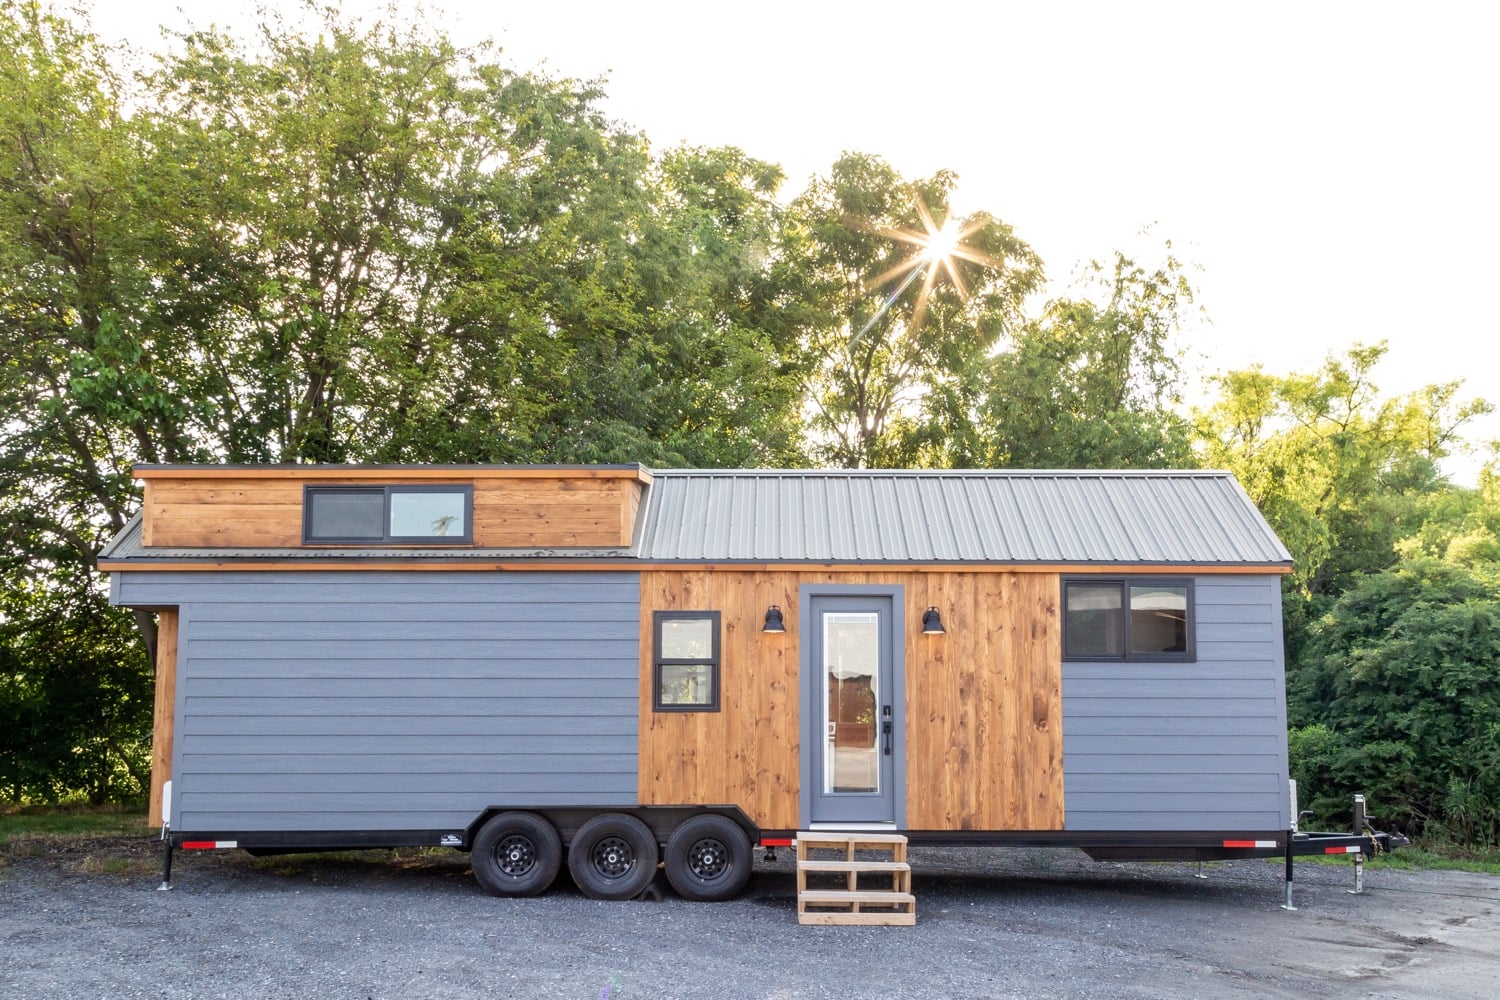
This is the Meadows Tiny House Community in Flat Rock, NC. It’s a dedicated and legal tiny housing community located inside the Village of Wildflowers which is just a few minutes away from Asheville, NC. Inside, you’ll find amenities like gardens, a clubhouse, ponds, dog parks, streams, nature trails, a pool, and more! Please enjoy, learn more, and [...]
Tiny Houses
135 Sq. Ft. Off-Grid Wave Eco Cabin by Eco Living
This is the 135 sq. ft. Off-Grid Wave Eco Cabin by Eco Living. Inside, you’ll find a studio-style living area with a kitchenette. This model is available in different layouts. Please enjoy, learn more, and re-share below. Thank you! 135 Sq. Ft. Off-Grid Wave Eco Cabin by Eco Living Images © Echo Living Images © [...]
Couple’s 648 Sq. Ft. Tall Tiny House And How It Came To Be
Post-Katrina, my partner, Sky, and I headed to New Orleans to offer our carpentry skills to help rebuilding in the area. After spending a couple of months doing all kinds of things, meeting great people, and loving the city and her culture, we decided to buy property and move here. Don’t miss other stories like [...]
20′ Escape Sport Travel Trailer
This is the 20′ Escape Sport travel trailer that starts at $39,600. From the outside, it almost looks like an ordinary enclosed utility (cargo) trailer. But as soon you notice the air conditioner and windows, you know it’s different! It’s 20′ x 8.5′ x 8′ with a toy hauler option that’s 28′ long starting at $45,400. [...]
Family’s Amazing School Bus Tiny House
This is the story of how this young family is living simply in a school bus tiny house that they built themselves. From the outside, it looks like a tiny cabin until you notice that it’s built right onto a school bus frame! When you go inside, you’ll find a cozy living area suitable for a [...]
Yoga Teacher’s Modern, Off-Grid Crete Tiny House
This is a yoga teacher’s modern, off-grid Crete tiny house on wheels by Echo Living in Scotland. From the outside, it hardly even looks like it’s on wheels anymore after it’s been set up on-site in Crete, Greece. Inside, you’ll find a kitchenette, a living area with a fireplace, a reading nook, shelving, floor-to-ceiling windows, [...]
18′ Shepherd Hut Tiny House For Sale
This is an 18′ by 7.5′ Shepherd Hut Tiny House for sale in Dexter, Michigan called the Bluebill by Blackdown Shepherd Huts North America. Please enjoy, learn more, and re-share below. Thank you! Finished interior includes oak flooring, custom window and door package, built-in bed memory foam full-size mattress, custom-made wet bar with dining nook [...]
34′ Gooseneck Tiny House with 3 Slide-Outs Sold for $66k
This is a 34′ Gooseneck Tiny House with 3 slide-outs that sold for $66,500 from Tiny Idahomes. It’s an RVIA certified tiny home so it’s easier to insure and also easier to find parking because it’s allowed in most RV parks. When you go inside, you’ll find a bedroom with a slide-out, built-in desk, wall [...]
355 Sq. Ft. Grand Teton Tiny House on Wheels
This is the 355 Sq. Ft. Grand Teton Tiny House on Wheels by Tiny Mountain Houses. This tiny home is 28′ long and is built right onto a triple-axle utility trailer. When you go inside, you’ll find a living area, full kitchen, full bathroom, and two upstairs sleeping lofts. Please enjoy, learn more, and re-share below. [...]
Man Building a Cheap, DIY 200 Sq. Ft. Tiny Home on Wheels
This is the story of how one man and his girlfriend are building a cheap, DIY 200 sq. ft. tiny home on wheels. So far, they’ve spent only $7,000 on it (but it’s not 100% finished yet). Throughout all of my years learning about and re-sharing tiny house stories, I’ve found that the most affordable [...]
Tiny House on Display at California Science Center in LA
This is a tiny house that’s on display at the Los Angeles California Science Center. So if you’re in the area, this is a great opportunity to get to tour a tiny home on wheels since it’s on display until February 16, 2016. One of our wonderful Tiny House Newsletter readers was nice enough to [...]
Couple Move into a Modern 330 Sq. Ft. Tiny Studio Cabin
This is the story of how this couple moved into a modern 330 sq. ft. tiny studio cabin in Austin, Texas. From the outside, you’ll see that it has a modern look combined with a classic country style with it’s covered front porch and rocking chairs. When you go inside, you’ll find a full bathroom, kitchen, living [...]
Ovida Tiny House on Wheels in Boston, MA
This is the Ovida tiny house on wheels in Boston, MA by Millenial Housing Lab and Getaway House. And this little home is available as a tiny house vacation rental in the area! When you go inside, you’ll find a daybed with an additional upper bunk, dining table, storage nooks, staircase to the other loft, [...]
131 Sq. Ft. Linden 20 Horizon Tiny Home on Wheels by Tumbleweed Houses
This is the 131 Sq. Ft. Linden 20 Horizon Tiny Home on Wheels by Tumbleweed Houses. From the outside, you’ll notice that it offers a built-in, covered front porch along with a double dormer design. When you go inside, you’ll find a kitchen, living area, bathroom, downstairs bedroom, and an upstairs sleeping loft. Don’t miss other [...]
Modern Australian Tiny House on Wheels with a Bed Lift
This is a modern Australian tiny house on wheels in Australia. From the outside, it hardly even looks like it’s built on a trailer, right? Probably because of the beautiful built-in porch system which of course you would have to uninstall before you move the home to a different location. When you go inside, you’ll [...]
Father Transforms 1970s Airstream into Cozy Tiny Home
This is the story of a man who renovated his 1970s Airstream into an incredible tiny home on wheels, where he now lives with his daughter. It’s a 1976 Airstream Ambassador. It measures 30′ from the rear to the hitch and offers about 28′ of space inside. From the outside, it still looks like a [...]
Man Builds Skinny and Tall Tiny Home in Bend, OR
This is the story and video tour/interview of how a man named Gary Beaudoin built a skinny and tall tiny home on his 6,000 sq. ft. lot in Bend, Oregon. The home has a footprint of 28′ by 16′ and is almost 30′ tall. Inside, you’ll find about 876 sq. ft. of interior space between [...]
Bayfield Tiny House by Rocky Mountain Tiny Houses
This is the Bayfield Tiny House by Rocky Mountain Tiny Houses. It’s built onto a triple-axle 8′ x 28′ utility trailer with a 3/12 gable roof pitch to increase interior space, especially in the upstairs sleeping lofts. When you go inside, you’ll find a living area, kitchen, bathroom, and two upstairs lofts. Please enjoy, learn more, [...]