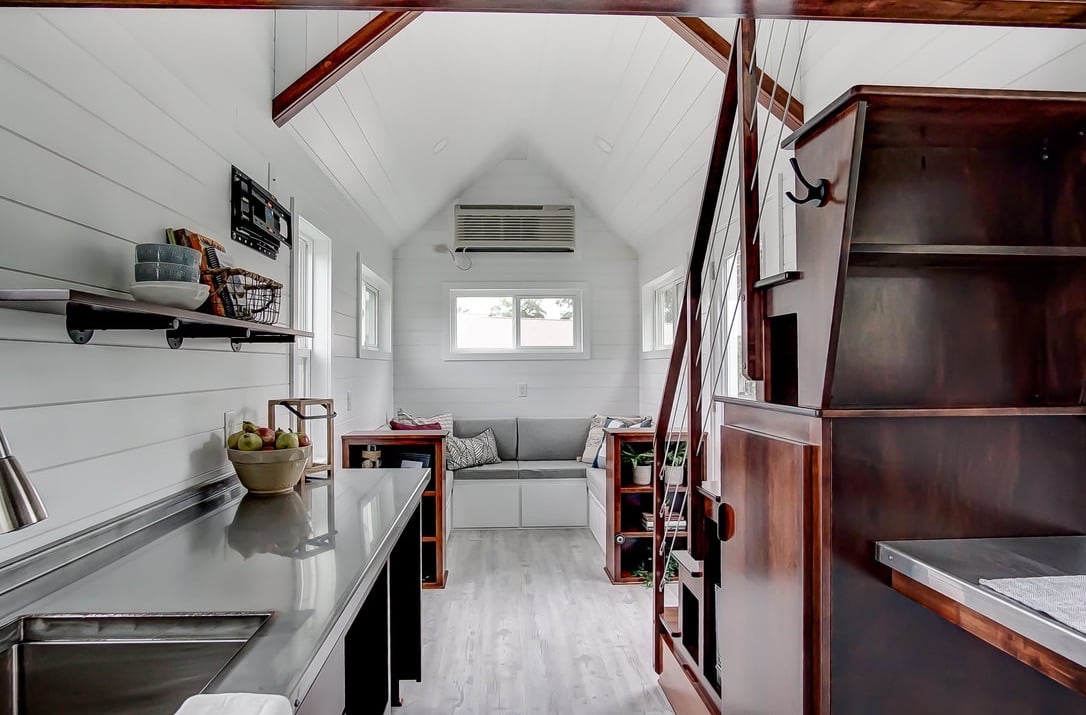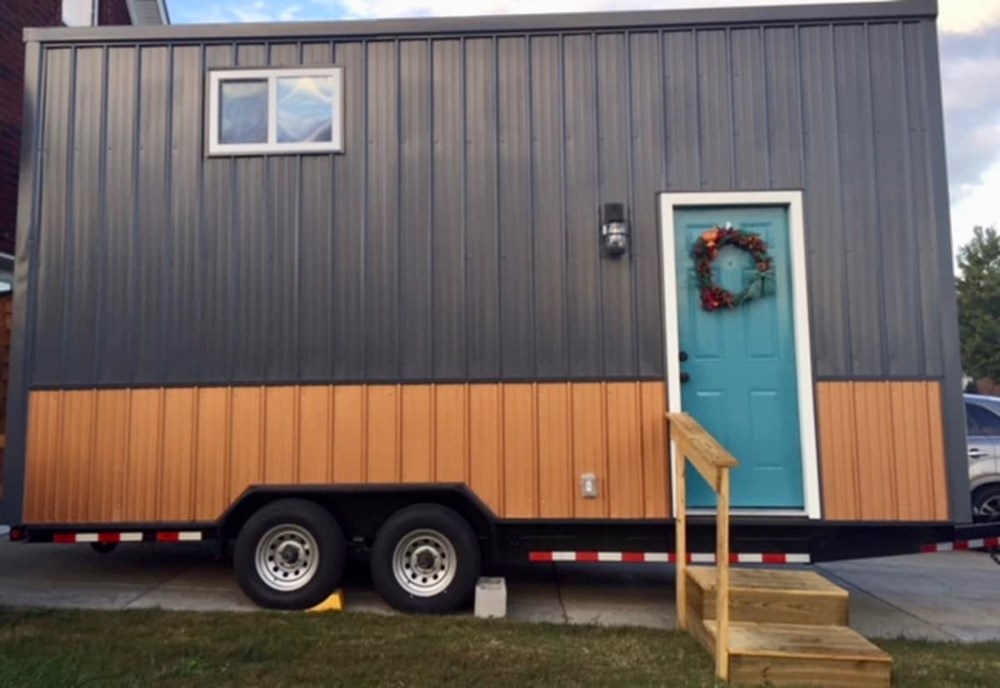
This is a custom tiny house on wheels called the Hummingbird. It’s designed and built by Old Hippie Woodworking & Design out of Las Vegas, Nevada. From the outside, you’ll notice it features a side-entrance, mini storage shed, and dormers in the upstairs sleeping loft area. When you go inside, you’ll find a beautiful kitchen, [...]
Tiny Houses
Couple’s Tiny Caboose Cabin
This is the story of a family’s tiny caboose cabin and their 1981 mobile hot tub. The chassis was bought in 1999 and the caboose cabin was built on it in 2003. By 2005, the couple were able to move in as newlyweds and lived in it for about 12 years. Don’t miss other awesome [...]
Bob’s DIY 1981 Mobile Hot Tub Cabin on Wheels
This Bob’s DIY 1981 mobile hot tub cabin on wheels. From the outside, it looks like a simple deck, doesn’t it? Within the structure, you’ll find a deck with a hot tub and a bathhouse. Please enjoy, learn more, and re-share below. Thank you! Bob’s DIY 1981 Mobile Hot Tub Cabin on Wheels Our big [...]
196 Sq. Ft. Atlas Tiny House on Wheels
Update: The Atlas tiny house is now available for sale at $45,000! See the full for-sale listing with current photos here. This is the 196 sq. ft. Atlas tiny house on wheels by F9 Productions, a Colorado-based architecture firm. It’s designed to take advantage of solar power as well as collecting rainwater. In addition, steel-framing [...]
Family Builds a Tiny House on Wheels for $8k
This is the story of how a young family built their own DIY tiny house on wheels for only $8,000 USD in only six months. They started construction in August, 2015 and are almost completely finished (the bathroom is being finished within the next couple of weeks). This family will be living tiny with their [...]
William’s DIY Vardo Tiny House on Wheels
This is William’s DIY Vardo Tiny House on Wheels built by GypsyCampers.com. From the outside, you’ll see it’s a wagon-style tiny home built right onto a double-axle utility trailer. When you go inside, you’ll find a one-room living area (no loft) with your bed and storage. Please enjoy, learn more, and re-share below. Thank you! [...]
Two-Story Tiny Cottage in Harrisonburg, Virginia
This is a two-story tiny cottage you can rent in Harrisonburg, Virginia. It’s minutes away from downtown and located right off the Interstate highway. When you go inside, you’ll find a kitchen, living area, bathroom, and a cozy upstairs sleeping loft. Please enjoy, learn more, and re-share below. Thank you! Two-Story Tiny Cottage in Harrisonburg, Virginia [...]
Couple with Two Dogs and One Cat Living in a Tiny House
This is the story of a couple with two dogs and one cat who are now living in a tiny house on wheels. From the outside, you’ll see it’s a tiny house on wheels with a triple-axle trailer and a slanted, shed-style roof. When you go inside, you’ll find a full kitchen, living area, bathroom, [...]
Couple’s 242 Sq. Ft. Micro Apartment in NYC
This is one couple’s beautiful 242 sq. ft. micro apartment in New York City that was featured on Curbed. In fact, it was once a dormitory for Hudson River dockworkers which was converted into the wonderful studio apartment that it is today. Please enjoy, learn more, and re-share below. Thank you! Couple’s 242 Sq. Ft. [...]
670 Sq. Ft. Tiny Cottage Plans
Shawn Dehner over at The Small House Catalog released this 670 sq. ft. tiny cottage plans. It’s called The Sago Tiny House. And framing plans are available if you’re interested in building your own. So I wanted to be sure to share that with you now. You can see the sketch and overall design below. And the [...]
Jacqueline’s Life in her Tiny House on Wheels
So far Jacqueline has been living in her tiny house on wheels for several months. She’s been learning how to transition into the lifestyle by using a composting toilet, changing her grocery shopping habits, cooking in a tiny kitchen, and more. Jacqueline’s tiny house is about 190 sq. ft. with no loft. She’s living in [...]
384 Sq. Ft. Shed Converted into Tiny Home for $11k
This is a 384 sq. ft. barn shed that was converted into a tiny home for a total cost of about $11k. The cost of the shed was about $5,200. Then the couple spent the rest of the money adding the finish work, bathroom, sliding glass door, and more. Would you ever consider converting a [...]
Tiny House on Wheels w/ Big Kitchen and Double Sink Vanity
This is a tiny house on wheels was built with a big kitchen and a double sink vanity in the bathroom which makes it a great tiny home to share as a couple. It’s available from Mint Tiny Homes. From the outside, you’ll see it features a slanted shed-style roof and the structure sits on [...]
Young Family’s DIY Tiny House Built with Recycled Materials
This is a young family’s DIY tiny house built with mostly recycled materials. The family lived in it and enjoyed it for several years before selling it. Now they’ve started a small business in Sweden called Treesign Tiny Homes to build tiny houses for customers. Please enjoy, learn more, and re-share below. Thank you! Young [...]
Tiny House For Sale with 65 Acres in Australia
This is a Tiny House For Sale with 65 Acres in Australia. The property features a tiny stone dwelling along with another separate studio structure. It offers magnificent views and you can see the current floor plans below. Please enjoy, learn more, and re-share below. Thank you! Tiny House For Sale with 65 Acres in [...]
40’x8′ Shipping Container Tiny Home Built for $20k

This is a 40′ x 8′ shipping container tiny home located near Austin, Texas that was built for less than $20,000. From the outside, you’ll see it features a built-in, covered front porch with easy access to the roof so you can hang out up top on the additional roof top porch. Inside, you’ll find [...]
200 Sq. Ft. Pavilion Tiny House
This is a 200 sq. ft. Pavilion tiny house design called Tiny Pav 2 by Pavilions Architects. It’s a prefab system designed to be delivered to a site and assembled on site. It features about 200 sq. ft. of interior space plus an additional outdoor deck. Please enjoy, learn more, and re-share below. Thank you! 200 [...]
Tiny House Built for $2500 with a Geo-Dome Window
This is a 107-square-foot off-grid tiny house that was built for only $2,500 using mostly reclaimed materials. It was built with the help of 15 people working together to make it happen and it features a unique geodesic dome window. When you go inside, you’ll find a living area with a couch and workstation and [...]