≡ Menu

Tiny Houses

two-story-pop-up-tiny-house-003

Modern Tiny Cabin and a Two-Story Pop-Up Tiny House!


This is a modern tiny cabin and a two-story pop-up tiny house. The cabin has a shed-style roof and plenty of windows on the outside. When you go inside, you’ll find a studio apartment with a kitchen, bathroom, living room and loft bedroom. The pop-up has a flat roof, grey siding and white french doors. [...]

{ 10 comments }
castle-peak-tiny-house-by-tiny-mountain-houses-015

Castle Peak Tiny House by Tiny Mountain Houses

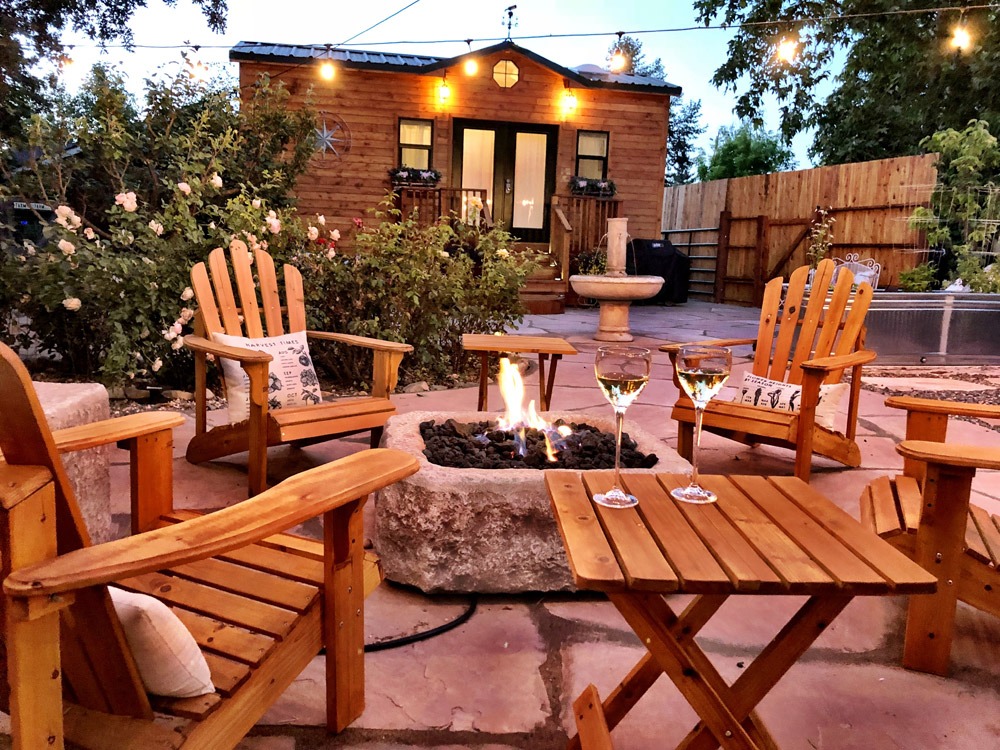
This is a Castle Peak tiny house by Tiny Mountain Houses. From the outside, you’ll notice brown board and batten siding with a slight gable roof. When you go inside, you’ll find an open floor plan and pine interior, living room, kitchen, bathroom and loft bedroom. Please enjoy, learn more, and re-share below. Thank you! [...]

{ 2 comments }
84-lumbers-new-tiny-house-on-wheels-002

84 Lumber’s New Tiny House on Wheels

This is 84 Lumber’s new tiny house on wheels toured by Derek Diedricksen of RelaxShacks.com. From the outside, you’ll notice a tiny covered porch, pine siding and a green metal roof. When you go inside, you’ll find a living room with small dining table, the kitchen, a bathroom and finally the loft bedroom. Please enjoy, learn [...]

{ 2 comments }
Tiny Cabin Trio in Vinalhaven 001

Tiny Cabin Trio in Vinalhaven, Maine

This is a tiny cabin trio by Go Logic in Vinalhaven, Maine. From the outside, you’ll notice basic gable-roofed tiny homes on pads with pine siding, metal roofs and plenty of windows for views of the breathtaking Maine landscape. When you go inside the first one you’ll find a modern space with a table, living room, [...]

{ 6 comments }
129 Sq. Ft. Shipping Container Tiny Home For Sale 001

129 Sq. Ft. Shipping Container Tiny Home by Dwelltech

This is a 129 sq. ft. shipping container tiny home in Port Coquitlam near Vancouver, BC. From the outside, it seems like it has a modern look and feel. And since it’s a shipping container, you can ship it almost anywhere in the world. When you go inside the unit, you’ll find a studio living area [...]

{ 15 comments }
Woman Building a Tiny Home For Price of a Car 001

Woman Building a Tiny Home For Price of a Car

This is the story of a woman building a tiny home for the price of a car! To keep the costs low, she’s doing just about all of the labor herself. At first, Melinda Dean thought she couldn’t do it herself. But now, she’s proving herself wrong! Please enjoy, learn more, and re-share below. Woman [...]

{ 8 comments }
how-to-build-your-own-tiny-cabin-006

How to Build Your Own Tiny Cabin

This is Brad’s tutorial on how to build your own tiny cabin on a foundation. This gives you a good idea on the basic construction of a house and what it takes to get it done. To explore more amazing tiny house resources like this, join our FREE Tiny House Newsletter! How to Build Your [...]

{ 29 comments }
400-sqft-tiny-home-002

Young Family’s 400 Sq. Ft. Tiny Home

This is one young family’s 400 sq. ft. tiny home with a fenced in backyard! From the outside, you’ll see it’s a lovely little cottage with a covered front porch. When you go inside, you’ll find an entryway, living area, full bathroom, kitchen, and a bedroom. Please enjoy, learn more, and re-share below. Thank you! Young [...]

{ 17 comments }
Couple’s 192 Sq. Ft. Tiny House on Wheels in Sandy, Utah 0010

Couple’s 192 Sq. Ft. Tiny House on Wheels in Sandy, Utah

This is one couple’s 192 sq. ft. tiny house on wheels in Sandy, Utah originally shared over at Sarah’s blog, Tiffany Blue Eyes. From the outside, you’ll notice white board and batten siding, blue doors, and an awning over a decent-sized porch. When you go inside, you’ll find a bright white interior with a couch (that becomes [...]

{ 26 comments }
Couple’s Custom 5th Wheel Tiny Home on Wheels 006

Wandering on Wheels: Custom 5th Wheel Tiny House with Built-In Dog House

This custom 5th wheel tiny home features a unique blend of traditional tiny house aesthetics with the towing advantages of a gooseneck trailer. The exterior showcases both vertical and horizontal wooden siding with a shed-style roof and white French doors. Inside, the layout includes a bedroom over the fifth wheel hitch, a kitchen, living area, [...]

{ 18 comments }
russ-gypsy-wagon-tiny-house-001

Russ’s Gypsy Wagon Tiny House

This is Russ’s gypsy wagon tiny house brought to you thanks to Tiny House Giant Journey. From the outside, you’ll notice green clapboards, a curved roof and a wooden arched door. When you go inside, you’ll find a handcrafted wooden interior with a twin bed, pull-up table, and kitchenette. Please enjoy, learn more, and re-share below. [...]

{ 10 comments }
vinas-zen-tiny-home-on-wheels-003

Vina’s Zen Tiny Home on Wheels

This is Vina’s Zen Tiny Home on Wheels brought to you thanks to Tiny House Giant Journey. From the outside, you’ll notice pine vertical siding, metal roofing, white french doors and a covered porch. When you go inside, you’ll find an office/living room, kitchen and bathroom, as well as a loft bedroom with a skylight. Please [...]

{ 8 comments }
brothers-build-tiny-office-wheels-002

Two Brothers Build a Tiny, Portable Office

This is the story of two brothers who built a tiny, portable office for their business brought to you thanks to Faircompanies. From the outside, you’ll notice board and batten siding, a curved moss roof, and plenty of windows. When you go inside, you’ll find stone flooring and a nifty desk area with storage cubbies. Please enjoy, [...]

{ 5 comments }
Mt Hood Village RV Resort Tiny House Village 001

Tiny House Village at Mt. Hood Village RV Resort

This is an announcement for an upcoming tiny house village at Mt. Hood Village RV Resort. The resort purchased five Tumbleweed Tiny Houses to outfit their village. You can see a preview of the tiny houses below. Rates start at $124 per night on weeknights, $129 per night on weekends and $139 per night on [...]

{ 9 comments }
004 BEDROOM TWO

Completed Robinson Dragonfly Tiny House on Wheels

This is the Robinson Dragonfly tiny house on wheels. You probably remember seeing the model, now you can see the completed build! From the outside, you’ll notice a modern look and feel with two built-in fold out decks on both sides. When you go inside, you’ll find a living area, kitchen, bathroom, and a sleeping [...]

{ 26 comments }
acorn-3-tiny-house-on-wheels-nelson-001

Acorn 3 Tiny House on Wheels by Nelson Tiny Houses

This is an Acorn 3 Tiny House on Wheels by Nelson Tiny Homes. From the outside, you’ll notice the house has a metal roof, cedar shakes, and corrugated metal siding. When you go inside, you’ll find a compact kitchen, bathroom, living room with a fold-out couch-to-bed, and a cozy loft bedroom. Please enjoy, learn more, [...]

{ 7 comments }
Burl Treehouse at TreeHouse Point 001

Burl Treehouse at TreeHouse Point

This is the Burl Treehouse at Treehouse Point. From the outside, you’ll notice a long breezeway leading to a small hut wrapped around one side of a tree with a shingled roof and walls. When you go inside, you’ll find a cozy sitting area with two leather chairs near a bay of windows, a lofted bedroom for [...]

{ 12 comments }
Woman Designs-Builds her own Pocket Mansion Tiny House 001

The Maiden Mansion Tiny House by Pocket Mansions

This is the Maiden Mansion Tiny House by Pocket Mansions. From the outside, you’ll notice a gable roof with back dormers for the loft, cedar shingles, and bright purple trim. Inside, you’ll find an open floor-plan with an l-shaped couch that turns into a dinette, a loft bedroom with stairs, a kitchen with a copper [...]

{ 70 comments }