
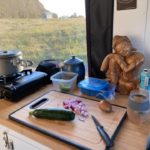
This is the story of Blake’s new tiny house which happens to be a van conversion. Back in 2019, we told you the story of his original tiny house on wheels, but he has since sold it and moved on to van life. So here’s what happened! Don’t miss other interesting stories like this, join [...]
Tiny Houses
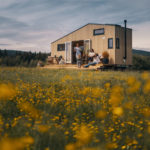
Norske Mikrohus Tiny House in Norway
This is a new tiny house build by Norkse Mikrohus in Norway. It features a unique double glass door entry, a full kitchen, lounge, bathroom, and cozy sleeping loft with sky views. How’d you like getting to live in a tiny house like this? Don’t miss other awesome tiny homes like this, join our FREE [...]
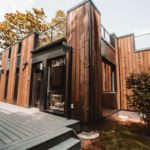
Blockhouse Sustainable Tiny House in Spokane
Here’s a vacation you can feel really great about. Book a stay in these 290 square feet Blockhouse studios, and you’ll know you’ve left a net-zero carbon footprint. The Pacific Studios were designed sustainably, using reclaimed materials and more. Solar power gives you all the comforts of home, and there’s a Murphy bed to sleep [...]

Couple’s 4×4 Overland Ambulance Camper w/ Electric Bed & Hidden Dish Rack
Greg and Ginger were maxing out on their vacation time every year, just waiting for their next adventure. Finally one day they decided they wanted to travel full-time! They purchased their ambulance sight-unseen while quarantined in Mexico, and then got to work doing a full 4×4 conversion. They really figured out how to utilize every [...]

Cam’s Container Home Sits Over A Stream!
The fact that Cameron’s DIY container home sits over a stream is just the first of many unique features in this 125 square foot shipping container turned tiny house. Inside you’ll find a electric bed lift over the living room, which allows you to transform the couch into a bed with the push of the [...]

500-Year-Barn Turned English Cottage
It’s so nice to see old buildings getting new life instead of being torn down. This stunning barn — built of stone some 500 years ago — is now home to an office space and upstairs guest apartment which you can book on Airbnb. The studio has all stone walls and features a double bed, [...]

Entrepreneur’s Tiny House Built from Shell
In her 20s, Carly decided she wanted to start her own business as an esthetician, but needed an affordable living situation to make that happen. So she decided to go tiny. She worked with a local professional builder to create the shell, and then she finished the interior with the help of family and friends. [...]

Natalie’s $400 Pallet Shed Using Reclaimed Materials
It’s Natalie here! I do a lot of the writing about tiny homes here, but today I want to show you what my husband and I have been working on — an 8×6 pallet shed using tons of reclaimed materials and rough cut lumber from a local sawmill. We have three little kids and live [...]

The Hermitage: Log Cabin Park Model In the Woods
Charles and Bob live in “The Hermitage,” a stunning stacked-log park model tiny house that features a spacious screened-in porch with an attached dog run. It was built by Green River Log Cabins in South Carolina. For about six years during his adult life, Charles was a monk. The name “Hermitage” is meant to reflect [...]
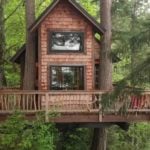
Vashon Island Glamping Treehouse with Ocean Views
Skip and Dan found the perfect property on Vashon Island (which is only accessible via ferry!) to put the treehouse they’d been dreaming of. It looks out over the ocean and is tucked in a canopy of beautiful trees. Because of its remote location, there’s an outhouse and outdoor shower and just enough electricity for [...]
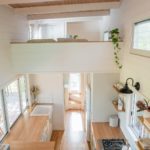
Custom Tiny Home With Open Loft
This is the story of Beau van der Werf, his new company called Land Carpentry and Constructions out of Australia, and his newly built custom tiny home. In the past, they have built 100’s of residential homes and recently 7 tiny homes, including a custom van build. Anyway, this is the story of his new [...]

Outback Skoolie with a LUXURY Bathroom
After Nicole lost her mother, her entire perspective on life changed and she and her husband, Charlie, jumped into a bus conversion so they could travel more. Neither of them had ever used power tools, but you’d never know from looking at their Outback-inspired build! It has a stunning kitchen complete with an oven and [...]

Vicki’s Retirement Tiny House With A Deck!
Meet Vicki: For the better part of a decade she’s been downsizing from her 1,800 square foot home. First down to around 600 and then to 400, and then to about 250 square feet when she retired. But after three years living tiny, she decided she’d like an addition for guests like her son. And [...]

Using Tiny House Loft As His Stand Up Desk Office
This is the story of a couple’s incredible 39-ft. gooseneck tiny house on wheels and their stand-up desk loft office space. That’s right – they used what would normally have been a sleeping loft for most people as an office. Specifically, a stand-up desk office space. I think it’s genius! How about you? Don’t miss [...]

They Turned A Submarine Into A Cabin In The Woods
This is a yellow submarine turned into a tiny house vacation. It’s located in Marton, Manawatu-Wanganui, New Zealand. The submarine is literally set up as a cabin in the woods. And you can rent it on Airbnb. What do you think? Don’t miss other interesting tiny homes like this, join our FREE Tiny House Newsletter [...]
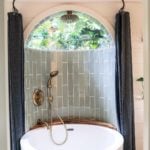
Hawaiian Tiny House With Incredible Bathroom
This is a Hawaiian tiny house with an incredible bathroom featuring a dome-window-lit bathtub. It was commissioned by a woman in Maui, a custom Oasis model tiny house by Paradise Tiny Homes with quartz counters, the incredible bathtub with custom dome nature window, the fully functional kitchen, and more. What do you think? Don’t miss [...]

HTH 2-Bedroom Tiny House Plans
This mom planned and built an amazing two-bedroom tiny house for her and her teen daughter. The two lived in it for three years before the single mom married her partner and they purchased a fixer-upper together. Now, she’s selling the plans to her awesome home so others in situations like hers can enjoy it, [...]

10-ft. Wide Tiny House With A Mudroom
This is a 10-ft. wide tiny house on wheels with a mudroom! It’s Laura’s tiny home built by MitchCraft Tiny Homes. Check it out! Don’t miss other interesting and awesome tiny houses like this, join our FREE Tiny House Newsletter for more! Tiny House With A Mudroom Entry The mudroom allows for a nice place [...]
