
Disclosure: This post may contain affiliate links. If you purchase through one of our links, we may earn a commission at no additional cost to you.
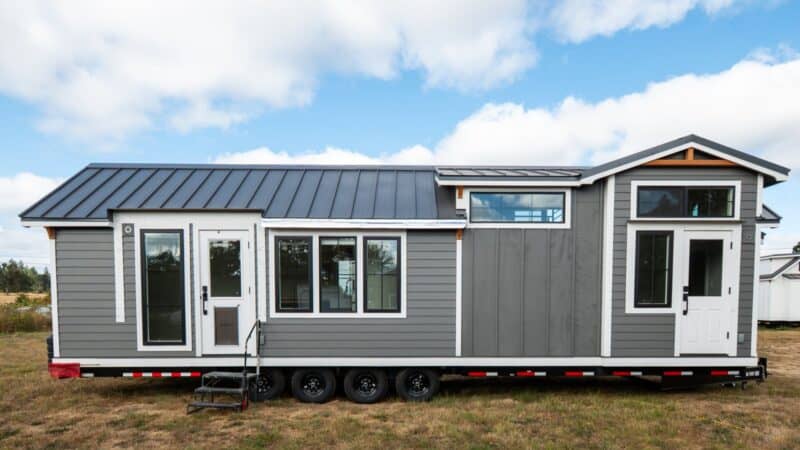
The 34′ Casa Mia shines with its two-bedroom loft that allows for full walking headroom, making it much more like a second floor. You climb the staircase from the kitchen and first enter the smaller bedroom, which has a full wall of separation from the following room that can fit a king bed.
Another great feature is the mudroom hallway, which offers a spot to kick off your shoes and hang up coats that are separate from the living room and kitchen. Plus, there’s a spacious bathroom with a large walk-in shower, leaving very little to be desired! What’s your favorite part of this design?
Don’t miss other interesting tiny homes like this one – join our FREE Tiny House Newsletter for more!
34 ft. Tiny House with a Mudroom Hallway
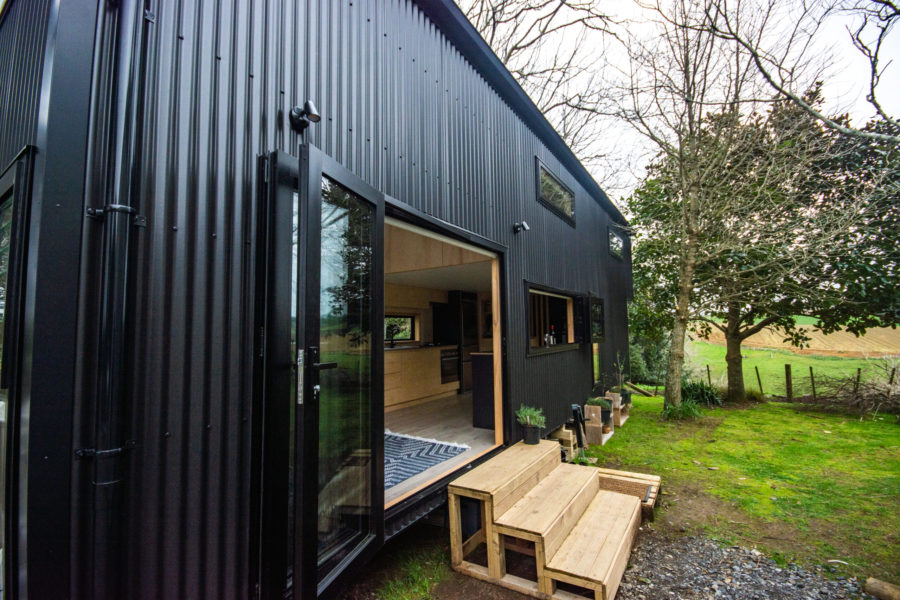
The large appliances would make it easier for a family to live here.

How fun is the slide-out espresso machine?

Large sliding glass doors welcome you into the living space.

Storage benches and a mini-split.

So much counter space!

Here’s the mudroom hallway, with a closet right when you walk in.

And the large walk-in shower with a window.

Beautiful bowl sink.

Headed upstairs.

Here’s the first room where you could fit kids.

And the bed isn’t even on the floor!

There’s a nook, storage, and a door!

A hatch opens from the first bedroom when wanted for airflow.

And these big windows let the fresh air inside.

VIDEO: Casa Mia Tiny Home Tour
Highlights
- The Casa Mia features a two-bedroom loft with full walking headroom, resembling a second floor.
- A mudroom hallway provides a dedicated space for shoes and coats, separate from the living areas.
- The spacious bathroom includes a large walk-in shower, enhancing comfort and convenience.
- A slide-out espresso machine adds a fun and functional touch to the kitchen.
- Large sliding glass doors and big windows enhance natural light and airflow in the living space.
- The kitchen offers ample counter space, a tri-fold window, and a slide-out coffee station.
- A master bedroom of 11.5m2 and a second bedroom of 8.5m2 provide flexible living arrangements.
Learn more:
Related stories:
- Her 384-sq.-ft., Tall Loft Tiny House in Houston
- John & Elsa’s Tiny House Project in New Zealand
- New Zealand Tiny House with a Tall-Boy Loft
Our big thanks to Cocoon Tiny Homes for sharing!
You can share this using the e-mail and social media re-share buttons below. Thanks!
If you enjoyed this you’ll LOVE our Free Daily Tiny House Newsletter with even more!
You can also join our Small House Newsletter!
Also, try our Tiny Houses For Sale Newsletter! Thank you!
More Like This: Tiny Houses | THOWs | Tiny House Builders | Video Tours
See The Latest: Go Back Home to See Our Latest Tiny Houses
Disclosure: This post may contain affiliate links. If you purchase through one of our links, we may earn a commission at no additional cost to you.


Natalie C. McKee
Latest posts by Natalie C. McKee (see all)
- Mike Oehler’s $50 Underground House and the Earth-Sheltered Ridge House He Built in Idaho - November 21, 2026
- A Knotty-Pine Studio Tucked Under a Modern Treetop House in West Asheville - November 19, 2026
- Bensfield Treehouse: A Round Treehouse Built Around an Oak in East Sussex - November 12, 2026










Join the Conversation
12 comments