
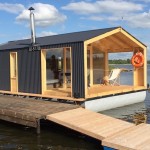
This is a 280 sq. ft. modern houseboat cabin called the DublDom26 which is used as a suite for a hotel in the area on the Volga River. It’s a prefabricated tiny home from a builder near Moscow, Russia. When you go inside, you’ll find a living area, dining kitchenette, bathroom, and a bedroom. To explore [...]
Tiny House Interiors
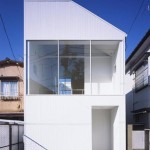
409 Sq. Ft. Modern Tiny House
This is a 409 sq. ft. modern tiny house by Studio NOA. It was designed and built for a couple with no children who needed a home on a small lot in a neighborhood called Sanno in Tokyo, Japan. From the outside, you’ll see it has a very modern look. When you go inside, you’ll find [...]
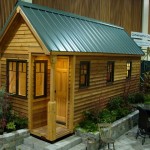
Siskiyou Northwest Tiny House on Wheels
This is the Siskiyou Northwest Tiny House on Wheels by the Oregon Cottage Company. It’s an 8’6″ by 20′ tiny home built onto a 7’x20′ utility trailer. When you go inside, you’ll find a kitchenette, living area, dining table, bathroom, storage, and an upstairs sleeping loft. Please enjoy, learn more, and re-share below. Thank you! [...]
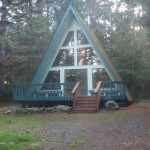
708 Sq. Ft. A-frame Cabin For Sale in Belfair, WA
This is a 708 sq. ft. A-frame cabin for sale in Belfair, WA that was originally built in 1982. From the outside, you’ll see it has a built-in deck and lots of windows to bring nature in. When you go inside, you’ll find it has a living area, kitchen, one bedroom, and one bathroom. Please [...]

224 Sq. Ft. Tiny House on Wheels by Tiny Living Homes
Mint Tiny Homes’ Loft Edition sits on a 28-foot, three-axle trailer with two sleeping lofts, a downstairs bedroom, kitchen, and bath in about 224 square feet.
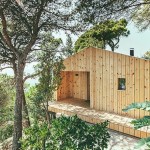
818 Sq. Ft. Modern Studio Cabin in Barcelona
This is an 818 sq. ft. modern studio cabin in Barcelona designed by Dom Arquitectura. It’s called La Casa de Madera (which translates to house of wood or wood studio house). The interior design was done by Blanca Elorduy. From the outside, it looks like a modern and minimalist cabin, doesn’t it? When you go inside, you’ll [...]
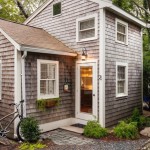
350 Sq. Ft. Tiny Cottage on Cape Cod
This is a 350 sq. ft. tiny cottage on Cape Cod redesigned by Christopher Budd and re-built by Cape Associates, Inc. It’s a two-level floor plan with a living area, kitchen, bathroom, and an upstairs bedroom loft. Please don’t miss other interesting things like this – join our FREE Tiny House Newsletter for more! 350 [...]
