

This is a 400 sq. ft. Walden Tiny House by Hobbitat Spaces. They sell the plans you can purchase and download to build it yourself or have a contractor do it for you. One of the few Hobs with 2 exterior doors which gives you a direct access to the porch and patio out back. [...]
Tiny House Interiors
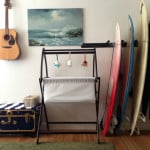
Life in a 400 Sq. Ft. Studio Apartment with My Wife and 2 Sons
This is the story of how a man, his wife, and two sons creatively lived in a 400 sq. ft. studio apartment in San Francisco for some time to save on commuting and monthly rent early in their lives. Between July 2011 and August 2015 I lived in a ~400sqft studio apartment in San Francisco. [...]

Couple Shows You Their Tiny House Furniture and Appliances
If you’ve been looking into what to do for tiny house furniture and appliances, this couple shows you all of their decisions when it comes to that including where they got it, how much they paid and how the product is working out for them so far. I found it pretty helpful, so I thought [...]
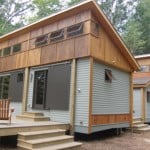
Prefab Tiny Cottage in a Day?
This is a company that pre-manufactures their structures (called Ready Structures) in their manufacturing facility and then deliver them to your site and put it together in one day to make a prefab tiny cottage set up in a day possible. Craven Construction uses structural insulated panels to put the home together once it’s delivered [...]
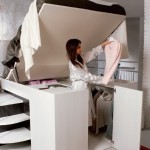
Space-Saving Bed That Gives You a Walk-in Closet
This is a space-saving bed design that gives you a walk-in closet underneath! It’s created by an Italian furniture designer named Dielle and it’s great for small spaces like apartments, tiny homes, and micro cabins. Believe it or not, the bed lifts to unveil an entire 43 sq. ft. walk-in closet! Please enjoy, learn more, and [...]
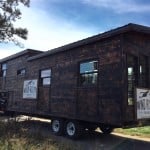
275 Sq. Ft. Phoenix Tiny House by Wind River Tiny Homes
This is the 275 sq. ft. Phoenix Tiny House on Wheels by Wind River Tiny Homes in Chattanooga, Tennessee. From the outside, you’ll notice it’s a custom tiny home built onto a 5th wheel-style utility trailer. When you go inside, you’ll find a living area, kitchen, bathroom, and staircase to the bedroom. You’ll also notice [...]
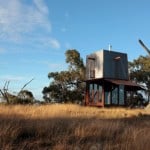
The Mudgee Tower Cabin in Australia
This is The Mudgee Tower cabin in New South Wales, Australia by Casey Brown Architecture. From the outside, you’ll see that it has copper siding with enormous shutters that open and close with a winch. This structure was designed and built for camping. When you go inside, you’ll find a 192 sq. ft. micro cabin [...]
