
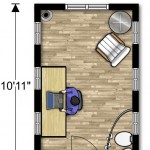
I’ve always wanted to draw out my own tiny house plans. One of them has always been one for a person like me who works from home. Whether you’re an author, writer, blogger, artist, cartoonist, musician, freelancer, or accountant… Wouldn’t a backyard tiny house to work in be awesome? I think so. The WorkHaus Tiny [...]
Tiny House Designs
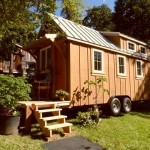
Ynez Tiny House on Wheels by Oregon Cottage Company
The Oregon Cottage Company built this beautiful tiny house on wheels for a client with great ideas. The based it on their Siskiyou design but they changed the following to meet the client’s needs better: removed the porch, added a utility room, created a front deck, and made the sleeping loft bigger. I’d like to [...]

Tiny House Plans Catalog Updated: 60+ Tiny House Designs Listed
Just got done updating our tiny house plans ebook/catalog. It’s a free downloadable PDF that we give away to new subscribers over at Tiny-House-Plans.com and here on TinyHouseTalk.com. With this update we have almost doubled the amount of plans from last year! 30+ New Tiny House Plans Added! This update was long overdue. And I plan [...]

Solar-Powered Tiny House Prototype: the LumenHaus
Every year, designers (and design students) are dreaming up new ‘prototypes’ for various types of buildings, from prototypes for disaster-relief to futuristic green homes. Some of these prototypes are quickly forgotten (and often deserve to be). Others live on, and some even become highly successful. Marianne Cusato’s “Katrina Cottage”, whose models range from tiny to [...]

How to Design a Tiny House in 3D
Last week I talked about how to draw a tiny house floor plan. (A big thank-you to the many people who have contributed ideas and techniques in the comments!) Most designs start with a floor plan — but the vertical dimension is what brings the floor plan to life. Take, for example, the McG Loft, [...]
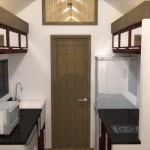
Tiny House Plans: Turtle Tiny Home by Humble Homes
My friend Niall over at Humble Homes has released another set of tiny house plans. This one is called the Turtle House. It’s a little home on wheels with: Downstairs bedroom/desk Two large floor to ceiling closets Upstairs sleeping/storage loft Full service kitchenette Bathroom with full sized shower Turtle Tiny House Plans: Humble Homes This home [...]

How to Draw a Tiny House Floor Plan
Whether you’re buying a tiny house, working with a tiny house designer, or designing your own, knowing how to draw a floor plan will help you communicate your ideas and turn them into a real, workable design. Getting Started Start the old-fashioned way. Most great ideas start out with a quick sketch on paper. But [...]
