

In last week’s article on passive solar design for tiny houses I briefly mentioned advanced framing and SIPs—two alternatives to conventional 2×4 stud framing. Well, it turns out there are a lot of alternative framing systems out there. Why would you use one of them to build your tiny house? In a lot of ways, [...]
Tiny House Designs

Passive Solar Design for Tiny Houses
Many people are aware of the concept of passive solar design, but it’s such a big and potentially complex subject that it’s easy to get overwhelmed or lost in a few details that are only part of the whole picture. In this article, I’ll walk through some basic steps for applying passive heating and cooling [...]

Lighting Design for Tiny Houses – Part 2 – Artificial Lighting
How is lighting a tiny house different than lighting a normal room of the same size? A normal room can be treated as one, fairly unified, space. It is used for a limited set of purposes. For example, a dining room is used for dining and gathering. On the other hand, a tiny house no [...]

Lighting Design for Tiny Houses – Part 1 – Daylighting
Lighting is one of the most important ways to define a space and make it feel comfortable and inviting. It’s also an opportunity to indulge your creativity and individuality. There are two basic types of lighting to consider: daylighting and artificial lighting. Today’s post looks at daylighting and how to design a space to take [...]
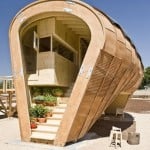
Fab Lab House: IAAC Solar-Powered Tiny House for Solar Decathlon
The Fab Lab House, designed by the Institute for Advanced Architecture of Catalonia (IAAC), was selected to compete in the Solar Decathlon Europe competition in Madrid, Spain. This innovative tiny house features integrated solar power, environmental monitoring, and smart home technology. Fab Lab House Exterior Design Details Designer: Institute for Advanced Architecture of Catalonia (IAAC) [...]
