
Disclosure: This post may contain affiliate links. If you purchase through one of our links, we may earn a commission at no additional cost to you.
My friend Niall over at Humble Homes has released another set of tiny house plans.
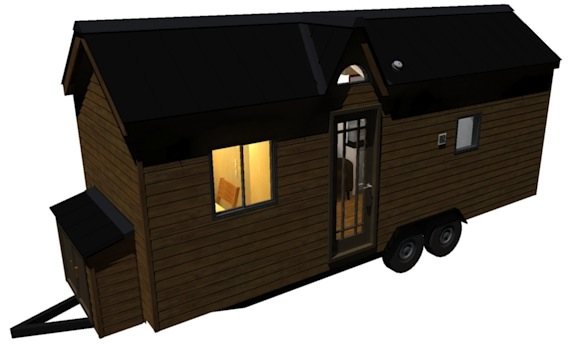
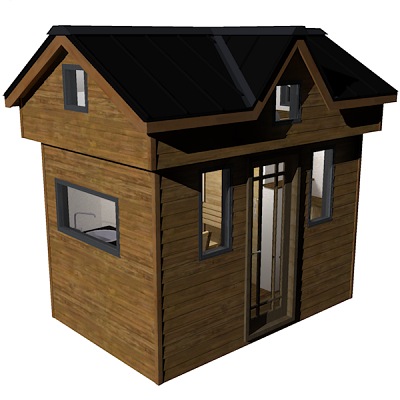
This one is called the Turtle House. It’s a little home on wheels with:
- Downstairs bedroom/desk
- Two large floor to ceiling closets
- Upstairs sleeping/storage loft
- Full service kitchenette
- Bathroom with full sized shower
Turtle Tiny House Plans: Humble Homes
This home is 230 square feet so it’s a little larger than many that are out there. It’s 7’8″ by 24′.
This is perfect if you’re a couple considering going tiny or someone who just needs a little more space.
Our friend Karen Batchelor of Living Large with Less helped design this home with Niall of Humble Homes with the goal of creating a tiny house solution for baby boomers.
Turtle Tiny House Photos

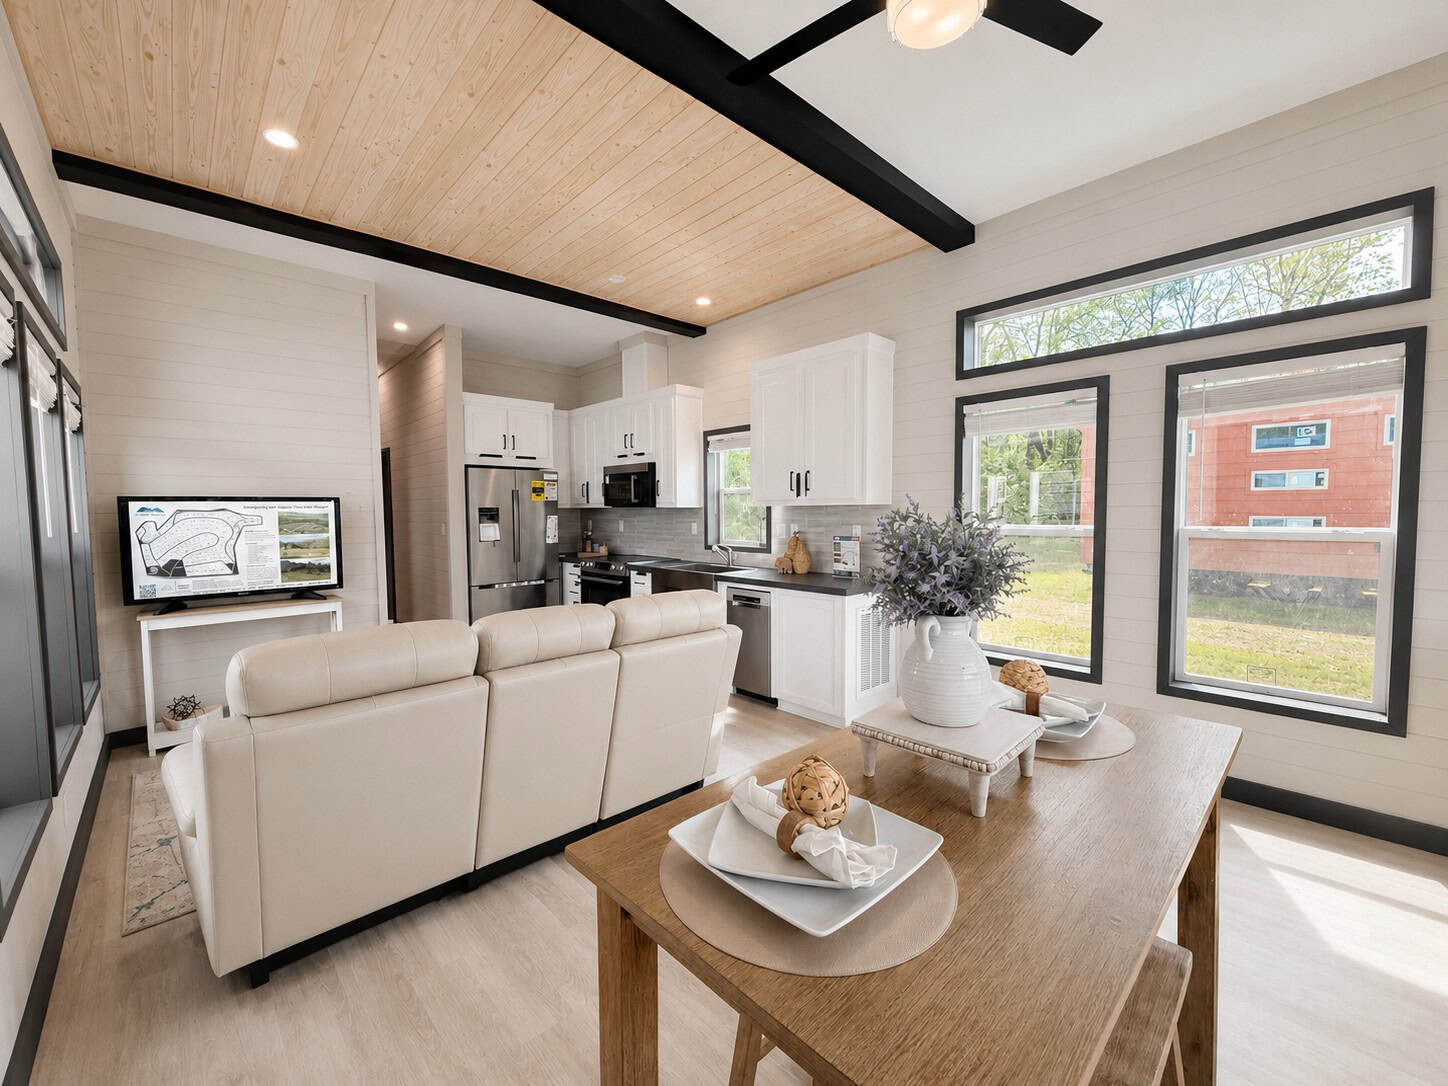
When you walk through the front door you’re greeted by the living room and large windows.

The kitchen has a combo washer dryer and everything else you’d need in a kitchen. I really like the large sink idea. That’s useful when you have to do dishes by hand!

Later I’ll show you where that door leads. Which is to the bathroom.

Plenty of natural lighting with the skylights.

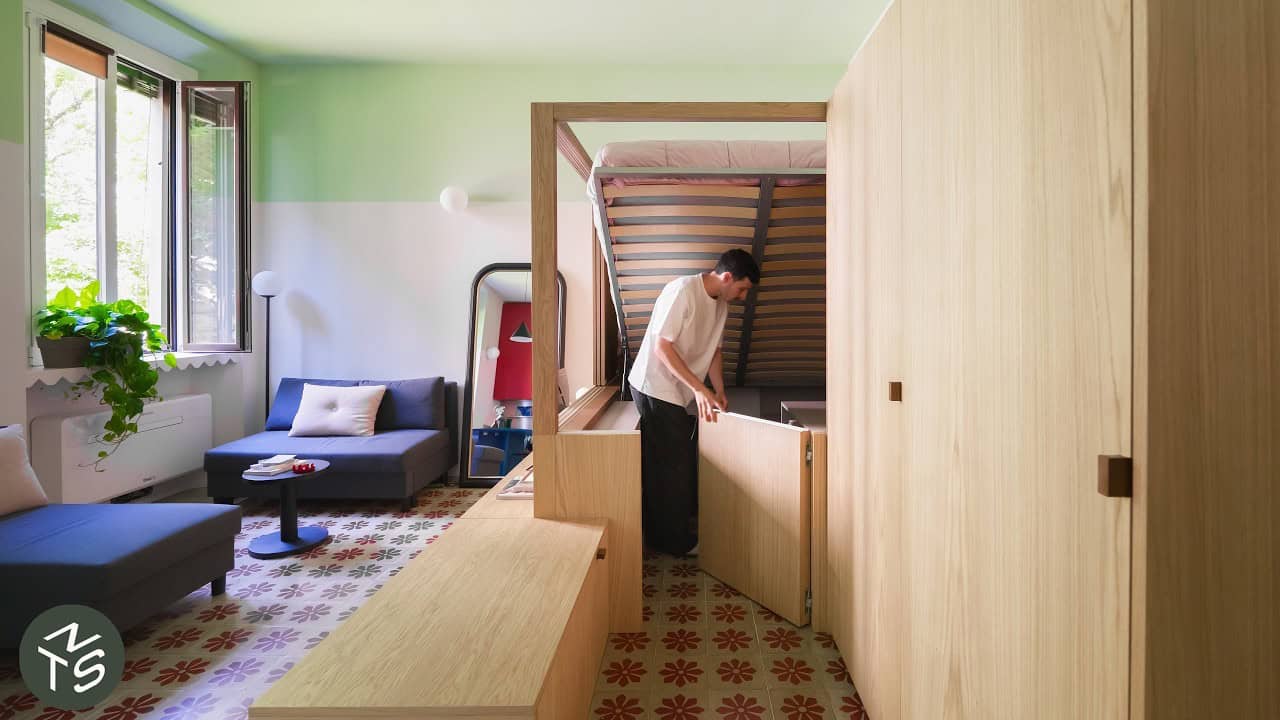
Okay so when you walk in, if you looked to the right and opened the door there you’ll walk right into a bedroom/office with a floor to ceiling closet.

Below you can see it in office/desk mode.

Then you can see it with the bed pulled down. Very nice!

Here’s the bathroom with a normal flush toilet installed:

Full sized stand up shower.

There’s still an upstairs loft that you can use for storage or sleeping that’s located above the bedroom/office area.

The ladder so you can get up there is conveniently stored directly above so you can just pull it out to use it and get up there.

Finally here’s a view of the loft with skylight:

Video Tour of the Turtle Tiny Home
Play the video tour of the house below:
How to Get the Plans
Want to get the plans for this house so you can build it yourself or have a contractor do it for you? It’s easy..
With Humble Homes (aff) you can download the plans instantly right after you order because everything is delivered electronically.
Click here to learn/order. (aff)
30 Day Guarantee
The great part about buying tiny house plans with Humble Homes is that if you’re not 100% satisfied with your purchase, you can get a full refund within 30 days as long as you don’t use the plans.
Order risk free over at Humble Homes. (aff)
Join our free tiny house newsletter for more updates like this.
If you enjoyed this post please “Like” and share using the buttons below to help us spread the word. Then, if you want, tell us what like best about the Turtle Tiny House in the comments. Thanks!
Disclosure: This post may contain affiliate links. If you purchase through one of our links, we may earn a commission at no additional cost to you.


Alex
Latest posts by Alex (see all)
- Down2Mob’s Jeep Gladiator Overland Camper on a Custom Flatbed - November 21, 2026
- She Lives Full-Time on Her $1K Sailboat - November 21, 2026
- Small Homes for Extended Family, Friends, and Caregiving - November 21, 2026










Join the Conversation
34 comments