

The BrightBunk tiny house design is something I created mostly for fun and practice, but it could potentially be modified to fit your needs. It’s great if you wanted a cabin for the grandkids, something to take to a campground, to park in the backyard or housing for retreats and workshops. Tiny House Design with [...]
Tiny House Designs

BRV2 Tiny House with 10 Windows by Humble Homes
Last week I showed you the McG tiny house plans. Today I’m showing you yet another option from Humble Homes. This one is for those of you who like the idea of a sleeping loft with a ladder. The BRV2 Tiny House I like the BRV2 because it makes great use of space and separates [...]

The Lovebug: A Tiny House Design for Couples
I’ve been having so much fun creating my own tiny house designs lately. Last week I showed you my current apartment where I work/live. Before that, I created and shared the WorkHaus. Today I wanted to share a design idea I had for couples who might want to live tiny. A Tiny House Design for [...]
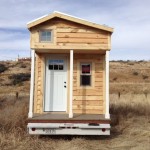
The McG Tiny House with Staircase Loft: Photos, Video and Plans
Every week I like to show you a different option for tiny house plans. Many of my new favorites are coming from a company called Humble Homes, including the McG Tiny House Design with a staircase to the loft. I’ve been in touch with the owner, Niall, and he’s always creating some outstanding designs. The [...]
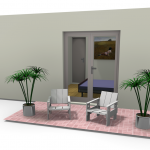
Small Apartment Design for Live/Work: 3D Floor Plan And Tour
Think you can live in, work in, and share a small apartment? That’s what I do with my 500-square-foot apartment that I’m showing you today. Small Apartment Design for Live/Work I took my apartment’s dimensions, design and layout and did my best to match it. Then I made some slight improvements that I thought would [...]

How Frank Lloyd Wright Influenced Our Tiny House Design
I just got home from a week long South Western vacation. The entire week was topped off by a visit to Frank Lloyd Wright’s winter home, Taliesin West. I started studying Frank Lloyd Wright in college. It was something that Matt and I had in common before we started dating a billion years ago. While [...]

Small and Affordable: The 20K House Project
Two weeks ago, I wrote about the LumenHaus, a small, energy-efficient tiny house prototype by Virginia Tech. With its very high-tech features, it’s a neat example, but its $450-650,000 price tag puts it out of the reach of most of us. But another university group has been focusing on designing small houses with a much, [...]
