

I absolutely love it when people use their creativity when designing and building their tiny houses. And this Tiny Midwest house is definitely one of those cases as you’ll notice once you take a look at the interior. From the decorations to the materials used and the choices in appliances and hardware. You can just [...]
Tiny House Designs

Back to Basics “B2B” Tiny Cabin
This B2B Cabin which stands for “back to basics” is inspired by the tiny cabin in Lloyd Kahn’s Tiny Homes Simple Shelter book on page 32. You would want to have it elevated from the ground with a small front deck where you can store your kayak or whatever underneath. On one of the sides [...]

How to Choose the Right Siding for Your Tiny House
In this post I’m going to show you how to pick the right siding for your tiny house because when most people think about tiny houses they focus almost entirely on the interior finish of the house. It’s easy to think of all the ways you would decorate your tiny house. I had many plans [...]
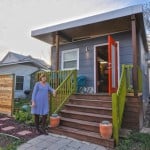
Kanga 14’x20′ Tiny House in the City
This is a 14′ by 20′ Kanga Tiny House int he city! It’s great because since it’s built on a foundation, the design is not subject to road limitations. For most people, something like this would be a better long-term solution versus a tiny house on wheels, don’t you think? Tiny homes like this are [...]
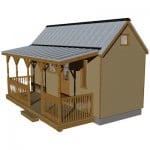
Humblebee Porch Tiny House Plans with Side Entrance
The Humblebee Porch tiny house plans are great because they’re livable. With a total of 226-square-feet of living space, it should be enough for many simple folks out there. My question is, does it have enough space for you? I’d love to learn about that in the comments later, but first see what you think [...]
SimpleHouse: Tiny House Design for Simple Living
I created this tiny house design for simple living. It’s really just a design that I did for fun and practice. Simple Living Tiny House Design And I guess all tiny houses are for simple living, aren’t they? See all the photos and watch the 3d video tour below: 3D Floor Plan of the SimpleHouse [...]
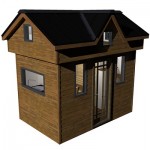
The Nook: Really Small And Easy to Tow Tiny House Plans
The Nook tiny house plans are from Humble Homes. It’s their smallest tiny house design available so far. Tiny House Plans Just 10’x6.5′ Footprint That’s TINY! Fortunately the sleeping loft is just a little bit bigger. If you include both the loft area and the first floor there’s a total of just 119 square feet. [...]
