
Disclosure: This post may contain affiliate links. If you purchase through one of our links, we may earn a commission at no additional cost to you.
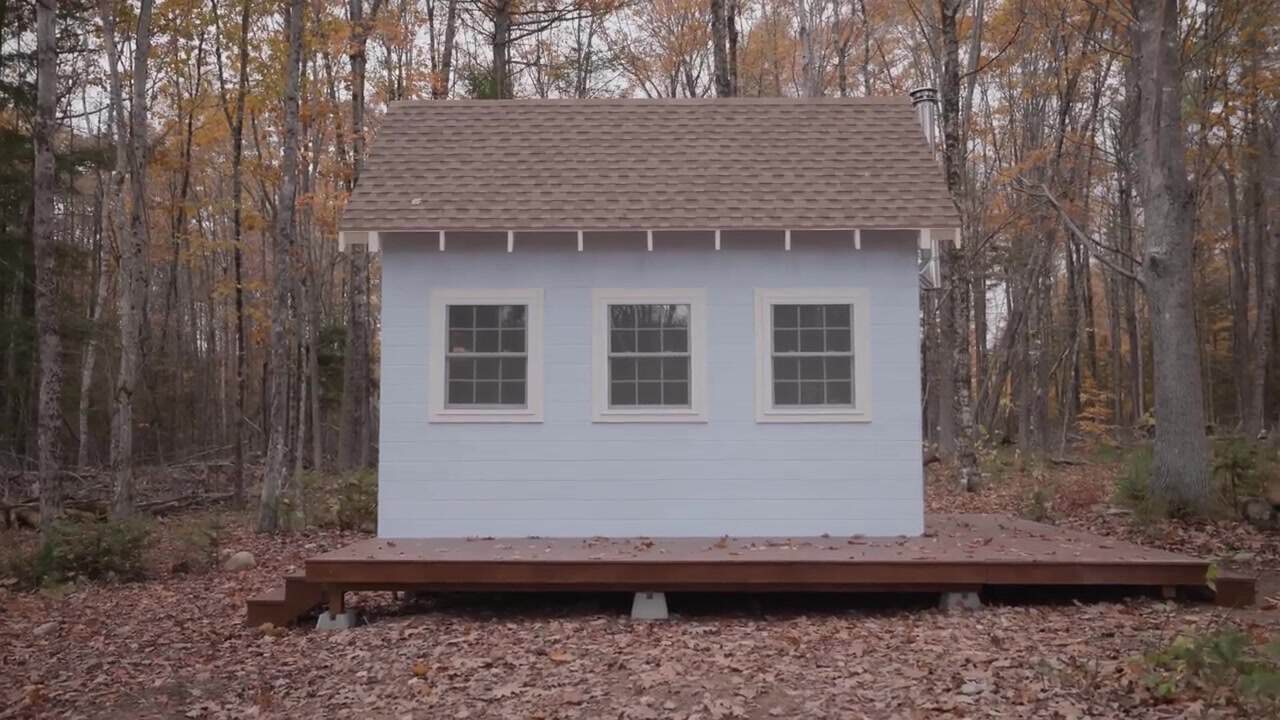
This B2B Cabin which stands for “back to basics” is inspired by the tiny cabin in Lloyd Kahn’s Tiny Homes Simple Shelter book on page 32.
You would want to have it elevated from the ground with a small front deck where you can store your kayak or whatever underneath.
On one of the sides you can build an overhang to store wood and your other outdoor goodies like chairs, buckets, containers, etc.
It’s a perfect getaway cabin that can be built for super cheap and it would be easy to power using solar and propane so you don’t have to hook up to the grid.

The table can be designed to flip down when not in use and the chairs can be put away or used outside on the deck.
Check out the rest of the cabin below:
View from the Front

Tiny Cabin Floor Plan

What are your thoughts on this “back to basics” tiny cabin design? At approximately 99 sq. ft. it’s only suitable for one human so it would be great for hunting, camping, fishing, vacation or a micro backyard guesthouse.
There’s not really enough room for a bathroom and shower unless you use a sleeping loft so in this case you’d want to build an outhouse and an outdoor shower nearby.
If you enjoyed it please “Like” and share using the buttons below then ask any questions you might have or just share your best thoughts/ideas below. Thanks!
Disclosure: This post may contain affiliate links. If you purchase through one of our links, we may earn a commission at no additional cost to you.


Alex
Latest posts by Alex (see all)
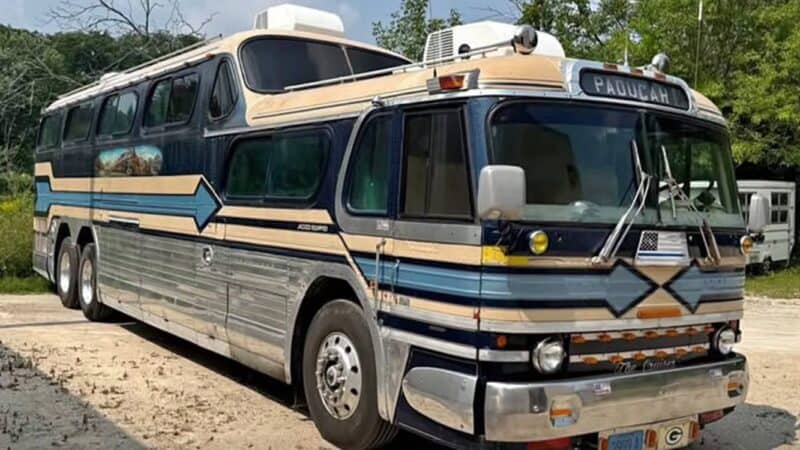
- A 1955 Greyhound Scenicruiser Converted Into a 40-Foot Motorhome - November 13, 2026
- A 1977 Dodge B200 Tradesman Xplorer 212 Camper Van in Encinitas, California - November 13, 2026
- Boiceville Cottages: A Storybook Village of 140 Rental Tiny Houses Near Ithaca, New York - November 13, 2026











Join the Conversation
44 comments