

Disclosure: This post may contain affiliate links. If you purchase through one of our links, we may earn a commission at no additional cost to you.
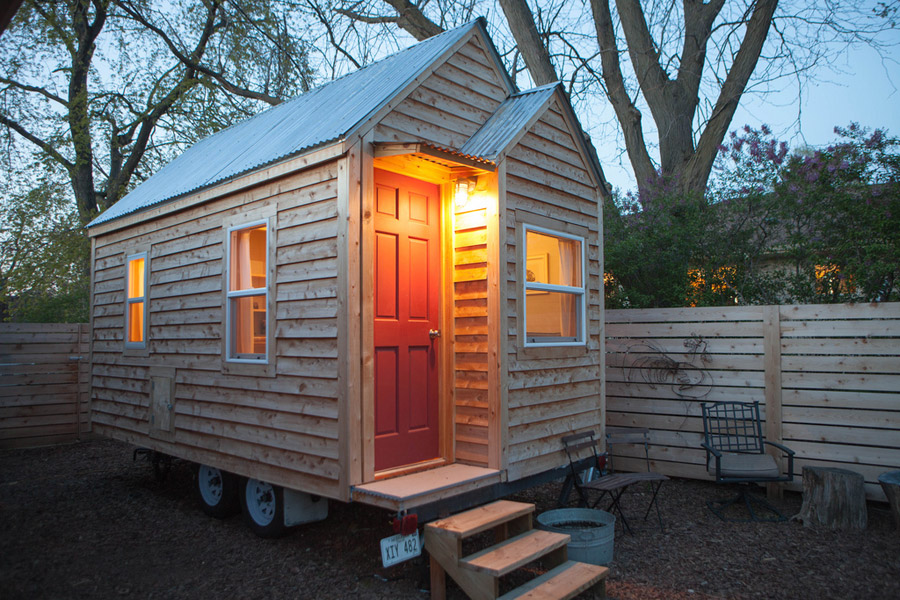
I absolutely love it when people use their creativity when designing and building their tiny houses. And this Tiny Midwest house is definitely one of those cases as you’ll notice once you take a look at the interior.
From the decorations to the materials used and the choices in appliances and hardware. You can just tell that a lot of thought was put into every part of the home. Unfortunately, this tiny home is no longer for rent, but you can still see it below if you want to.
Also, please don’t miss other great tiny homes – join our FREE Tiny House Newsletter!
Creative Midwest Tiny House
Images via Tiny Midwest
The siding is cedar which was locally milled in Nebraska and the trailer was purchased used so Jamison had to do lots of work to it.
Enjoy the rest of this awesome little home below because you’re going to love the interior:

The house has a 30-gallon water tank installed so they can actually use it as an RV for family trips or camping.

Simple Kitchen

The stove is a 1970’s reclaimed marine stove that runs off alcohol. Some of the windows were bought at a Habitat for Humanity Restore which helped save him some money and allowed him to use even more recycled materials.
I would’ve liked a larger sink so it’s easier to do dishes but would be able to make this work too if I had to. Or I can just do the dishes outside using a bucket. What would you do?
Fireplace

Bathroom and Shower

Corrugated Metal in Shower

Unique Shower Hardware and Soap Holder

Exposed Beams Beneath Loft

Notice how they used different interior siding on the entrance wall in the photos above and below. The flooring is 100% reclaimed from a barn.
View of the Living Room

Custom Couches

After seeing several tiny homes I think custom furniture like this is the key to making it work. This one, in particular, pulls out and transforms into a bed that way his kids have somewhere to sleep when they use it. You can see how that works in the video tour at the bottom of this page.
Ladder to Sleeping Loft

Sleeping Loft Bedroom

Jamison bought a queen foam mattress to use up here so it’s thin and relatively easy to replace in the future. He says it’s comfortable too! Got it from IKEA but I also found this one on Amazon that seems like a great option.
View from the Loft


Images via Tiny Midwest
Video Tour of the Tiny Midwest Chic Micro House on Wheels
Unfortunately, this tiny home is no longer for rent.
Sources: https://www.airbnb.com/rooms/1143242, http://www.tinymidwest.com (May 16, 2013)
Get our Free Daily Email on Tiny Houses
Don’t miss other tiny homes like this – join our Free Tiny House Newsletter!
Disclosure: This post may contain affiliate links. If you purchase through one of our links, we may earn a commission at no additional cost to you.


Alex
Latest posts by Alex (see all)
- A 1955 Greyhound Scenicruiser Converted Into a 40-Foot Motorhome - November 13, 2026
- A 1977 Dodge B200 Tradesman Xplorer 212 Camper Van in Encinitas, California - November 13, 2026
- Boiceville Cottages: A Storybook Village of 140 Rental Tiny Houses Near Ithaca, New York - November 13, 2026











Join the Conversation
46 comments