
Disclosure: This post may contain affiliate links. If you purchase through one of our links, we may earn a commission at no additional cost to you.
The Humblebee Porch tiny house plans are great because they’re livable.
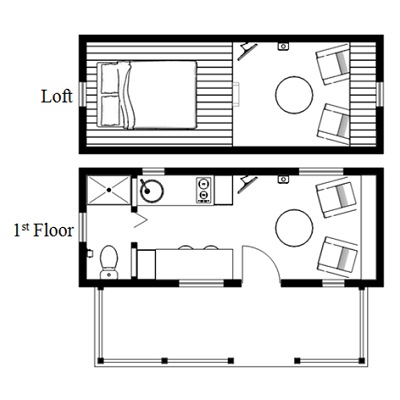
With a total of 226-square-feet of living space, it should be enough for many simple folks out there.
My question is, does it have enough space for you? I’d love to learn about that in the comments later, but first see what you think of it below..
Tiny House Plans with a Side Entrance and Porch
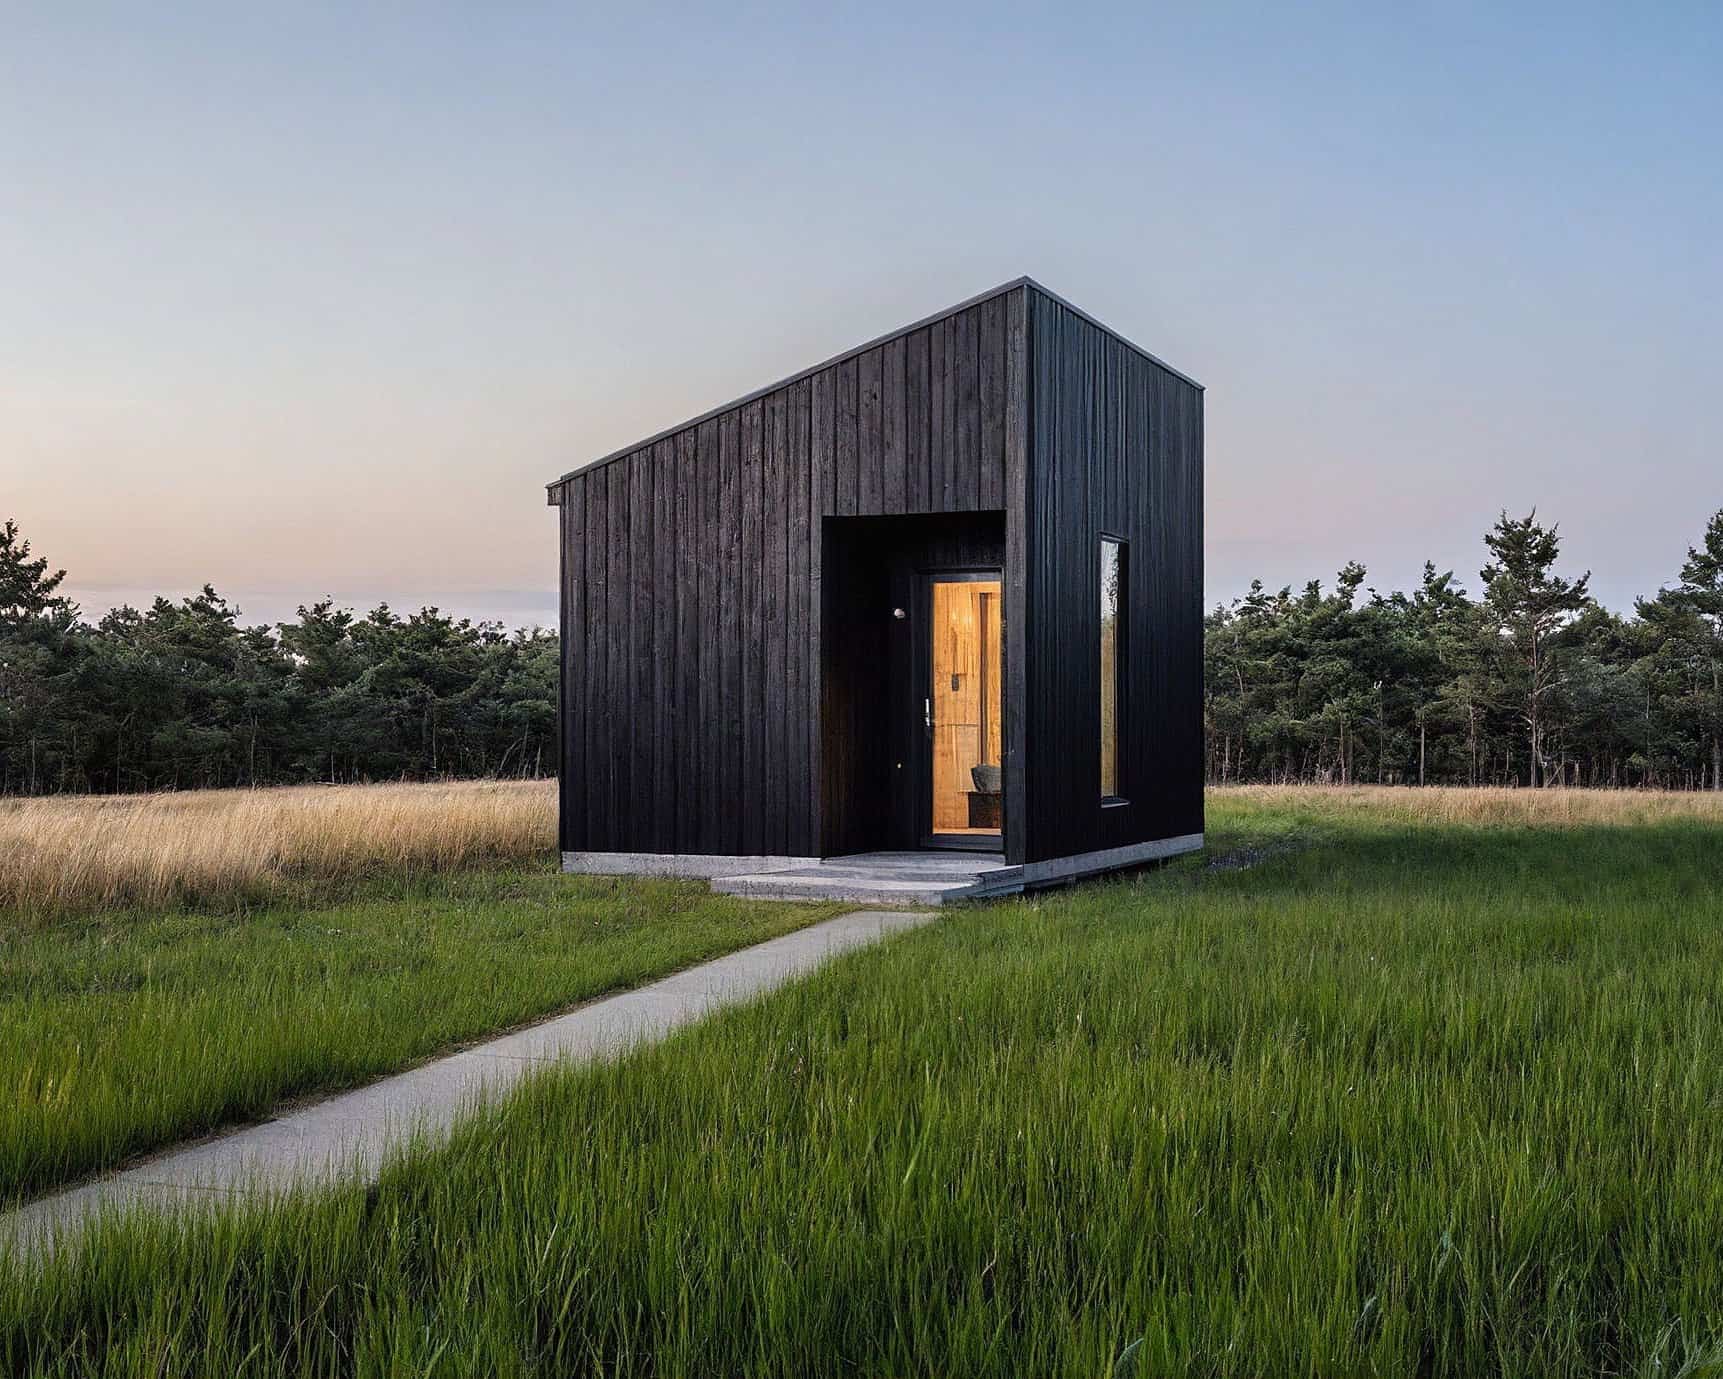
Tiny homes with side entrances are starting to become some of my favorites. And when you add the large covered porch it’s even better.

I just don’t know how’d you get this bad boy on wheels. This might be something you’d want to set up on a foundation, right? Let me take you on a complete tour of this little home below:
Enjoy the rest of the photos, information and video below…

And if you want you can always buy and download the Humblebee plans directly from Humble Homes!
Interior Photos of the Humblebee Tiny Home
Living area with built in wall storage below:

Wall mounted television where you can add corner shelves for more storage instead if you wanted.

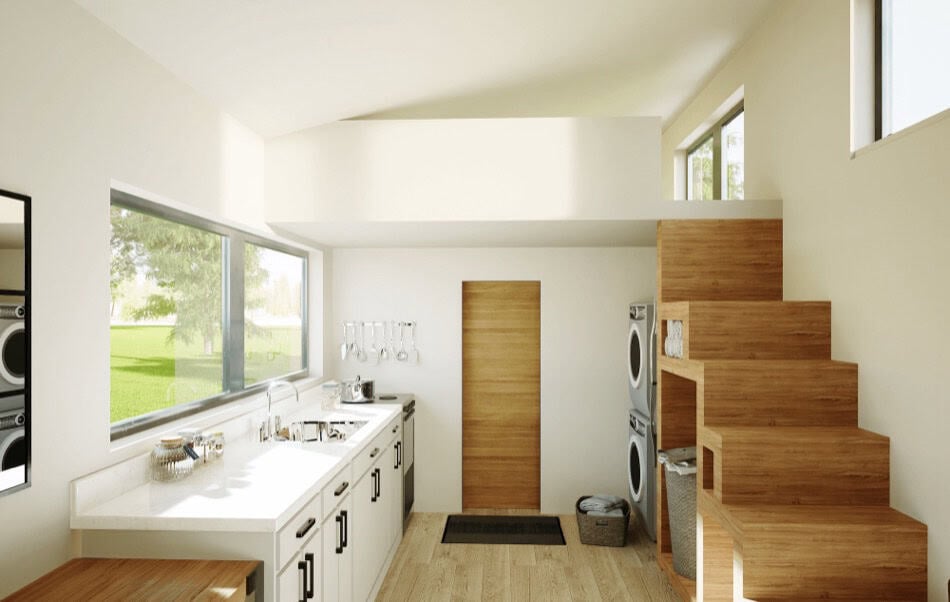
After you walk through the front door the kitchen is to your left along with the cabinets, barstool and countertop space to eat in, work in or hang out in.

Buy and download the plans right now from Humble Homes risk-free!
Micro Kitchen in the Humblebee Tiny House

I like the choice of a compact refrigerator and the amount of storage cabinets in the kitchen seems like it would work.
The kitchen has a dining table with counter space and built-in storage. It also has a sink, two-burner cook-top and loads of storage cabinets.
Question…
Do you think this tiny house has enough storage space for your needs? I’d love to know in the comments.
Bathroom and Shower in the Humblebee Tiny House

The Humblebee includes a 3′ wide bathroom to make sure you have enough elbow room while you’re in there.
And like all of Humble Homes designs they can be fitted with a variety of toilets and showers..

Wall Storage in the Humblebee

Loft Storage in this Tiny House

Sleeping Loft in the Humblebee Tiny House

The loft can easily fit a queen sized mattress (as seen above).
Humblebee Porch Tiny House Floor Plan
Buy and download the plans right now from Humble Homes risk-free!
Video Tour of the Humblebee Porch Tiny Home
Buy and download the plans right now from Humble Homes risk-free!
At 226-square-feet the Humblebee is one of Humble Homes’ tiniest designs. The porch measures 5’5″ by 18’3″!
If you decide that you want the blueprints, the Humblebee Porch tiny house plans are jam-packed full of information, with 29 pages covering:
- Details for permanent foundation & trailers
- Construction drawings & elevations
- Floor & electrical plans
- Timber cut details
- Custom cabinetry details
- Cross-section details
- Nailing schedule
- List of main components
- Construction notes, hints & tips
Buy and download the plans right now from Humble Homes risk-free!
Join our FREE Tiny House Newsletter for more awesome posts like this!
If you enjoyed the Humblebee Tiny House “Like” and share using the buttons below and share your thoughts on whether you could live in this one full-time or not in the comments at the bottom. Can’t wait to read your thoughts! Thanks!
Disclosure: This post may contain affiliate links. If you purchase through one of our links, we may earn a commission at no additional cost to you.


Alex
Latest posts by Alex (see all)
- Tokoeka PurePod: A Glass Cabin in a Kiwi Sanctuary on Stewart Island - November 5, 2026
- Inshriach Loghouse: A Hand-Hewn Scots Pine Cabin Above the River Spey - November 5, 2026
- Hamma Hamma Cabin: A 1930s CCC Guard Station on an Olympic Peninsula River - November 5, 2026














Join the Conversation
17 comments