≡ Menu

Tiny House Business

Compact tiny house interior with Celtic-inspired layout and natural light.

Celtic Layout Offers Privacy in this 41-ft. Tiny Home

It’s hard to find privacy in a tiny house, but Mint Tiny House Company is trying with their “Celtic” model, a 41-foot gooseneck THOW that comes with three separate sleeping areas! One of the lofts has a full wall to keep it private, and the gooseneck bedroom has a door to keep it closed off [...]

{ 1 comment }
Felicity tiny house featuring modern design, connecting lofts, and large windows for small space fre.

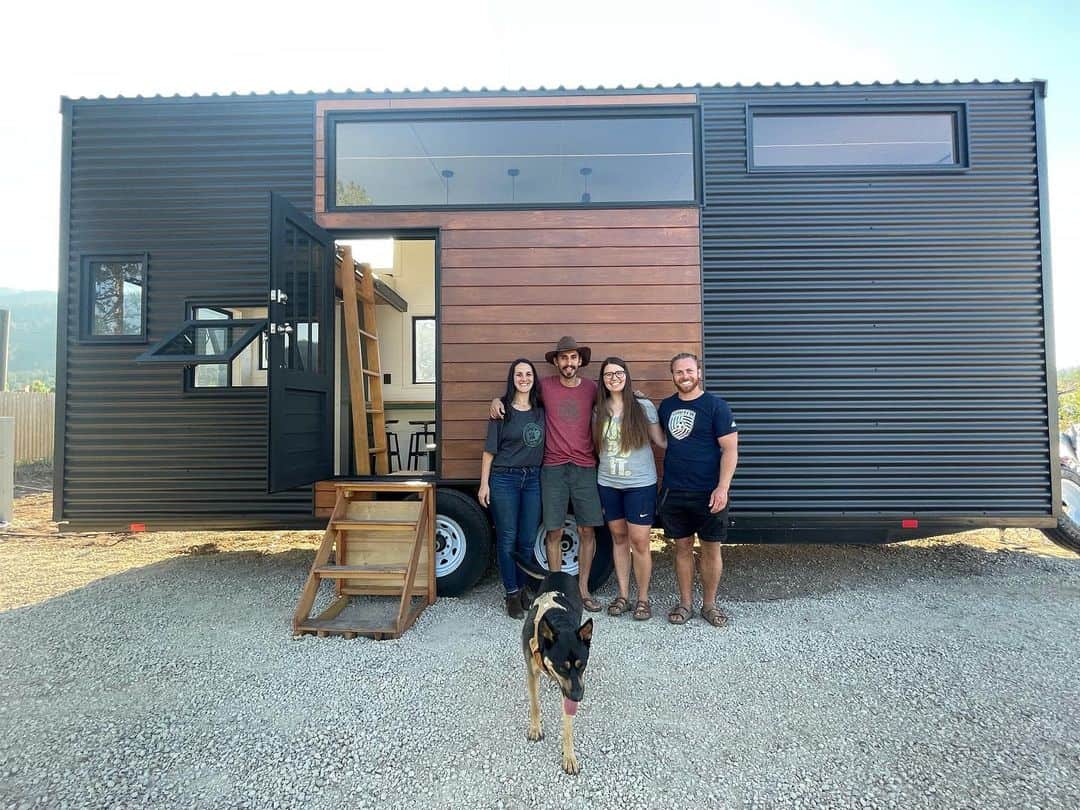
28-ft. Felicity Tiny House with Connecting Lofts

Felicity is the latest tiny house from Frontier Tiny Homes in Colorado, and it has an incredible second-story loft system with full-standing height, so you can easily traverse from the main loft to the kid’s loft via the landing above the living room. In order to make that happen, this home is a foot above [...]

{ 3 comments }
Tiny house on wheels with modern design and large windows for natural light.

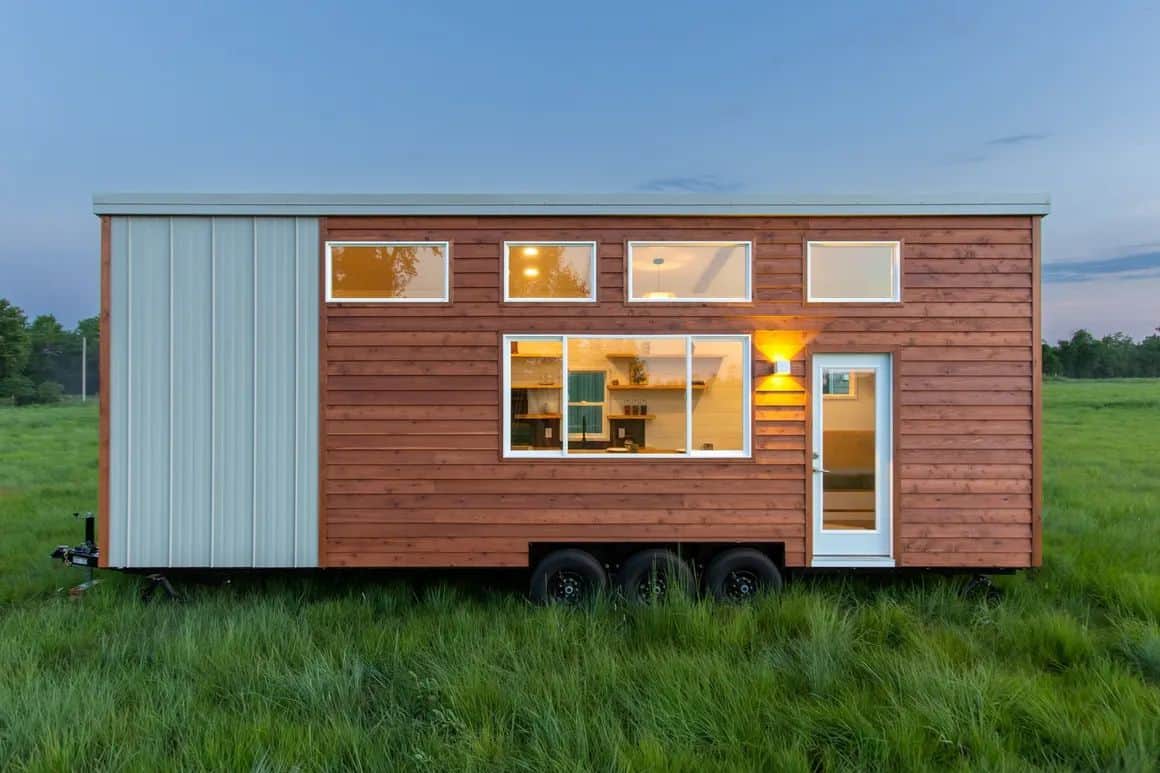
Restoration Tiny Home by Modern Tiny Living

The Restoration tiny house by Modern Tiny Living is another stunning iteration of their popular 24-foot Kokosing model. This custom build features their Deluxe MTL Social Area. This elevated living room space features oodles of storage, lots of seating and it becomes a bed for guests with slide-outs and movable cushions. Besides the social area, [...]

{ 1 comment }
Eucalyptus tiny house with all one level, modern design, and large windows for natural light.

Eucalyptus Tiny House: All One Level by Baluchon

I’m not sure that we’ve ever seen a Baluchon build with no loft at all, but this new design has all the incredible craftsmanship of a “standard” Baluchon, with the benefit of a multipurpose living room/bedroom that easily transitions from day to night with the use of a comfortable sofa bed. No stairs! The rest [...]

{ 5 comments }
Compact tiny house on wheels with vibrant teal siding and wooden accents.

Dreamweaver Tiny House with Pioneer Layout

This custom “pioneer” layout from Indigo River Tiny Homes is called the “Dreamweaver” and it was designed for a couple who is going to travel the country and work from home. They have an impressive solar system, battery bank, and an incinerating toilet to make off-grid living possible. The layout features a ground-floor bedroom with [...]

{ 1 comment }
Modern tiny house with front porch, exterior lighting, and gray siding.

10′ x 28′ Deluxe Dragonfly Cottage Ft. First Floor Bedroom

Cool Cottages by DMR is one of the newest tiny house builders, and it is now debuting its flagship model: The Dragonfly Cottage! This gorgeous single-level tiny house includes a ground-floor bedroom with a twin bunk over a queen-sized main bed. Plenty of storage is in the bedroom and everywhere else in the home. With [...]

{ 4 comments }
Compact tiny house interior with a cozy bed and workspace overlooking lush greenery.

eVista Tiny House Available Now with $4,600 Discount!

This is a like-new eVista that’s just a few months old with some nice upgrades to make it a lovely compact home! Like all Vistas, this one has a studio-style layout with a queen bed at one end in front of a large picture window. This model has lots of shelving around the ceiling to [...]

{ 3 comments }