These are the plans for a lovely little modern tiny house with 460 square feet. The first floor has an open-concept living room and kitchen, with a bathroom off the side. A spiral staircase takes you up into the loft bedroom, which is almost a full second story because you can stand full height inside. [...]
Tiny Cabins
The Pines Cabin By Mt. Snow
Not all vacation properties would make good full-time homes, but this Scandinavian-inspired cabin in Vermont has an awesome layout that could work as a small family dwelling. There’s a loft bedroom, along with a first-floor bedroom that sleeps up to three on bunks and a trundle. The main living area is open concept, with a [...]
Her Tiny Cube Home in Santa Monica
Sung lives in Santa Monica, California in a cube-like backyard cottage that she rents for $1,600. While that price might seem staggering, it’s less expensive than any other rental in the area, and a huge savings from the $4,500/month she spent while living in NYC. Moving to the West Coast has helped her save significantly, [...]
Cozy Four-Season West Virginia Tree House
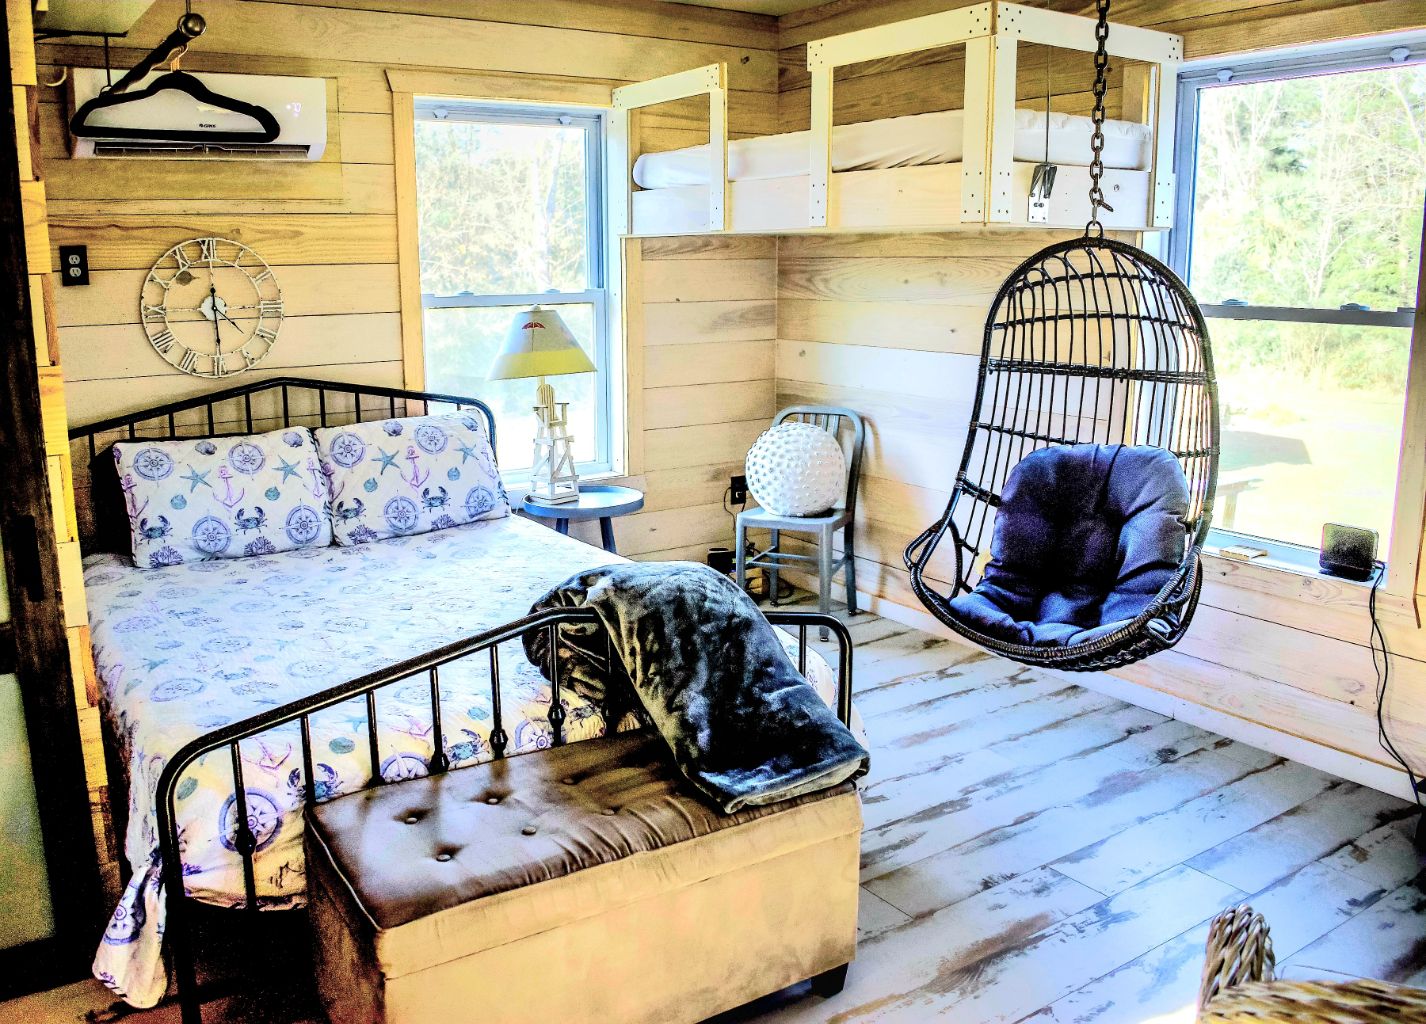
This lovely treehouse is suspended between oak and hickory trees in a cozy spot behind the hosts’ home. It has a lovely little porch with a table and some chairs where you can sip on coffee and watch the birds. Inside, there’s a queen bed on the first floor and a full-sized bed up in [...]
Timberland Retreat: A Highland Cottage in Alabama
We’re excited to introduce you to the Highland Cottages, built by Timbercraft Tiny Homes in the mountains of North Alabama. Inspired by the Scottish Highlands, these studio-style getaway cabins are surrounded by forest and have lovely private decks with hot tubs for you to enjoy during your stay. Each cottage has a large folding glass [...]
Adorable Abode w/ Inctricate Woodwork in Canada
We see a lot of clean, crisp, “modern farmhouse” and Scandinavian-style builds, but a gingerbread/German-style home is a rare treat! This “Adorable Abode” is for sale is Brighton, Ontario, and has two upstairs bedrooms, a porch and a balcony, and tons of intricate woodwork you associate with historical homes. You walk into the living area [...]
180 Sq. Ft. Nordic Style Tiny House Plans
At 180-square-feet, this is quite the compact tiny house design! With the steep, sloping roofline and contrasting metal and wood siding, it hearkens back to many modern/Nordic-style tiny houses that have gained popularity recently. This one is essentially a backyard studio, with the queen bed as the focal point of the home. A kitchen runs [...]