

This is a tiny renovated townhouse by Intervention Architecture called the Writers Coach House in England. From the outside, you’ll notice beautiful brickwork and deep blue trim with a brick front patio. When you go inside, you’ll find a living room, kitchen with dining table, bathroom and upstairs bedroom. Please enjoy, learn more, and re-share below. [...]
Small Houses

Stone Tower Cabin in Croatia
This is a stone tower cabin in Croatia that you can rent for $188 a night (as I write this). From the outside, you’ll notice a cylindrical structure created from different size stones with beautiful ivy growing up one side. When you go inside, you’ll find a living room on the first “floor” with a step-up [...]

510 Sq. Ft. Small, Pueblo-Style Solar Home For Sale in Santa Fe
This is a 510 sq. ft. solar home for sale in Sante Fe, New Mexico. From the outside, you’ll notice an adobe house with a unique roof line that features solar panels, and fun turquoise window panes. When you go inside, you’ll find a living room, up-ladder bedroom, a kitchen and a full bath. Please [...]

Tiny Cabin on Stilts in Brazil
This is a tiny cabin on stilts in Brazil by Cabana Arquitetos. From the outside, you’ll notice wooden siding, a “v-shaped” roof, front porch and beautiful mountain views. When you go inside, you’ll find a bedroom suite, a private bathroom, living room and kitchen area with another bathroom. Want more kind of like this? Join our FREE [...]
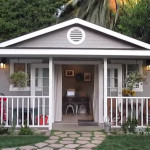
Young Family’s 400 Sq. Ft. Tiny Home
This is one young family’s 400 sq. ft. tiny home with a fenced in backyard! From the outside, you’ll see it’s a lovely little cottage with a covered front porch. When you go inside, you’ll find an entryway, living area, full bathroom, kitchen, and a bedroom. Please enjoy, learn more, and re-share below. Thank you! Young [...]
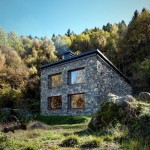
807 Sq. Ft. Stone Cottage
In the world of small homes, you’ll find abodes made of anything from mirrors to reclaimed wood to straw bales. This is an 807 sq. ft. stone cottage named “Casa Vi” by EV+A Lab. Outside, you’ll notice a perfectly square facade with four symmetrical windows and a tilting backward roofline. It sits among a forest [...]
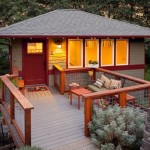
664 Sq. Ft. Cottage w/ Tiny Footprint by Carlos Delgado
This is a 664 sq. ft. cottage in Ashland designed by Carlos Delgado. Outside, you’ll find a square cottage with a shingled hip roof. The front wall has a bay of four windows and a cranberry red door. A beautiful fenced-in patio comes off the front and a hot tub rests at the house’s side. [...]
