
Disclosure: This post may contain affiliate links. If you purchase through one of our links, we may earn a commission at no additional cost to you.
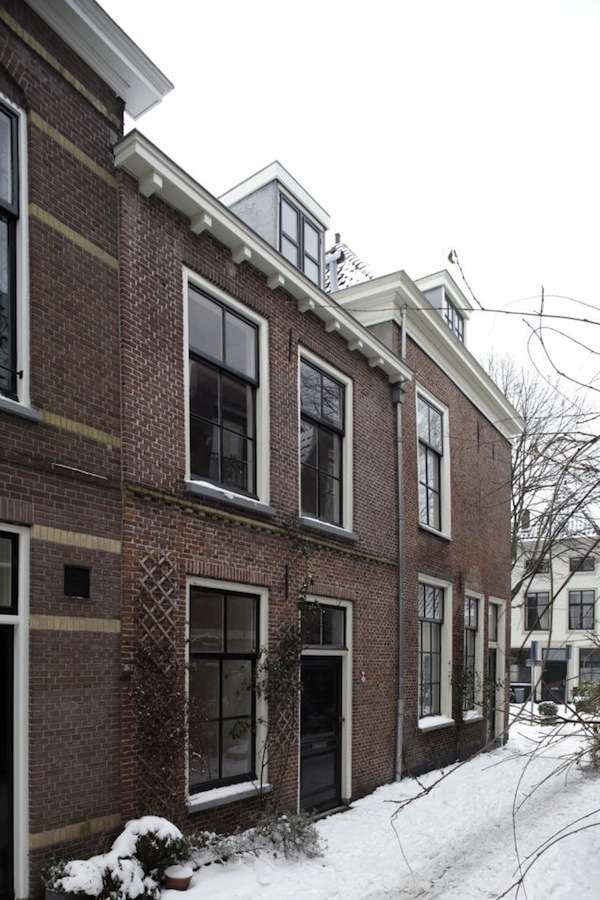
A 200-year old townhouse in the historic Leiden, Netherlands lands a make-over and is turned into a modern minimalist home with history.
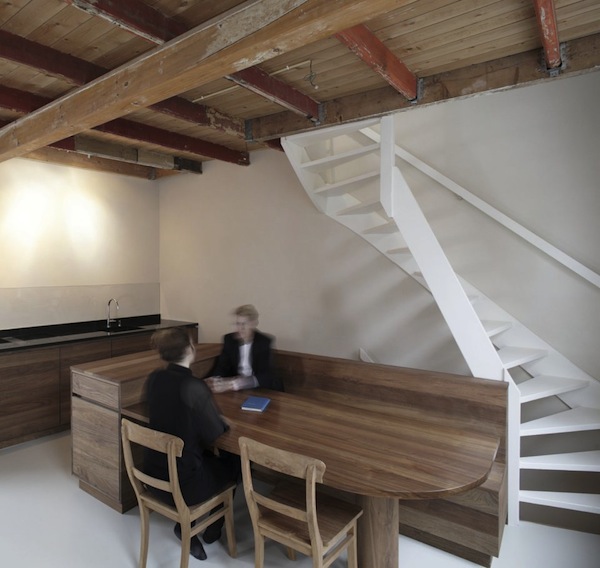
The original structure remains the same while the interior has been stripped and re-vamped with multifunctional furniture and a twisting staircase to get to each of the three levels.
Total square footage on this 17th-century neatly stacked townhouse is 807 square feet.
Wooden furniture is built-in on each level to provide storage, seating, desk, lounge areas, bedding, and more.
This open plan three story townhouse is functional, yet simple, which keeps the house’s original character.
Three-story townhouse Turned into Minimalist Home
I encourage you to enjoy touring the rest of this inspiring little house in the Netherlands below:
Rendering of Entire Townhouse

Ground level

Office on ground level

Custom built-in wooden desk, storage and hidden guest bed (rolls out)

The guest bed rolls out from the box underneath the table (shown above and below).

Cupboard in Kitchen

Kitchen – “Heart of the House”

Exposed timber ceiling beams in kitchen

Custom kitchen table built-in
Top level – Bedroom

Images: Raoul Kramer
Minimalist and Modern Design
The original timber ceiling beams were purposely left exposed to add a touch of character to the new modern/minimalist additions.
Pull Out Guest Bedroom AND Office
The ground level can be used as an office or guest bedroom with the raised seating and storage area that incorporates a fold-out guest bed.
Kitchen Gathering Area in Middle Floor
At the request of the owners the architects used the entire middle floor for the kitchen as the main hub spot or gathering area.
Where’s the Loo?!
I love this townhouse but you are probably thinking the same thing as me, “where is the bathroom?”
Let’s assume there is one but it’s just not pictured.
I bet it’s just as cool as the rest of the house.
How do you like this historical, modern and minimalist townhouse?
What do you think of this 17th century three-story townhouse?
We would love to hear what you have to say. Please leave your comments below.
Resources:
If you enjoyed this 17th century townhouse with modern multifunctional furniture you’ll love our free daily tiny house newsletter with more!
Disclosure: This post may contain affiliate links. If you purchase through one of our links, we may earn a commission at no additional cost to you.


Latest posts by Andrea (see all)
- 4 Tiny Mountain Houses End of Year Clearance - November 30, 2024
- The El Cap Truck Camper with Rooftop Tent and Solar Panels by Tribe Trailers - September 6, 2024
- Off-Grid Cabin at Raven Rock Mountain: The Divide Cottage - September 5, 2024











Join the Conversation
14 comments