

This the 1091 sq. ft. Camp Callaway Cottage. It’s built by Pine Mountain Builders and certified by EarthCraft House. This small house has exposed beams in the ceilings. Dedicated downstairs bedroom. It has a bathroom with dual sinks. A cozy, screened-in patio with a nature view. Kitchen with wine storage. Another living area…? It is [...]
Small Houses

Chattahoochee Tiny House
This is the Chattahoochee Tiny House on Wheels. Well, actually, it’s a Park Model Tiny House. It’s built by Rustic River in Hamilton, Alabama. Don’t miss other interesting tiny homes like this – join our FREE Tiny House Newsletter for more! Chattahoochee Tiny House Video Tour Resources Rustic River Park Homes You can share this Park [...]

500 Sq. Ft. Cottage in Toronto
This is a 500 square foot cottage in Toronto. When you step inside, you’ll find a living area, full kitchen, bathroom, and bedroom. It’s available as a vacation rental with public transportation availability nearby. Please enjoy, learn more, and re-share below. Thank you! 500 Sq. Ft. Cottage in Toronto Resources Airbnb You can share this [...]

Little Re-Slope House
This is the Re-Slope House designed by architect Tomohiro Hata. Inside, it features a unique tiered living area with lots of open space. Outside, the home even features a creative garden space. What do you think? Don’t miss other awesome stories like this – join our FREE Tiny House Newsletter for more! Little Re-Slope House in Japan [...]
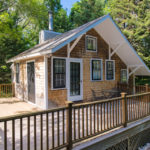
348 Sq. Ft. Tiny Cottage in Cape Cod
This is a 348 sq. ft. tiny cottage in Cape Cod. It features a studio-style layout which means it’s a completely open floor plan. Please enjoy, learn more, and re-share below. Thank you! 348 Sq. Ft. Tiny Cottage in Cape Cod Resources Robert Paul Properties Small House Bliss You can share this tiny house with [...]

753 Sq. Ft. Modern Houseboat
This is a 753 square foot, two-bedroom houseboat built by Laust Nørgaard. It was built for himself and his family and it’s located in the Copenhagen harbor. Please enjoy, learn more, and re-share below. Thank you! Family’s 753 Sq. Ft. Modern Houseboat Please learn more using the resources below. Thanks. Resources Humble Homes Dezeen Dwell You can share [...]

Forest Falls Tiny Cabin
This is the Forest Falls Tiny Cabin. It’s a 446 sq. ft. cottage built in 1946. And you can book a stay here to trying out tiny living. Don’t miss other interesting tiny homes like this – join our FREE Tiny House Newsletter for more! Forest Falls Tiny Cabin Vacation You’ll love this perfect romantic getaway [...]
