

This is a 40m2 (430 square feet) tiny apartment renovation. In a collaboration between The Tiny House Company (design), Georgia Ritchie (design) and Greg Thornton Constructions (construction), this tiny inner-city apartment was renovated to sleep 5 and accommodate short-stay guests.1 Don’t miss other great tiny and small homes – join our FREE Tiny House Newsletter! 430 [...]
Small Houses

NW Minim Tiny House
This is the NW Minim Tiny House on Wheels. It’s a slightly modified (larger) version of the Minim by Brian Levy. What do you think? Could this be a tiny home on wheels that you could live in comfortably? Modified, Larger, NW Minim Tiny House on Wheels: 288 Sq. Ft. (12′ x 24′) Highlights ‘NW [...]

Blue ADU Nanostead Tiny House near Downtown Asheville
This is the Blue ADU Tiny House (384 sq. ft.) near Downtown Asheville. It features an excellent first-floor design (no upstairs or lofts) and is built by Nanostead. What do you think? Would you live in a tiny house on a foundation, similar to this one? How would you customize it? Don’t miss other super-cool [...]

Hawk Creek ADU Tiny Cabin by Nanostead in North Carolina
This is the Hawk Creek ADU Tiny Cabin by Nanostead near Asheville, North Carolina. It’s a 12′ x 24′ cabin built on a pier foundation. Please don’t miss other exciting tiny homes like this – join our Tiny House Newsletter. Hawk CreekAno ADU: Tiny Nanosted Cabin on a Pier Foundation Photos: Nanostead This Nanostead cabin [...]

Sunroom Harmony: Two 24-Foot Tiny Houses Brought Together
Tucked away amidst breathtaking mountaintop views lies The Ohana, a one-of-a-kind tiny home that effortlessly marries modern design with the beauty of nature. Conceived by Brian Crabb of Viva Collectiv, this innovative creation consists of two 24-foot tiny homes connected by a gorgeous sunroom deck. With fresh landscaping and garden beds cleverly disguising the trailer [...]
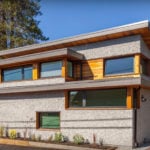
Accessory Dwelling Units for Sustainable Urban Living
Accessory dwelling units (ADU) are small homes that can be built in the backyards of larger homes, in cities where they’ve been approved. They’re also sometimes known as carriage, coach, or laneway houses. Don’t miss other interesting tiny homes like this – join our FREE Tiny House Newsletter for more! ADU’s… Today’s Loophole for Building Small Homes [...]

The Saskatchewan Small House
This is the Saskatchewan Small House. It’s designed by John Robinson of Robinson Residential. Please enjoy, learn more, and re-share below. Thank you! The Saskatchewan Small House Design The Saskatchewan…. The province of Saskatchewan is situated between the two other prairie provinces of Alberta and Manitoba. In addition to the flat prairies which are optimum [...]
