
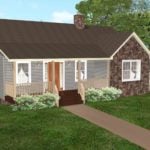
This is The Legend, a 798 sq. ft. small house plan that is wheelchair accessible. It is designed by Larry Stauffer of Larry’s Home Designs. Please enjoy, learn more, and re-share below. Thank you! The Legend – A Wheelchair Accessible Tiny House Highlights “THE LEGEND” (A Wheelchair-Accessible Tiny House) Construction Information: 798 Square Feet, plus [...]
Small Houses

Le Petit Quartier, the first tiny house urban neighborhood in Canada
Finally, the first urban tiny house neighborhood in Canada will be in Sherbrooke, Quebec Le Petit Quartier is a 73 tiny houses development designed on pocket neighborhood style greatly inspired by Ross Chapin’s style. All houses are 480 sq.ft. and some have a loft and even a full second floor. The 13 acres site is located [...]

Off-Grid Shipping Container Cabin: 3-Container Mountain Build in British Columbia
Adam from HoneyBox INC. built this off-grid shipping container cabin on a mountain top in British Columbia, Canada. The structure uses three 20-foot shipping containers, with the middle container bolted to a cement block foundation using twist locks and the two outer containers cantilevered using lashing rods. The cabin was designed as a demonstration studio [...]

Tiny Silo Home on a Horse Ranch in Lake City, Florida For Sale (Sold)
This is a 454 sq. ft. tiny silo home on a 25-acre horse ranch in Lake City, Florida for $200,000. feels like a rancher built it 100 years ago, yet we just finished in 2016.1 Please enjoy, learn more, and re-share below. Thanks! 545 Sq. Ft. Custom Built Tiny Silo Home Set-up by an Equestrian, [...]

Small House Design: North West Territories by Robinson Residential
This is the North West Territories 521 sq. ft. Small House Design. It’s designed by John Robinson of Robinson Residential. Don’t miss other interesting tiny homes like this – join our FREE Tiny House Newsletter for more! 521 Sq. Ft. Small House Design: North West Territories The Northwest Territories Small House Floor Plan The Northwest Territories….. In celebration [...]

Crown Hill Backyard Cottage Built Atop 1-Car Garage
This is the Crown Hill Backyard Cottage designed by Bruce Parker who specializes in these in the Seattle area. It’s a built atop a single car garage on the property’s backyard. Please don’t miss other interesting tiny homes – join our FREE Tiny House Newsletter with more! Crown Hill Backyard Cottage Atop Garage A juliet [...]

Small Contemporary Cabin on Orcas Island
This is an 804 sq. ft. contemporary cabin in Eastsound, WA that’s available to rent on Airbnb. It was designed by Merrill Leonard of Twistoff Homes. You can get the plans here. Hey! Don’t miss other fun tiny house stories and tours like this – join our FREE Tiny House Newsletter for more! 804 Sq. Ft. Contemporary Cabin [...]
