
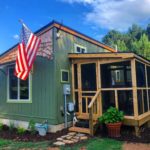
This is the EverGreen Tiny Cottage at Tuckah Farms in North Carolina. It’s built on a foundation with a screened-in porch. It also has a pretty awesome outdoor shower. What do you think? Could a tiny home like this be the right fit for you? Don’t miss other super awesome tiny houses like this – join [...]
Small Houses
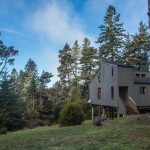
The Sea Ranch Pole House in Northern California Gets a Remodel
Remember the Sea Ranch Pole House that we featured back in 2016? Well, it just got a remodel and we’re very excited to show it to you! I’m happy to share with you a stunning remodel of this Tiny House on the Northern Coast of California I just completed. What do you think of the [...]
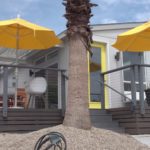
Old park model community revamped into modernized tiny home community in Palm Springs, California
This is an old park model community that has been revamped into a modernized tiny home community in Palm Springs, California. It’s called the Palm Canyon Mobile Club. What do you think? Would you consider living tiny/small in a community like this? Let’s talk about it in the comments. “The biggest challenge with tiny homes [...]
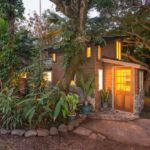
Tiny Gingerbread Cottage in Maui
This is a tiny gingerbread cottage in Maui called the Gingerbread House which is available to book on Airbnb. It’s a studio-style cottage with a full kitchen and bathroom on a 4.5 acre gated property. A recently remodeled 1930’s cottage….that Jimi Hendrix stayed in when he was on Maui in 1970 to film Rainbow Bridge. Don’t [...]
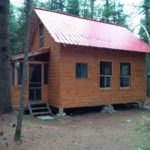
The Little Red Cabin: 320 Sq. Ft. Tiny Cabin with Loft
The Little Red Cabin is a 16ft x 20ft cabin on a foundation with 10ft high walls so you can have lots of space in the upstairs loft. The interior and exterior are finished with locally milled white pine and the flooring is made with durable red pine. This cabin is built by Forest Trek [...]
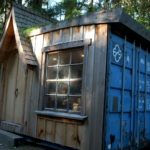
Family Turns School Bus, Short-Bus, and Shipping Container into their Tiny Home
This is the story of a family who turned a school bus, short-bus, and a shipping container into their tiny homes. Seven years ago, Jeremy and Mira Thompson quit their jobs and sold their suburban home to hit the road in a short-bus they’d converted into a mobile home. After a year on the road, they’d [...]
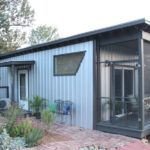
360 Sq. Ft. Bitty Tiny House on a Foundation
This is the Bitty Tiny House on a foundation in Marion, North Carolina by Backyard Bunkies. It’s a 360 sq. ft. tiny home with mountain views that’s a vacation rental which is available to book on Airbnb. To explore more awesome small homes like this, join our FREE Small House Newsletter! 360 Sq. Ft. Bitty [...]
