

Disclosure: This post may contain affiliate links. If you purchase through one of our links, we may earn a commission at no additional cost to you.
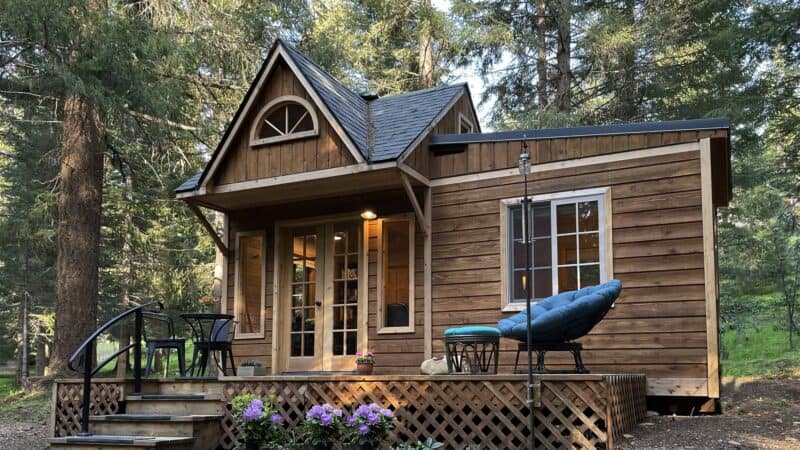
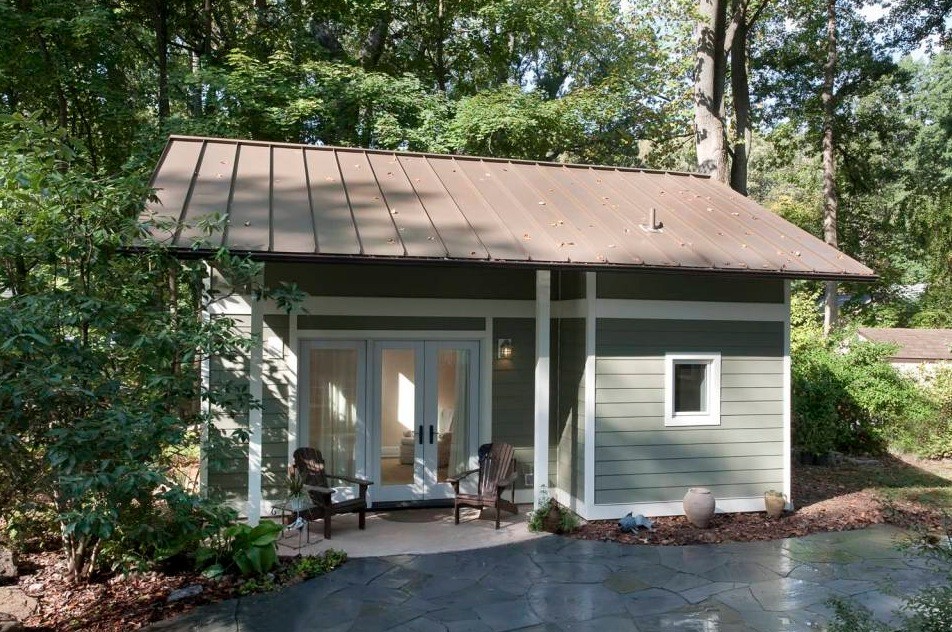
When this grandmother wanted to be closer to her daughter and her family she decided to build a 650 sq. ft. tiny cottage on their Seattle backyard which was already zoned for an accessory dwelling unit (ADU).
The home is designed by a Seattle architect who specializes in backyard cottages named Bruce Parker of MicroHouseNW.com.
This tiny home was tailor-made to compliment the property along with the meeting the owner’s needs just right. When you go inside you’ll find amazing views from the abundant windows along with a living area, vaulted ceilings, kitchen, bedroom, additional loft, and bathroom.
Please don’t miss other interesting tiny homes – join our FREE Tiny House Newsletter with more!
Grandma builds a tiny home on her daughter’s property

Images © MicroHouseNW/SeattleBackyardCottage


Images © MicroHouseNW/SeattleBackyardCottage
Original story: http://seattlebackyardcottage.blogspot.com/2013/12/backyard-cottage-open-house-thank-you.html
Resources
You can send this ADU cottage to your friends for free using the social media and e-mail share buttons below. Thanks!
If you enjoyed this modern tiny cottage story you’ll absolutely LOVE our Free Daily Tiny House Newsletter with even more! Thank you!
Disclosure: This post may contain affiliate links. If you purchase through one of our links, we may earn a commission at no additional cost to you.


Alex
Latest posts by Alex (see all)
- She Restored an Abandoned Fire Lookout by Herself in 8 Days, Without Power Tools - November 19, 2026
- A Northwoods Cabin-Style Tiny House Shell with a Wood Stove in Michigan’s Upper Peninsula - November 19, 2026
- Owl Creek Cabin Grew Up: The Case for Building Small and Adding On Later - November 19, 2026


















Join the Conversation
70 comments