

Category: Tiny Homes with No Lofts
We feature no loft tiny homes and tiny houses with main floor sleeping because although lofts save lots of space in tiny homes, they’re just not the best solution for most people for a variety of reasons.
Whether it be because of health, agility, or purely for preference (like me). I can get up into a loft, but I would rather not have to. Also, lots of people have to go to the bathroom in the middle of the night. Oftentimes, they have to go more than once. Having to go up and down a ladder increases your heart rate and will reduce your chances of going back to sleep peacefully.
That’s why we LOVE to feature, showcase, and organize a variety of examples of wonderful no loft tiny homes or THOWs with main floor sleeping options. That’s the best part about the tiny house movement. You can truly have your house your way. Each tiny house is completely customizable to your needs. Especially if you design/build your own custom tiny house based on your needs.
Posts
-
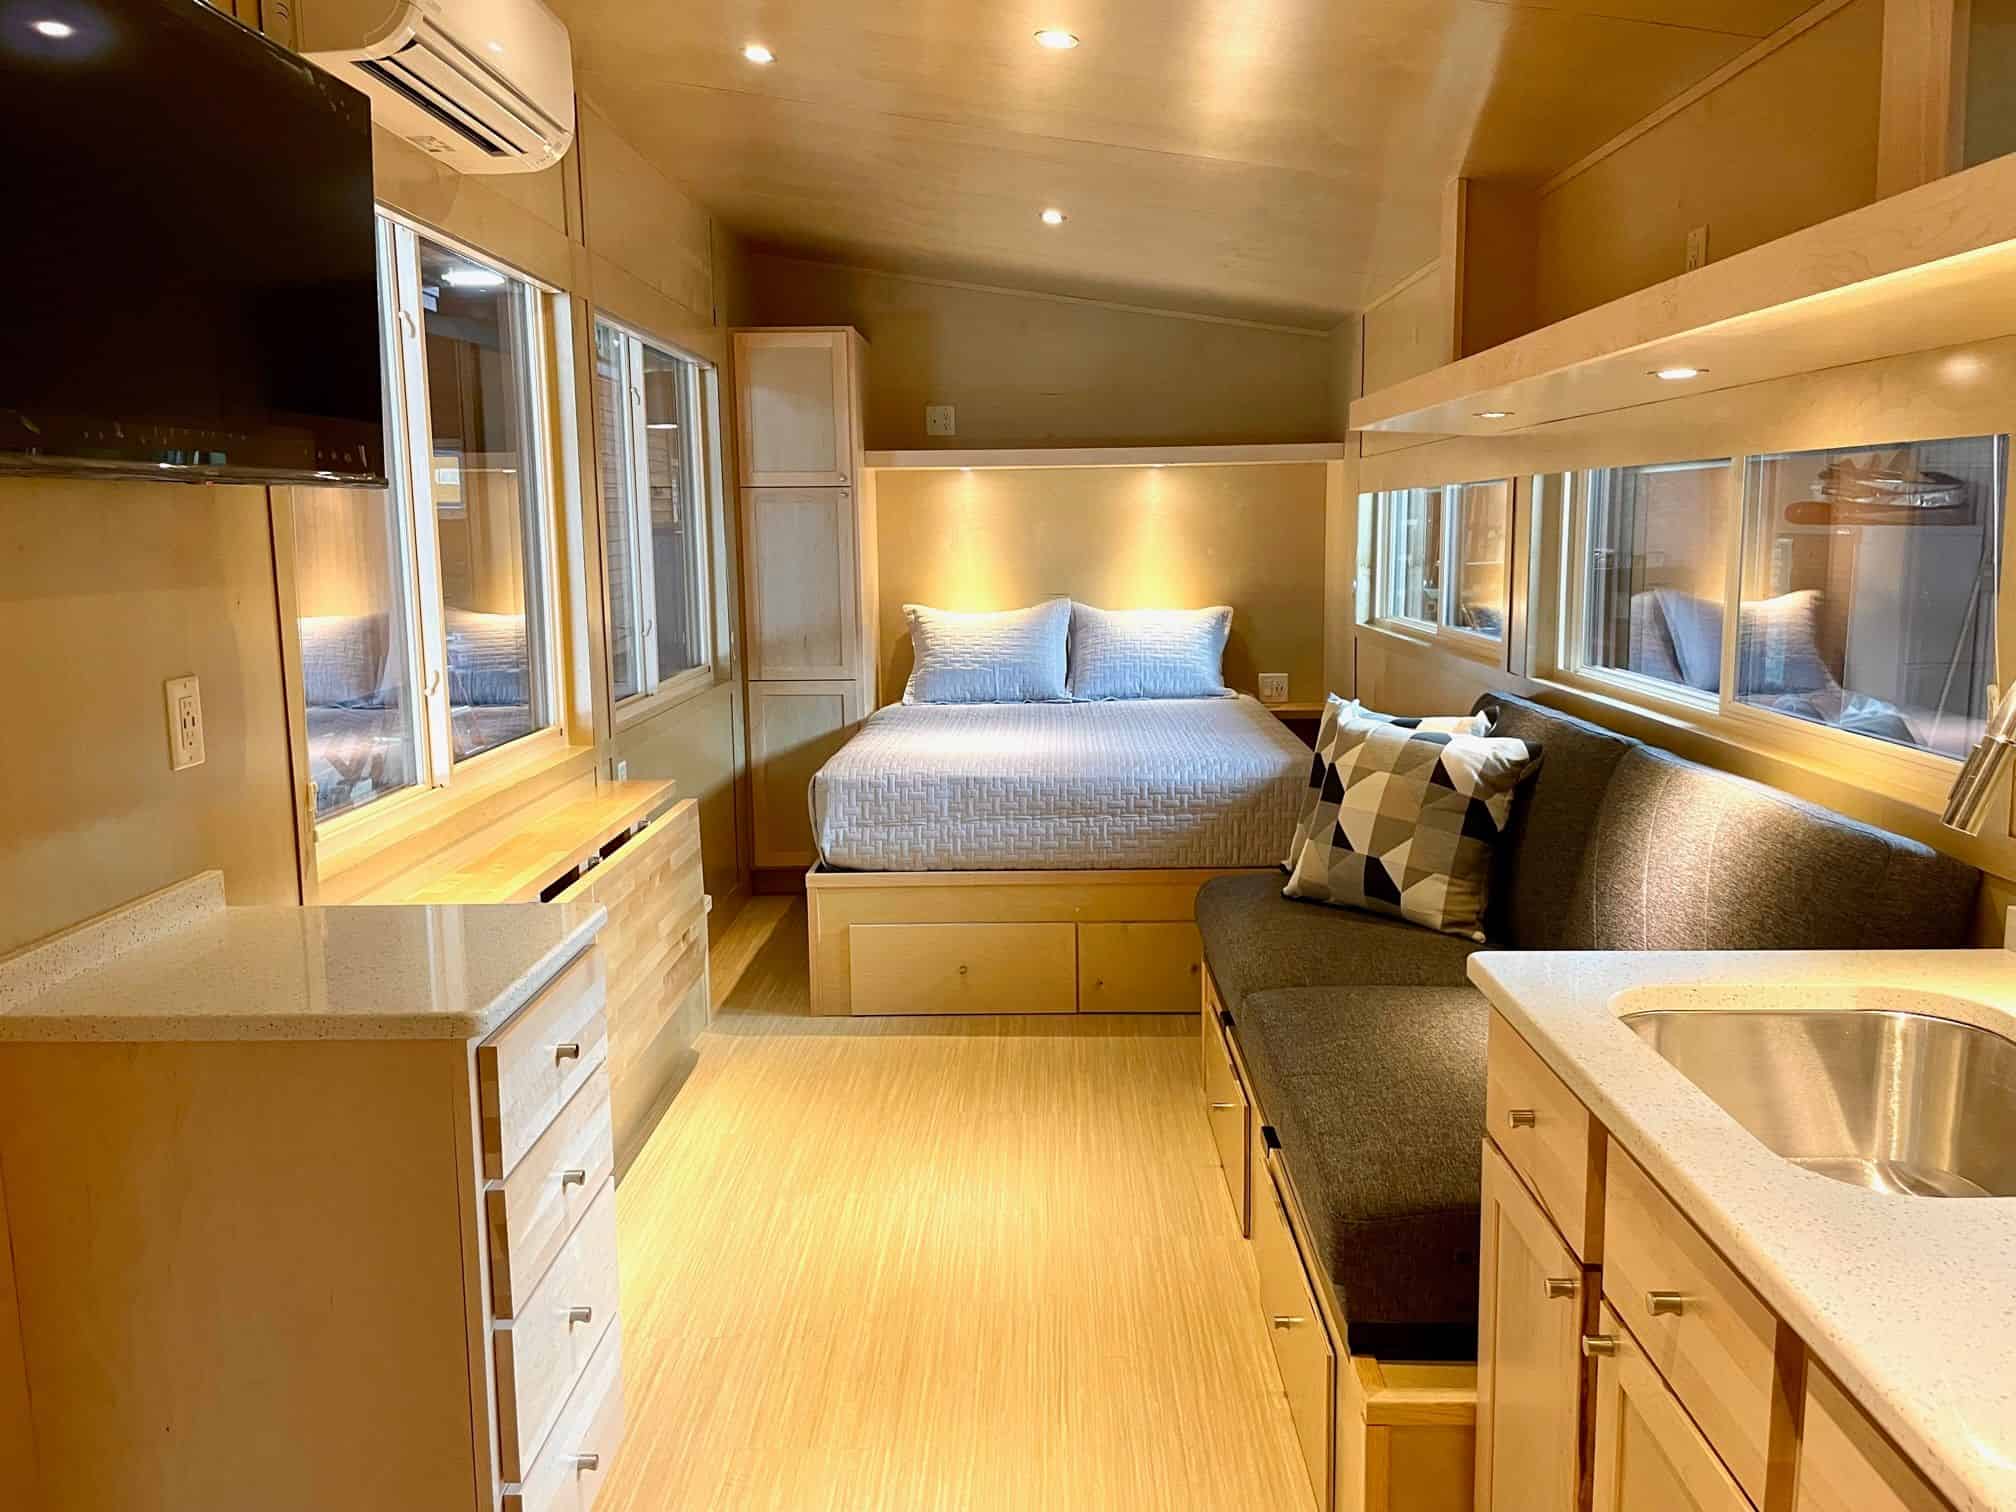
Escape eBoho XL: A One-Floor All-Electric Tiny House with Stone Counters
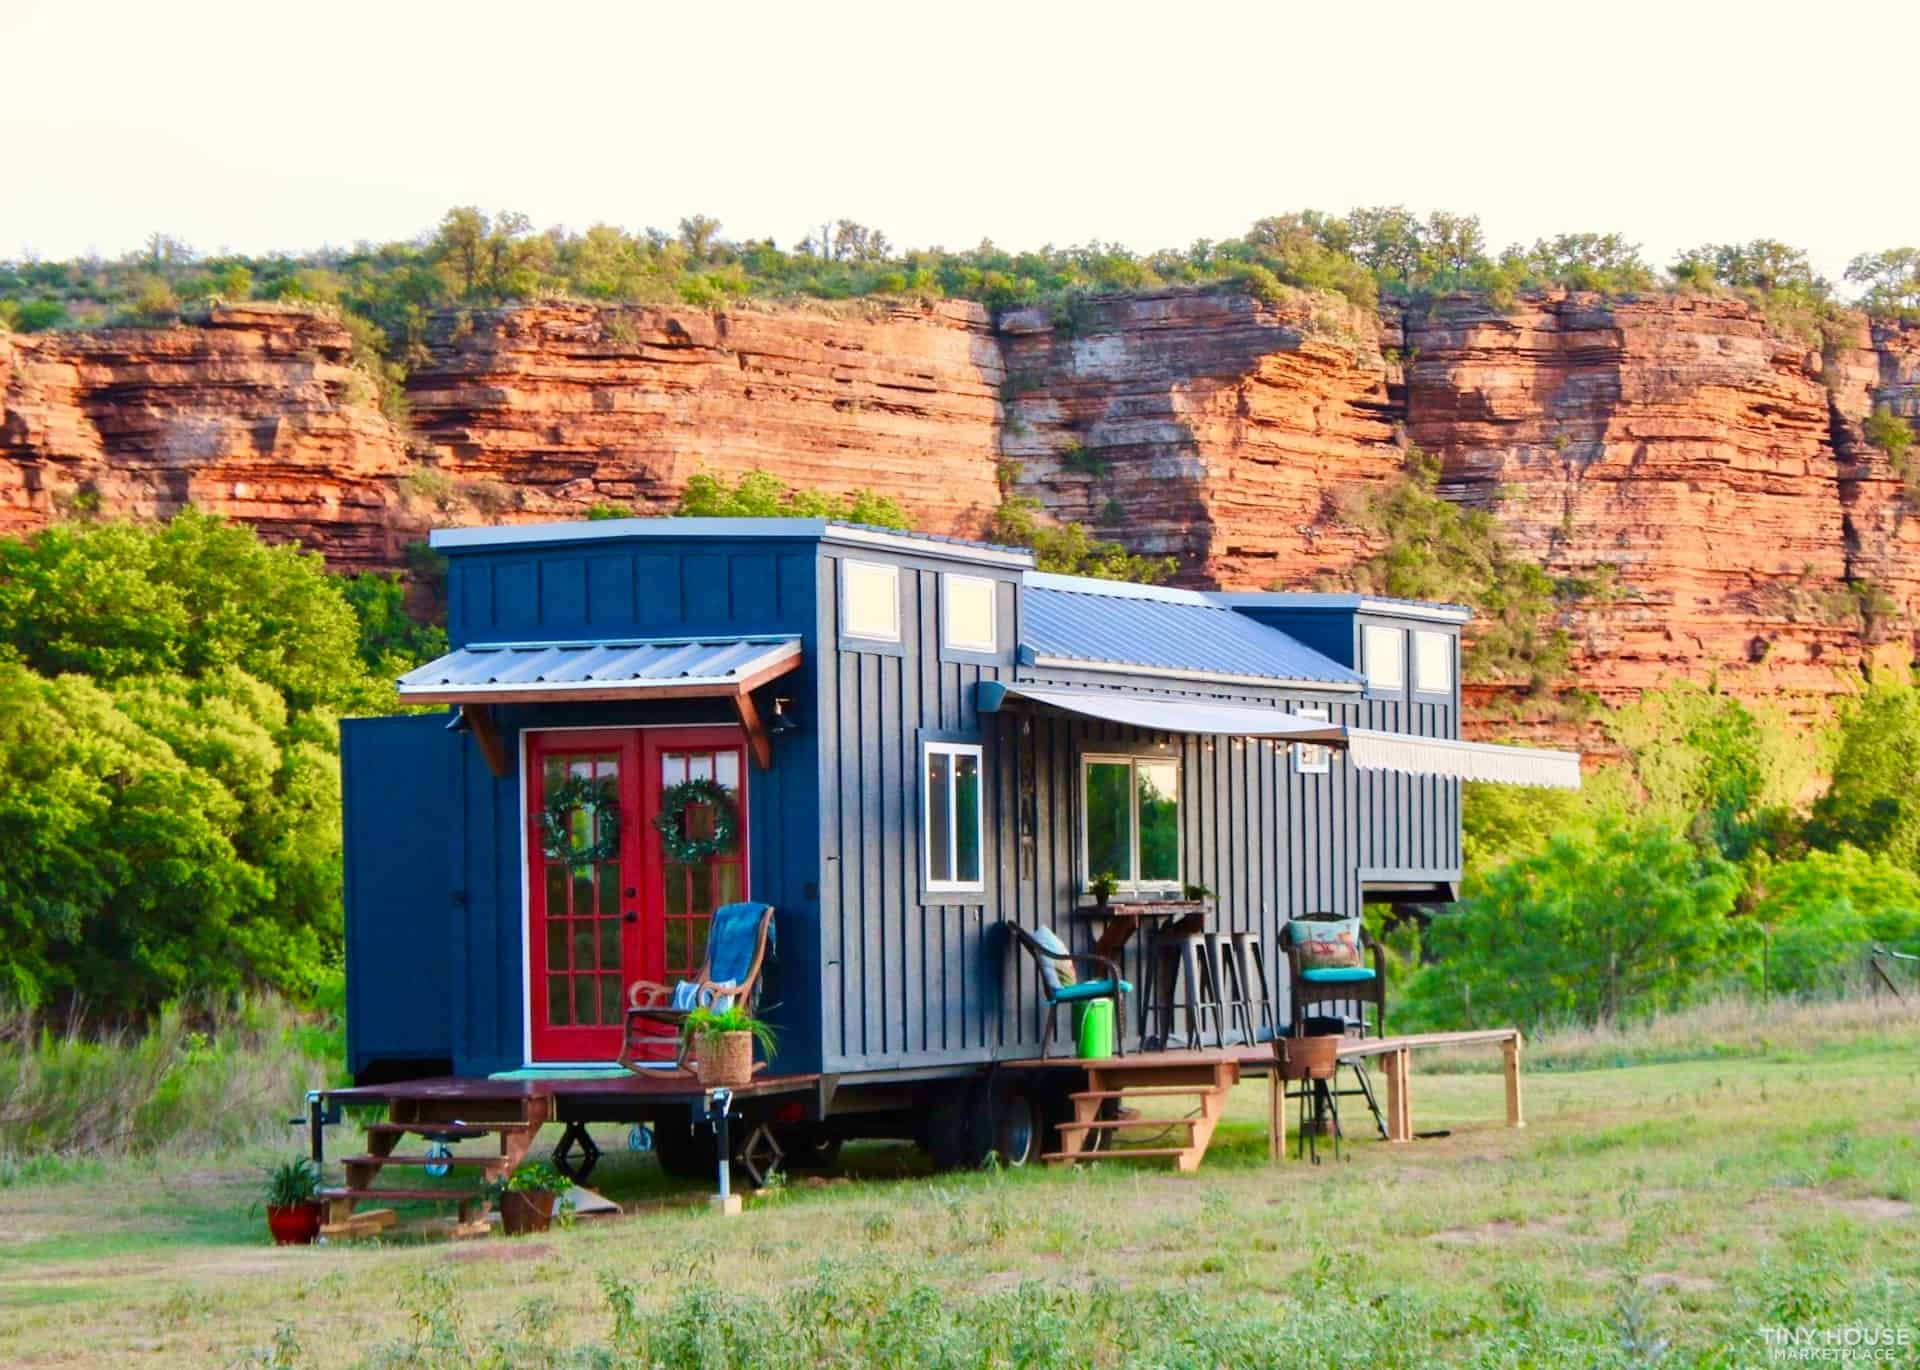
Double Slide Out Tiny House with Decks and Murphy Bed
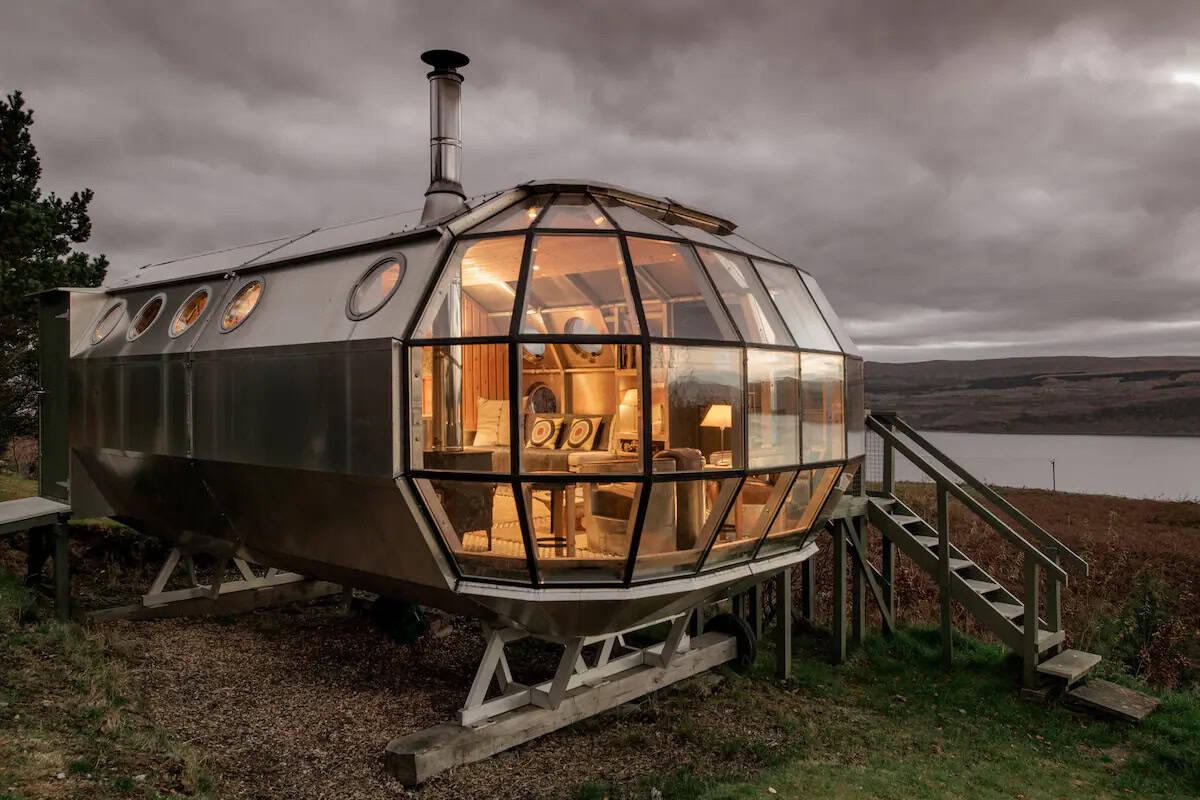
AirShip 2 Tiny House with Dragonfly Eye Windows in Scotland

Casey’s Sleek & Modern MitchCraft Tiny Home

Minimaliste Nomad: 200 Sq Ft Tiny House with Ground-Floor Bedroom and Mini Bathtub
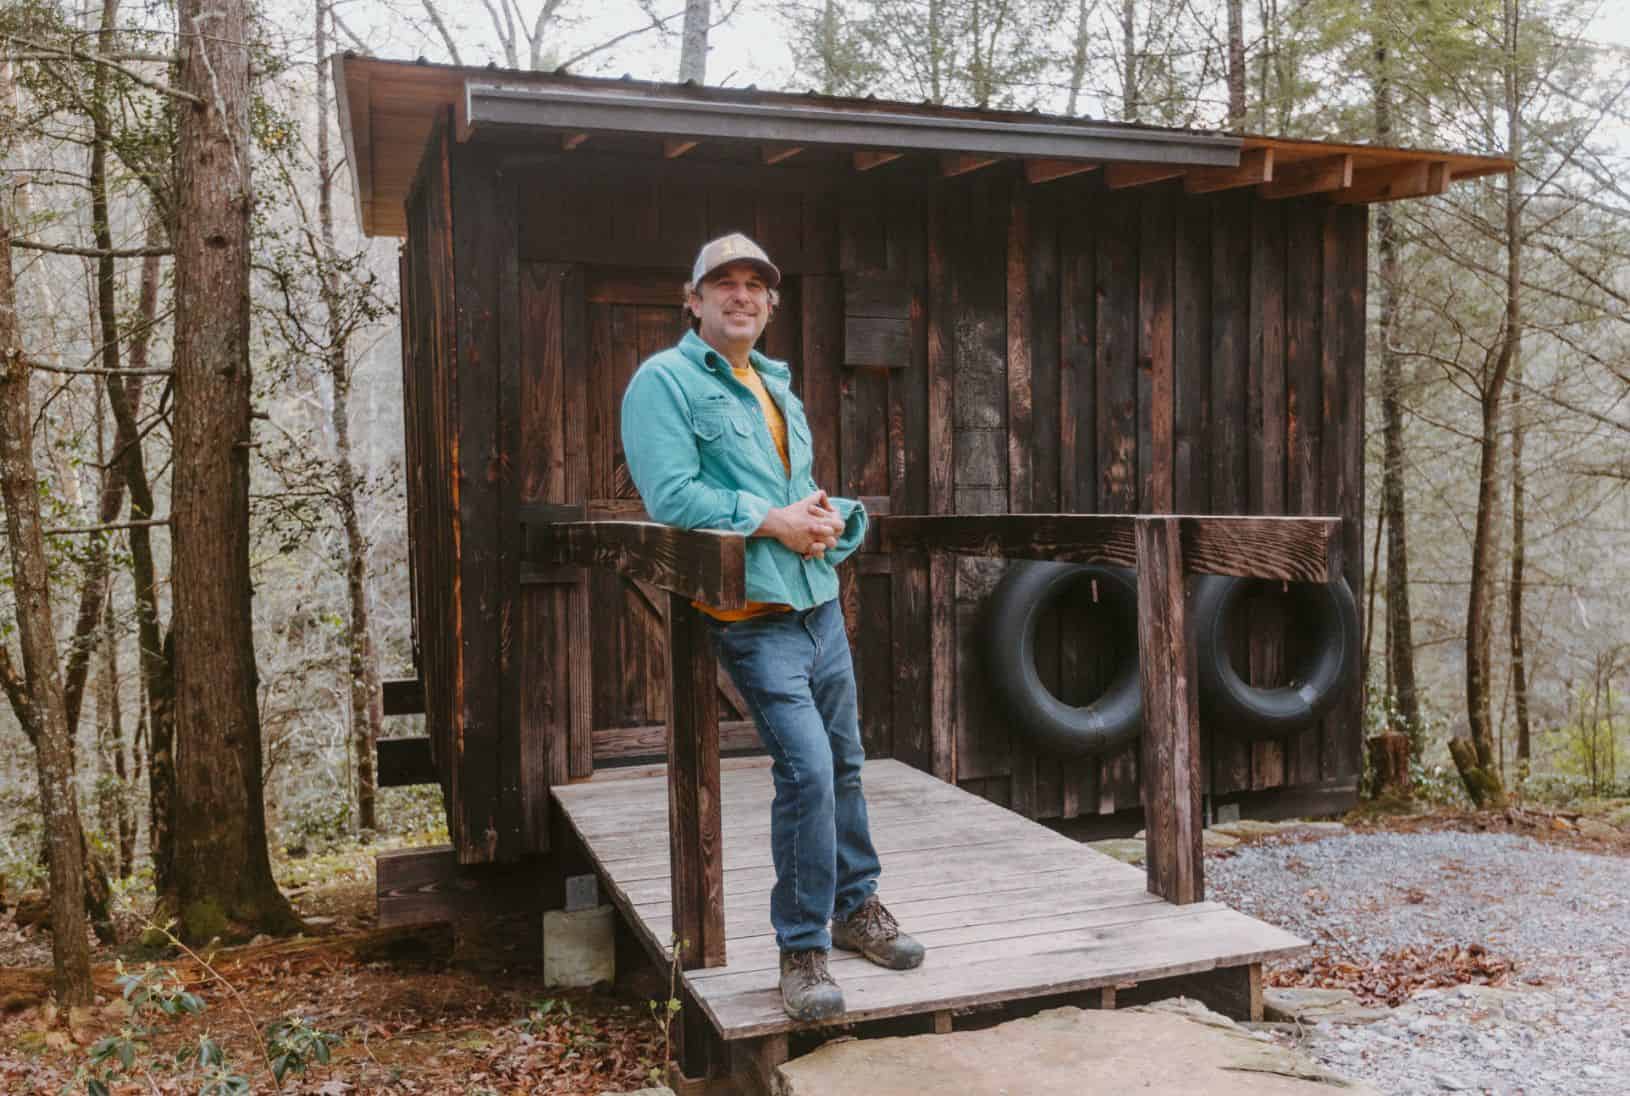
Tiny Cabins in the Tennessee Mountains
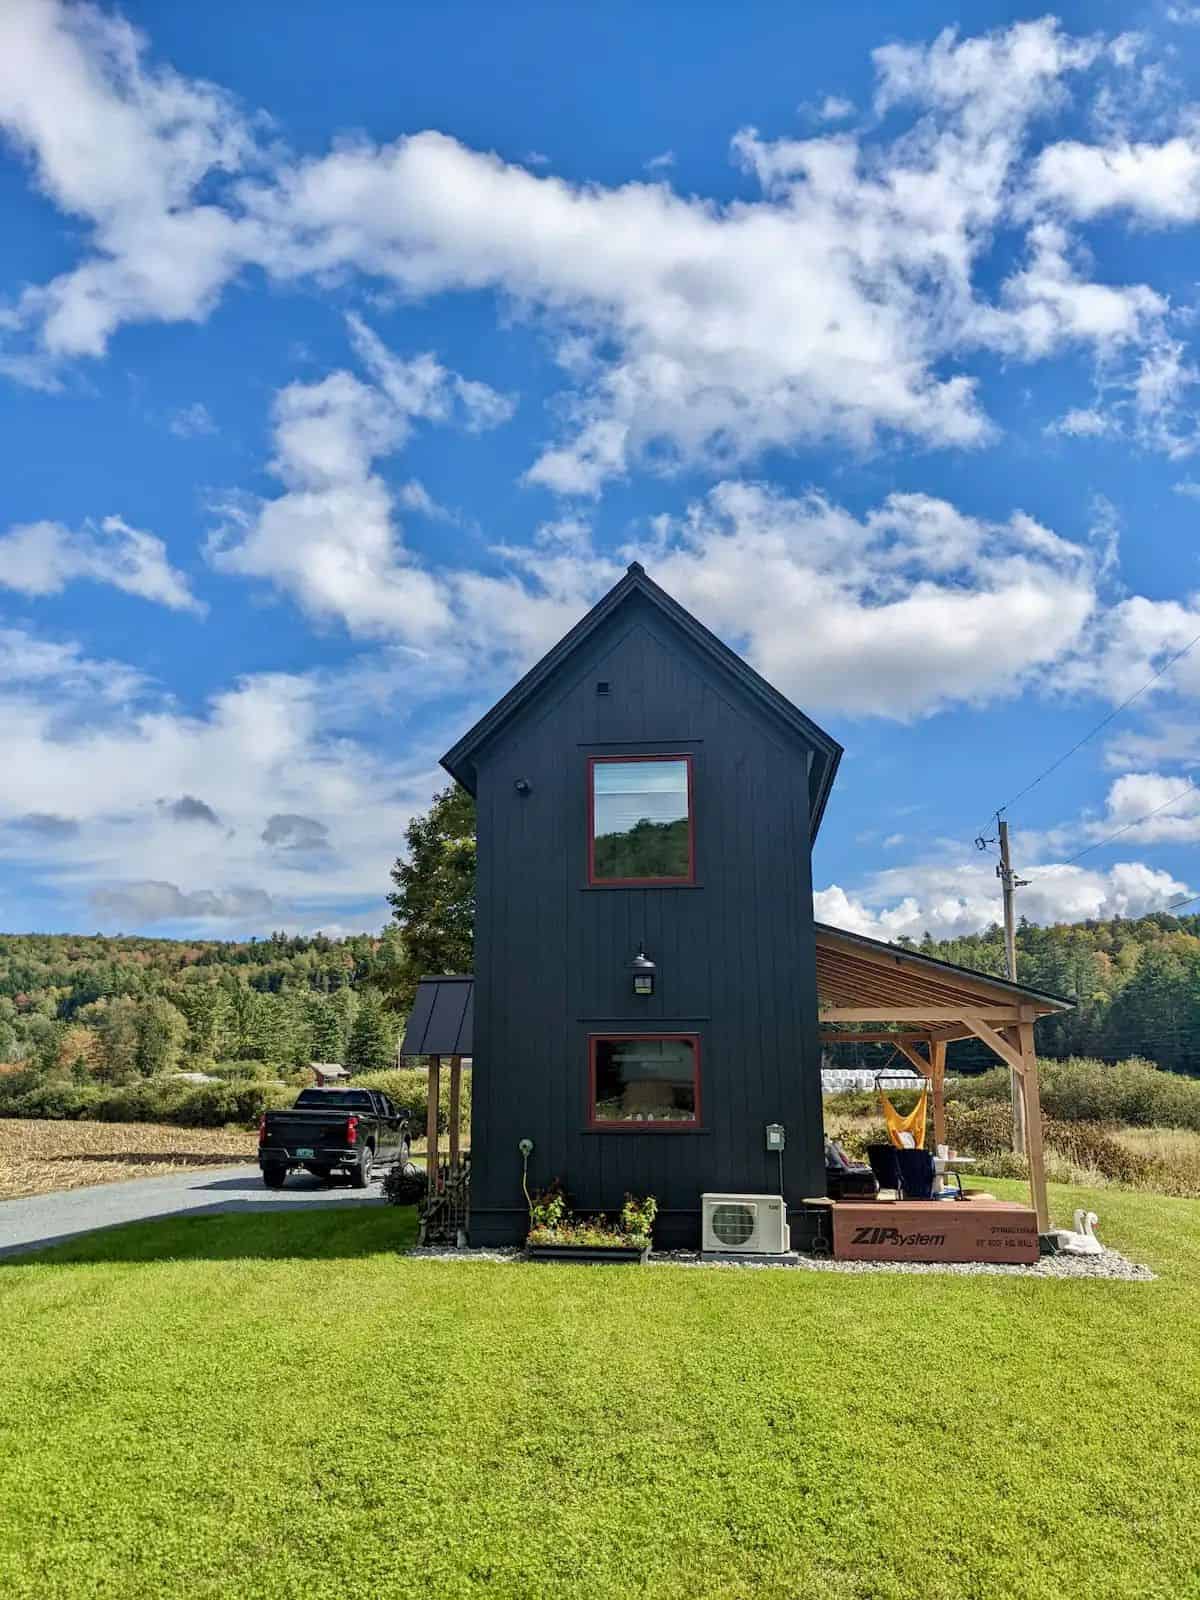
Upper Valley of Vermont Tiny House on 50 Acres
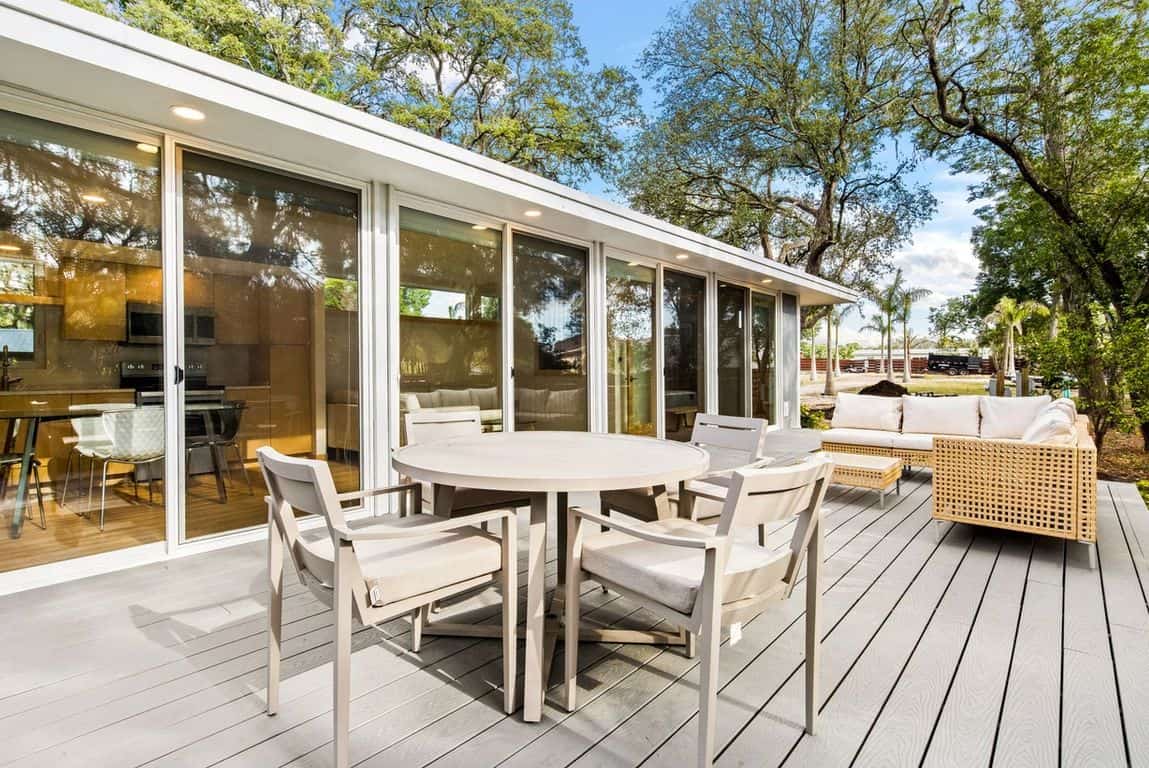
ESCAPE N1: Mid-Century Small Home at The Oaks Village in Tampa

Check out a Fully-Furnished $25K Off-Grid Incred-i-Box!

Quirky and Cozy 80s Sculptural Plaster Owl House
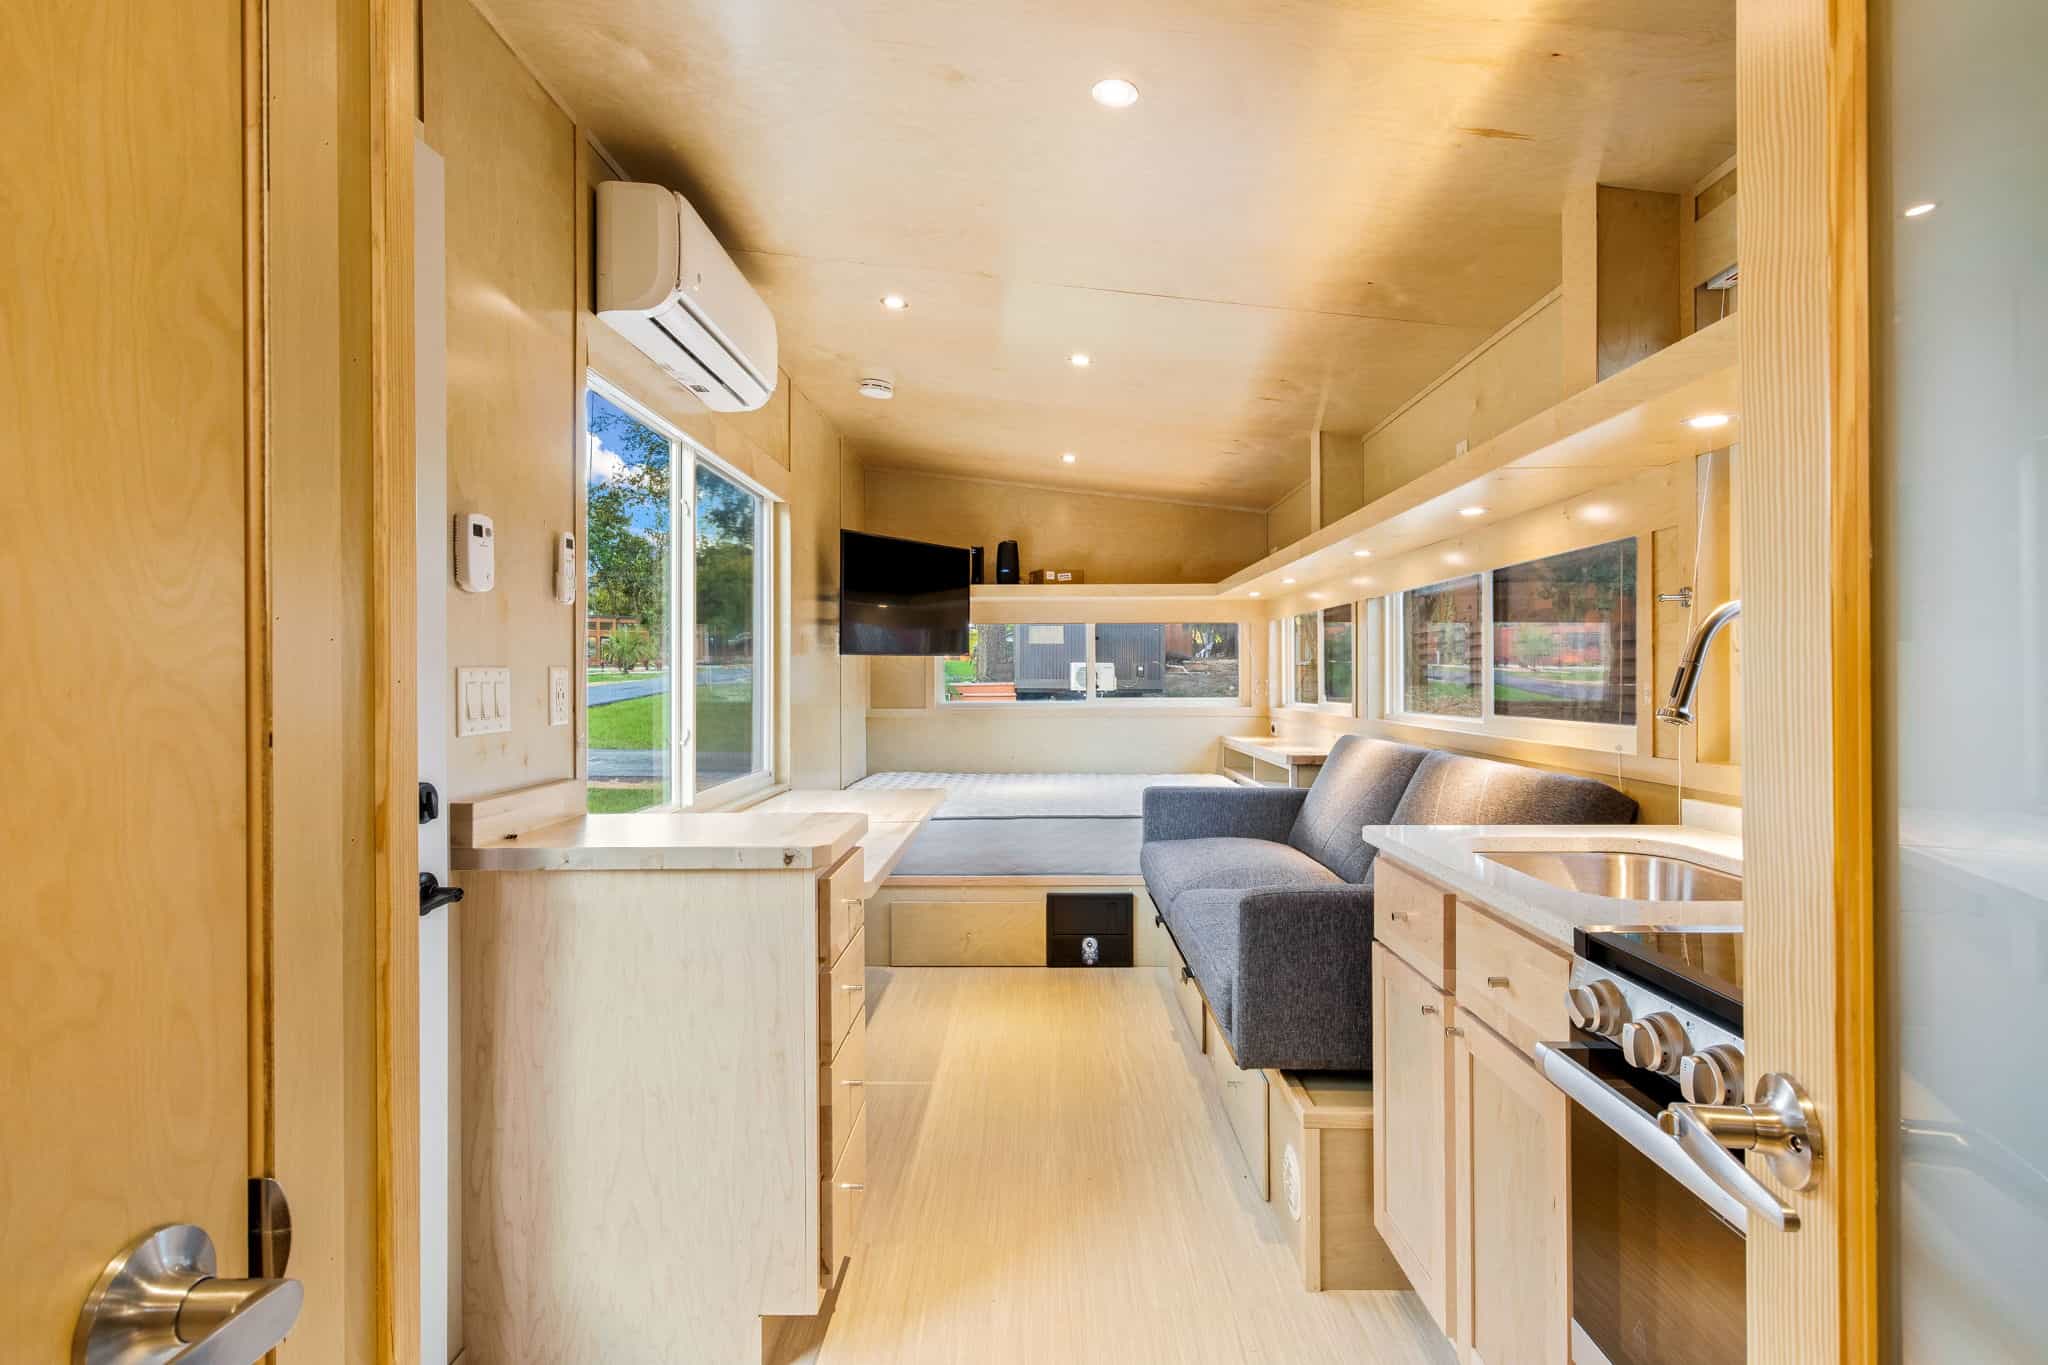
Escape Boho Tiny House with Shou Sugi Ban-Style Black Paneling
