≡ Menu

Modern Tiny Houses

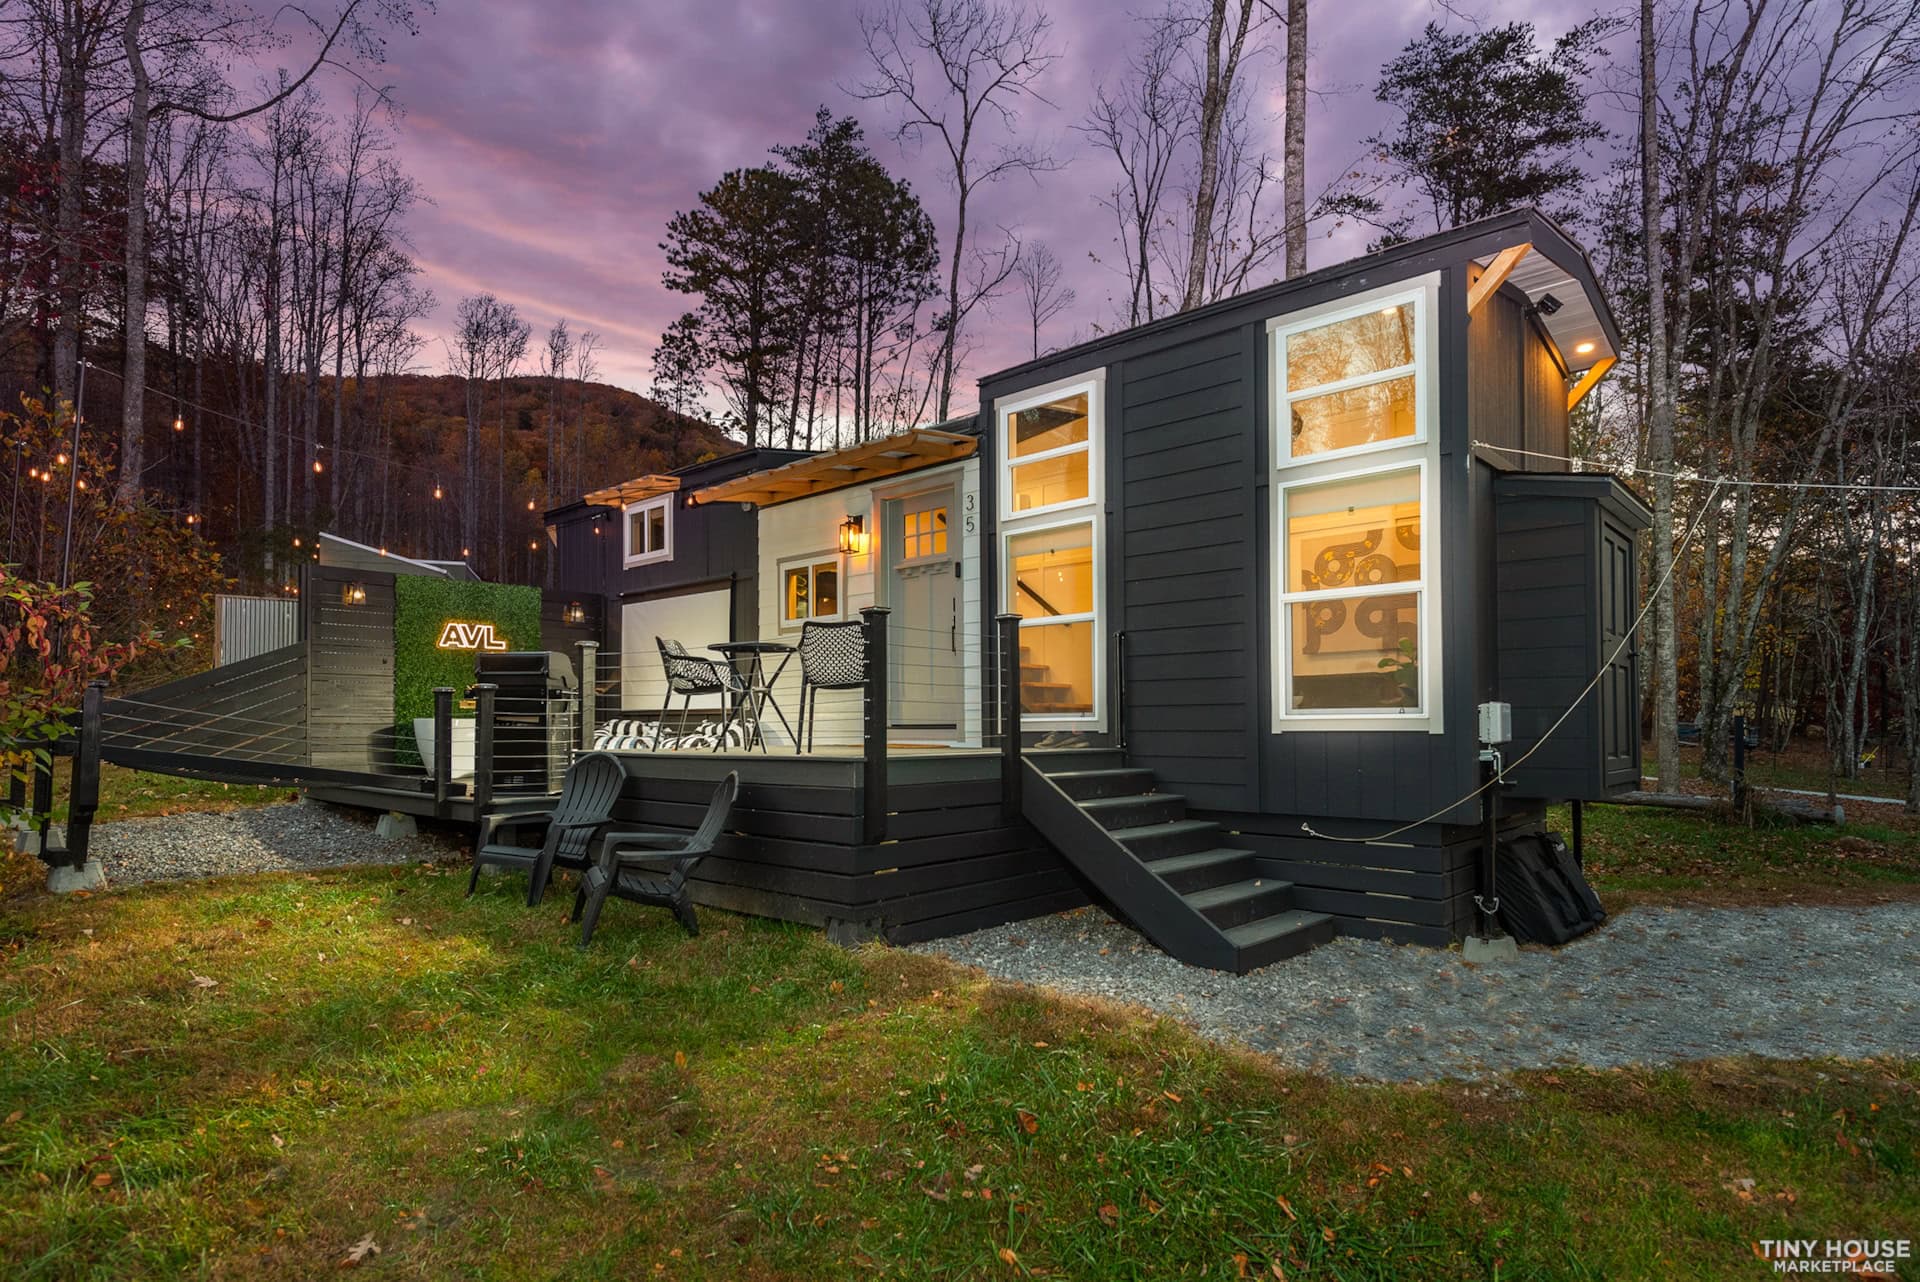
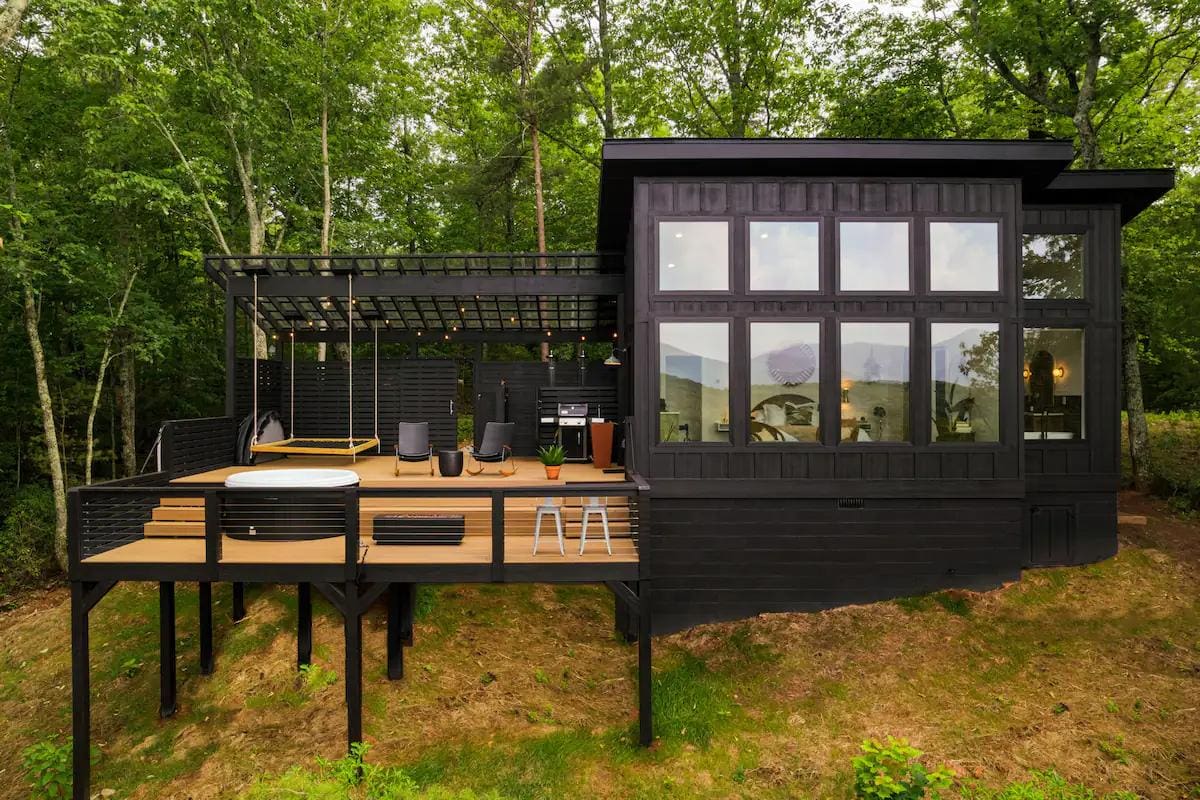
A-Frame Tiny House on a wooded hillside with a deck, surrounded by autumn trees.

Minimalist A-Frame by the Bay

This is a beautiful minimalist A-Frame in Maine overlooking Taunton Bay. It sits among the forest, which looks stunning with fall foliage and lush green leaves. The inside of the cabin is all open-concept, with a great room consisting of the living area and galley kitchen. The 3/4 bathroom sits next to the kitchen, and [...]

{ 0 comments }
Modern tiny house with outdoor pool and lush landscaping.

Hummingbird Extended: 860 sq. ft. Home Plans

These 860 sq. ft. house plans include a private primary suite on one end of the home and a guest room on the other for privacy. In the center of the house is an open-concept kitchen and living area that look out of large windows that fold open to let the indoors and “chill deck” [...]

{ 0 comments }
Custom tiny house in Tasmania with modern exterior and cozy deck.

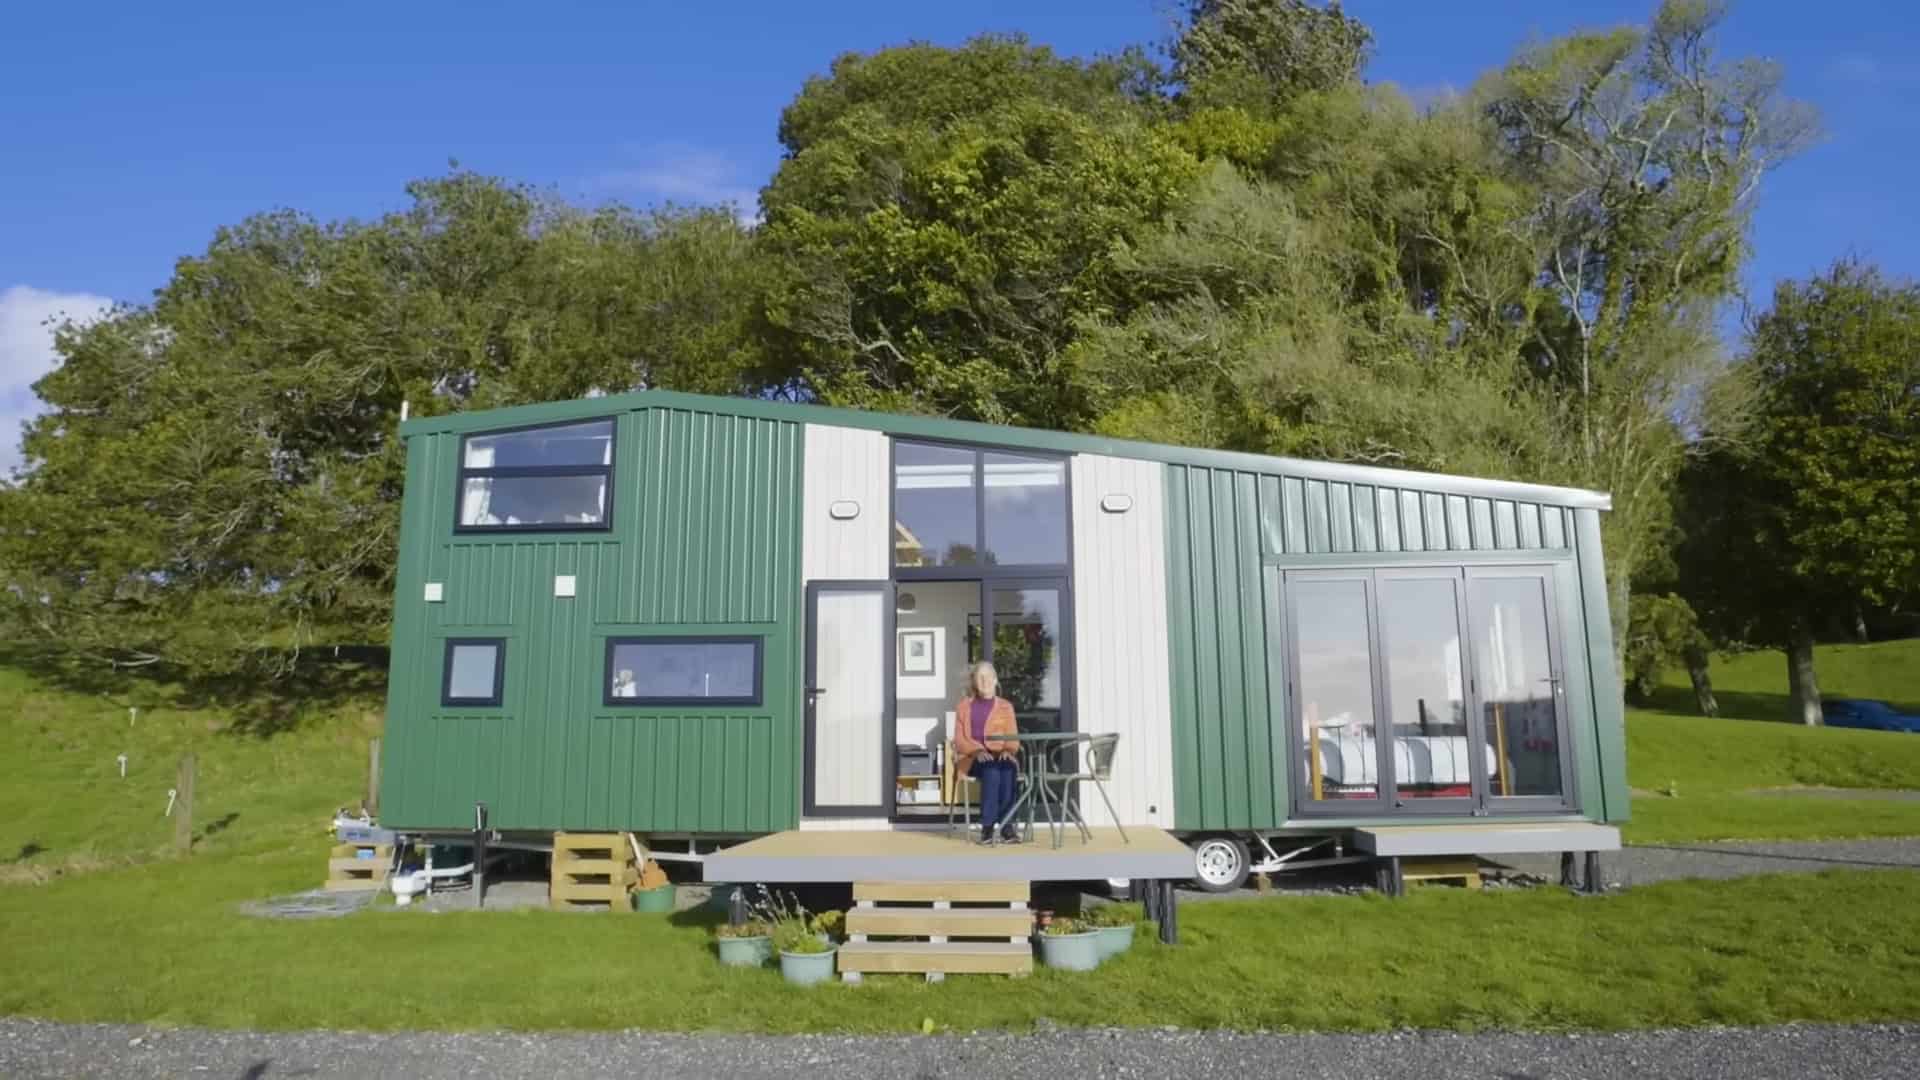
Molly’s Custom Tiny House in Tasmania

Molly lives on her father’s land in Tasmania in a gorgeous tiny house on wheels that she had built to meet all her needs — and many of her wants! Even at $91,000 USD, her luxury tiny house was far more affordable than any real estate in the area, and this house has everything she [...]

{ 0 comments }
Cozy farmhouse barn cabin interior with high ceilings, large windows, and rustic wooden accents.

Farmhouse Barn Cabin on 124 Acres

This is a lovely farmhouse in Joseph, Oregon, on a 124-acre farm with alpacas and chickens! The small home has an open-concept first floor, with a large U-shaped kitchen featuring full-sized appliances. The grand living room on the first floor has a central fireplace that can be seen in both the kitchen and living room. [...]

{ 4 comments }
Charming ranch-style home with covered porch, perfect for outdoor living and relaxing in a spacious.

Modern Ranch-Style Two Bedroom Home w/ Covered Porch

This modern ranch-style house is excellent for a sprawling piece of property. The plans even come with an attached one-car garage, perfect if you live somewhere with snowfall. The home is 926 square feet and includes two bedrooms and two bathrooms. The house’s main room has a wall almost entirely made of windows, and the [...]

{ 0 comments }
Tiny house on wheels with modern design and large bathroom window.

Couple’s Sherpa Baluchon Tiny House with Spacious Bathroom

This couple saw Baluchon’s Sauvage house and wanted one of their own! Dubbed the “little sister” of that design, the Sherpa tiny house is Marie-José and Sylvie’s full-time home. The home has plenty of large windows, which let natural light flood in and keep the space feeling open. While most tiny homes sacrifice bathroom space, [...]

{ 0 comments }
Scandinavian-style tiny house with modern design, solar panels, and outdoor deck in Tasmania’s lush.

Her Scandinavian-Style Tiny Home in Tasmania!

Anna got her tiny house on a whim! She was renting a 3-bedroom home when a friend was going tiny. Anna loved the sound of that and contacted a local builder with an immediate build slot available—and jumped on the opportunity. Soon, she had a stunning Scandi-style tiny house on wheels and an incredible off-grid [...]

{ 0 comments }