

This micro cabin is shaped like a boulder and sits in a sculpture park in the Swiss Alps. Inside you’ll find that it’s really basic. There’s no kitchen, shower, or toilet. The tiny cabin is built out of wood that’s surrounded by a concrete shell. You’ll find just one window, a skylight, and a door to get [...]
Modern Tiny Houses

Eco Cabins Manufacturer Building Tiny hOMe on Wheels
You’ve already seen Andrew and Gabriella’s amazing tiny hOMe on wheels, right? It’s a tiny house that they designed and custom built for themselves to live in full time with no mortgage. Andrew and Gabriella also run Tiny House Build where they offer plans, teach tiny building, and more. Recently, Andrew spoke at a TEDx conference about [...]
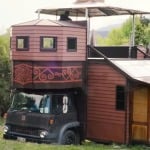
Solar Off-Grid Transforming Castle House Truck
This transforming castle house truck was designed and built by a young family who live off grid in it. They live in New Zealand and travel often. But once they find a parking space, their house truck expands incredibly. I’m absolutely amazed by this project. I’m almost speechless after watching the video below. You’ll have to [...]
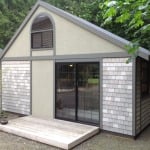
280 Sq. Ft. Luxury Tiny House by Chris Heininge Construction
This is a 280 sq. ft. luxury tiny house designed and built by Chris Heininge Construction our of Aurora, Oregon. It’s 10′ x 20′ and 15′ high. Inside you’ll find a living area, kitchen, full bathroom, and upstairs sleeping loft. This tiny cabin is built with 2×4 framed construction and plywood. Don’t miss other tiny [...]
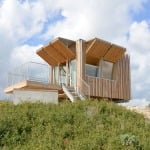
Forest Fire Micro Cabin Could Be An Awesome Tiny House
Designed by OH!SOM Architects, this forest fire monitoring micro cabin packs 172 square feet of interior space and a 129-square-foot exterior terrace into a structure perched in an incredible landscape with panoramic views. It was built to watch for wildfires, but it would make for one unforgettable tiny house. Images courtesy of OH!SOM Architects Elevated [...]
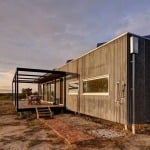
686 Sq. Ft. Modern Solar-Powered Off Grid Cabin
This modern solar-powered off grid cabin by Modscape has solar panels, rainwater collection system, and a septic tank installed on the property. Inside there’s a master bedroom, full bathroom, open living area, and full kitchen. The solar panels and rainwater tanks make it completely off grid ready. This small cabin‘s interior dimensions are 4.35m x [...]
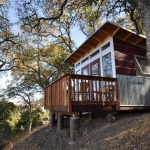
120 Sq. Ft. Hillside Studio Shed Backyard Office
This 10′ x 12′ Studio Shed is used as a backyard office by a father who now telecommutes to work (works his job from home). So he set out to design and build his own office in his own backyard with the help of the people at Studio Shed. The design you are looking at is [...]
