
Disclosure: This post may contain affiliate links. If you purchase through one of our links, we may earn a commission at no additional cost to you.
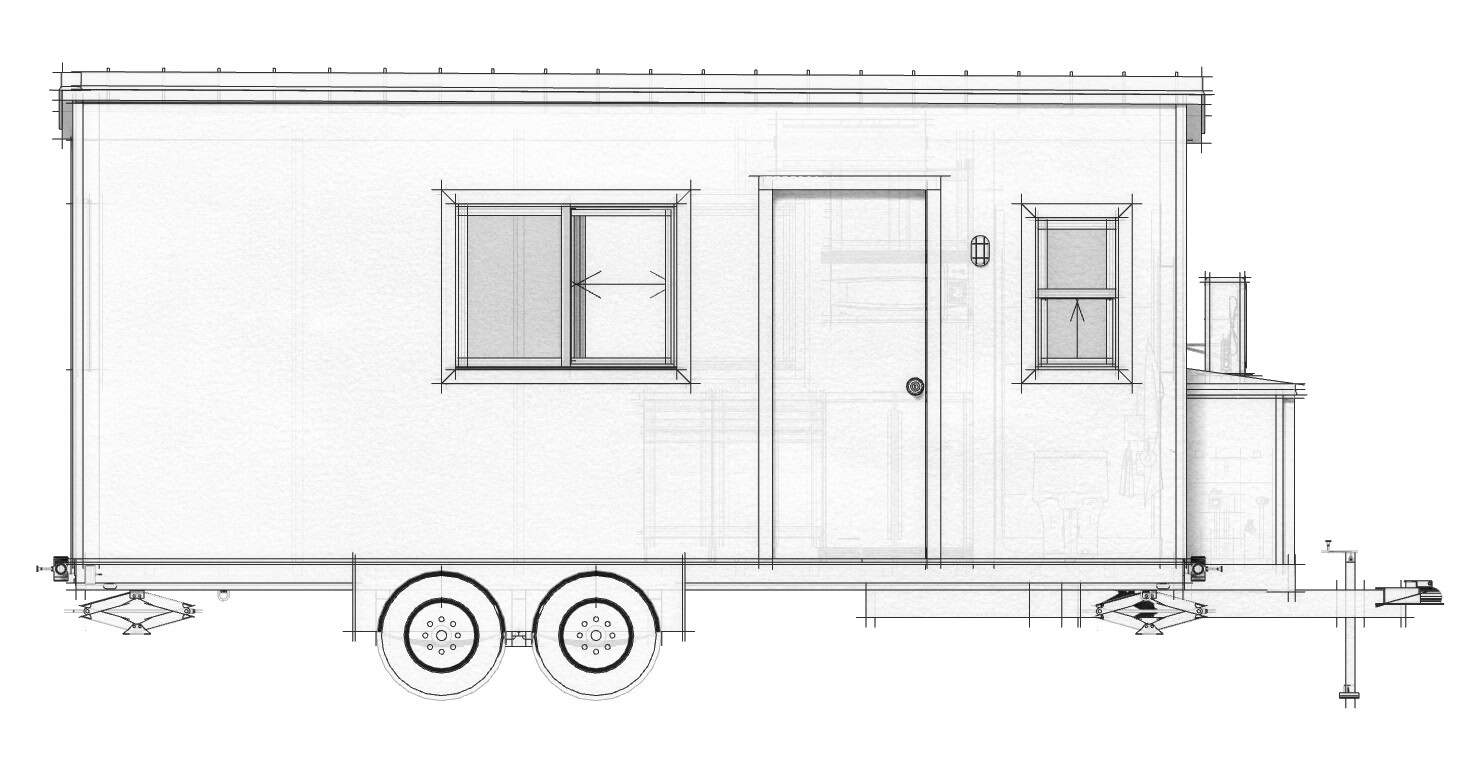
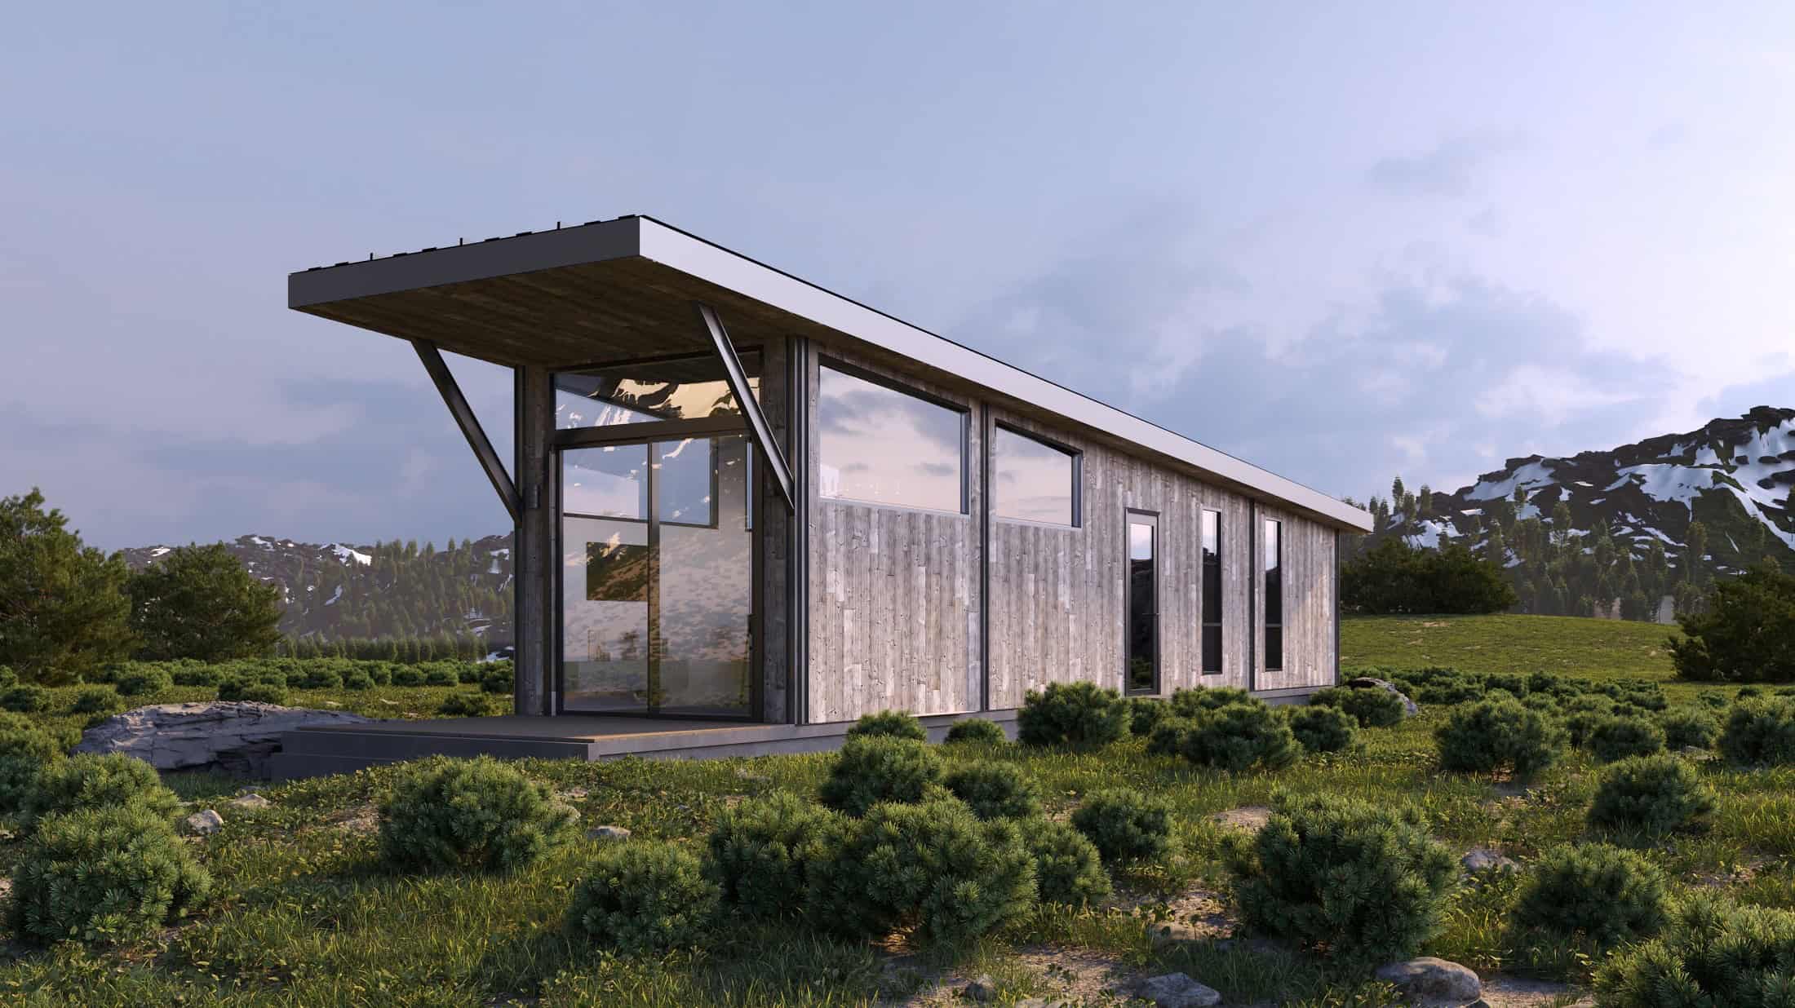
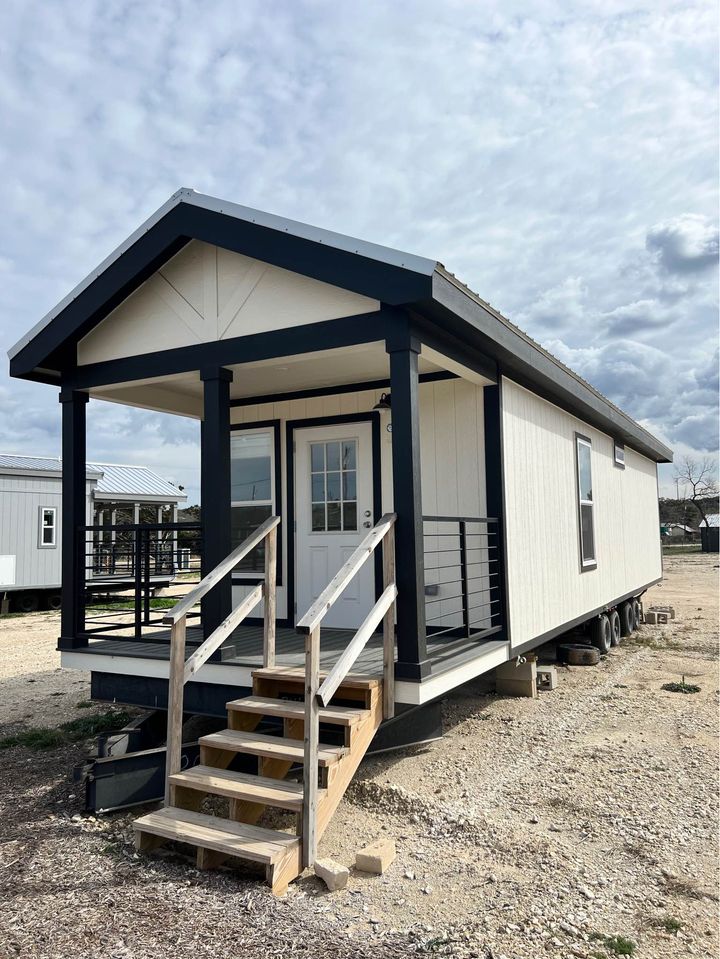
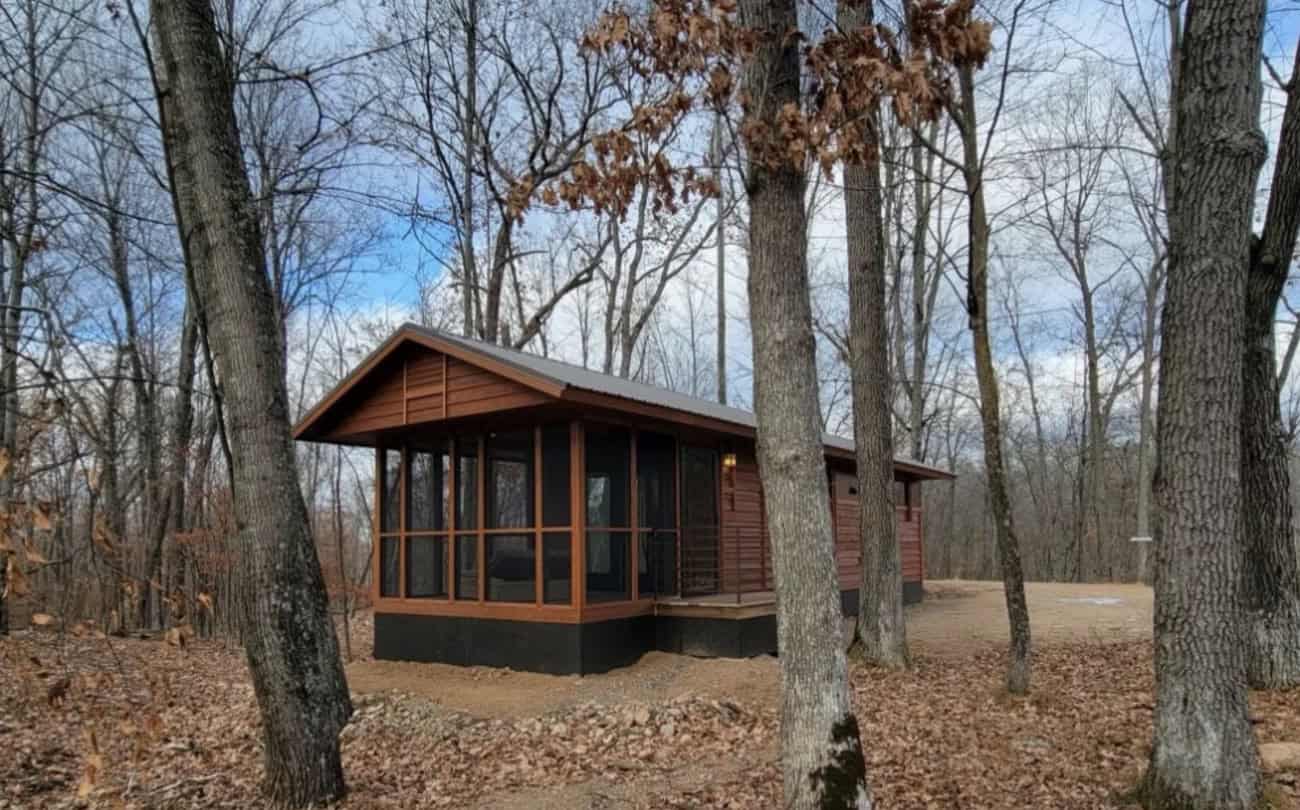
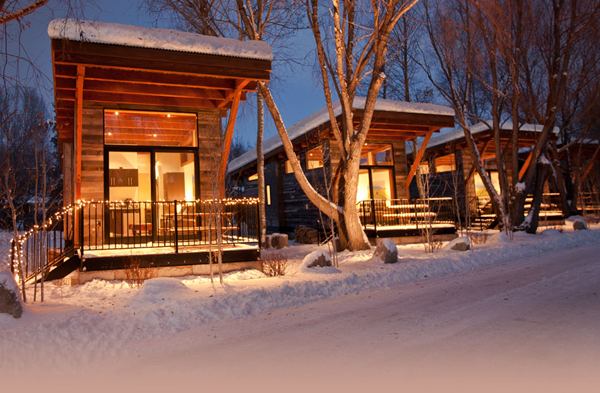
This is a 280 sq. ft. luxury tiny house designed and built by Chris Heininge Construction our of Aurora, Oregon.
It’s 10′ x 20′ and 15′ high. Inside you’ll find a living area, kitchen, full bathroom, and upstairs sleeping loft. This tiny cabin is built with 2×4 framed construction and plywood.
Don’t miss other tiny homes like this – join our FREE Tiny House Newsletter for more!
280 Sq. Ft. 10′ x 20′ Luxury Tiny House
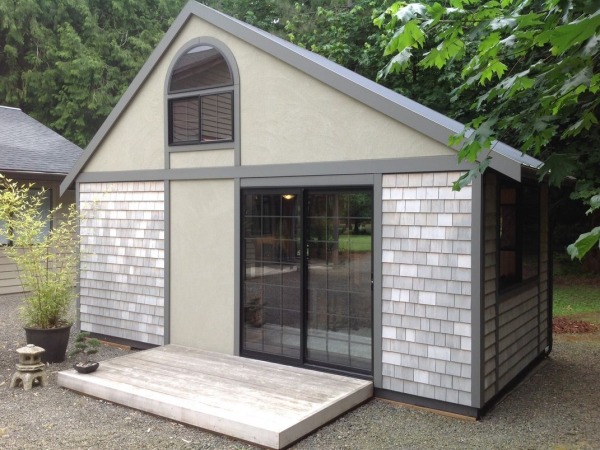
Images © Chris Heininge Construction


Images © Chris Heininge Construction
Resources
You can help us spread the word by “Liking” on Facebook using the button below and re-sharing this story using the e-mail and social media re-share buttons below. Every share helps, including yours. Thank you so much.
If you enjoyed this 280 sq. ft. luxury tiny house you’ll absolutely LOVE joining our Free Daily Tiny House Newsletter with even more! Thank you!
Disclosure: This post may contain affiliate links. If you purchase through one of our links, we may earn a commission at no additional cost to you.


Alex
Latest posts by Alex (see all)
- A Northwoods Cabin-Style Tiny House Shell with a Wood Stove in Michigan’s Upper Peninsula - November 19, 2026
- Owl Creek Cabin Grew Up: The Case for Building Small and Adding On Later - November 19, 2026
- Sleep in a Converted Cedar Greenhouse With a Loft Bed Under the Glass Roof - November 19, 2026










Join the Conversation
53 comments