
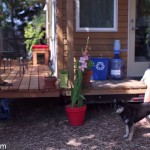
Alek and Anjali are a young couple living in a 240 sq. ft. tiny house that Alek designed from scratch. Inside there’s a queen bed loft, two tiny workspaces, his and hers micro closets, tons of built-in storage, and many more smart and useful custom tiny design ideas. In the video below you’ll get to tour [...]
Modern Tiny Houses

Smart House That Changes Shape According to Weather
One of our amazing Tiny House Newsletter readers, Paul Jordan, just shared this amazing smart house that changes shape according to the weather. It’s not tiny. It’s hardly small. It’s not very simple. But I still think it’s pretty brilliant and want to show it to you right now. And who knows, maybe we can [...]

Unicat TerraCross Off Road House-Truck Tiny Home
I’m so excited to share UNICAT’s TerraCross off road motorhome tiny home. If you’re the adventurous type, this might be the ultimate living vehicle for traveling and exploring. Inside you’ll find a kitchen, living area, corner office, loads of storage, bathroom, multifunctional areas, and even a cozy sleeping loft. Please enjoy and re-share below. Thank you. Unicat [...]

592 Sq. Ft. Modular Tiny Home by Møn Huset
At 592 sq. ft. this modular tiny home might not be that tiny to you. For a lot of us, it’s huge. Especially if you’ve been thinking about going into 120 sq. ft. But for most families, this would definitely be considered tiny. And that’s just one of the reasons I like to share tiny [...]

915 Sq. Ft. Small House for Roommates
Right now I’m sharing a rather large 915 sq. ft. small house that’s designed to be lived in by two roommates who are unrelated. This prefab house was built by students at University of Calgary and Mount Royal University. So there are two bedrooms, two living rooms, and then a shared kitchen, dining room, and [...]

Novadeko Modular 218 Sq. Ft. Modern Tiny Home
This is the Rennes modern tiny home design by Novadeko Modular Homes in Australia. It’s approximately 20′ x 11′ and has about 218 sq. ft. of interior space. When you walk inside you’ll be in the living room and dining area. Straight ahead is the kitchen. And to your right is the bedroom and bathroom. 218 [...]
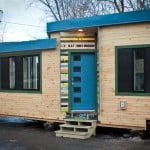
Yestermorrow Students Design/Build Tiny House for Client
This one of a kind tiny house was built by Yestermorrow Design/Build School students in Vermont. It was built during the Fall/Winter 2013 Semester and I think you’ll really enjoy it. This tiny cabin is unique for many reasons. For one, it’s not permanently attached to a trailer so it’s built wider than most tiny homes. [...]
