

This prefab modern house called the M2. It has two bedrooms and one and a half bathrooms within 1240 sq. ft. of interior space that’s inside so it’s definitely not tiny and- to me- not even small. But I still think it’s worth looking at and I think you might enjoy it too. And since it’s [...]
Modern Tiny Houses

290 Sq. Ft. Tiny Studio Condo in Brazil
Right now I’m showing you a modern multi-functional tiny studio condo in Rio de Janeiro, Brazil. When you walk in the bathroom is directly to your left followed by the kitchen and the open living room that leads you to the bedroom. It’s all one modern and beautiful open space. There’s a sliding door that [...]

The Wing House: Expanding Shipping Container Home
Introducing the Wing House expanding shipping container home! A versatile, mobile and efficient unit that can be transformed within hours into a customizable home. Equipped with pluming and wired for television, telephone and Internet, these turnkey expanding shipping container homes can be ready within 4-5 hours anywhere you choose to put it and are designed to [...]

Solar Tiny House That TRIPLES In Size
Ingenuity is transforming the concept of mobile living as more and more people globally are looking to downsize. Whether considering downsizing for health reasons, ecological reasons, retirement reasons, or simply a lifestyle change, designers like Mehdi Hidari Badie are allowing people to achieve luxury living in the smallest of homes. Badie’s intricate modern mobile home design [...]
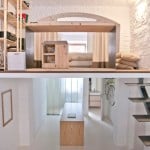
Tiny Loft Apartment in Italy by R3architetti
In 2013 the designers at R3Architetti in Turin, Italy were hired to help turn this shop into a beautiful tiny loft apartment for a young professional who wanted a simple living space. The lower level of this tiny apartment is designed for living and working. It includes the kitchen which unfortunately we don’t get to [...]

226 Sq. Ft. Refugio Modern Prefab Tiny Cabin
Right now I’m excited to show you an expandable 226 sq. ft. modern prefab tiny cabin. It’s a tiny housing design concept created in Chile called Refugio by FabriHome. Additional modules can be added to increase the space if you wanted to. According to Small House Bliss, the Refugio starts at about $20,600 in USD. 226 Sq. Ft. [...]
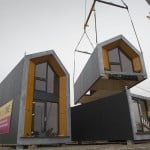
Heijmans ONE Prefab Tiny Houses
Heijmans ONE are prefab tiny houses designed for cities like Amsterdam. Heijmans is a Dutch construction company. They partnered with Mood Builders (architects). Together they came up with this prefab concept that can be moved from site to site if needed. Please enjoy and re-share below if you want to. Thank you! Heijmans ONE Prefab Tiny [...]
