
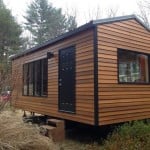
Chris Page’s tiny house on wheels is based on the Minim design by Brian Levy, of Minim Homes. And thanks to Kai Rostcheck of I Love Tiny Houses, you’ll even get a video tour and interview with Chris (below). Inside this cabin there’s about 11′ of width and about 22′ of length. Not bad for a tiny house on [...]
Modern Tiny Houses

Couple Sharing 320 Sq. Ft. Modern Tiny House
Tiny homes often face challenges related to codes and zoning, but some are conventionally permitted and totally legal. Alex and Allison built their striking, modern 320-square foot home legally as an “accessory dwelling,” a type of small house that shares a lot with a larger, primary dwelling. But in their unique case, they bought an [...]

Prefab ZeroHouse is Off-Grid and Self Sustainable
This Prefab ZeroHouse is a guest post by Pamela Putnam Introducing zeroHouse, a small, prefabricated building that can easily be shipped and quickly erected. It is completely self-sufficient and incredibly comfortable. Most notably you can live here without having any external utilities connected or even waste disposal connections! It’s fully self sufficient. Let’s go on a tour… Enter [...]

Manhattan Micro Apartment Transformation
This 425 sq. ft. micro apartment in Manhattan has been wonderfully renovated called the MicroLoft. Back in the 1990s it was purchased for about $95,000. Years later it was renovated for a cost of $400,000 for a client to make every square inch inside count and I’m showing you here so you can get an [...]

700 Sq. Ft. Double-Studio Home Designed for Roommates
This 700 sq. ft. double-studio apartment in Barcelona is like nothing you have ever seen before because it’s designed to be shared by strangers if you wanted to. In fact, even two couples would be able to use the space. That’s the potential for 4 people in a 700 sq. ft. space. That’s one 700 sq. ft. [...]

G-Pod Modern Transforming Shipping Container Tiny House
The G-Pod is a modern transforming shipping container tiny house that expands when delivered on site. In delivery mode, it’s tiny. The size of just one shipping container. Once it’s set up on a lot it has a slide out to extend the interior space and a flip down covered deck that opens up the space even [...]

186 Sq. Ft. Modern South African Tiny House
This 186 sq. ft. modern South African tiny house also has a 96 sq. ft. deck. The unique part about it is that it’s not designed on wheels therefore it can have a much taller design which gives you the ability to stand up in your sleeping loft. You’ll notice that as soon as you take [...]
