
Disclosure: This post may contain affiliate links. If you purchase through one of our links, we may earn a commission at no additional cost to you.
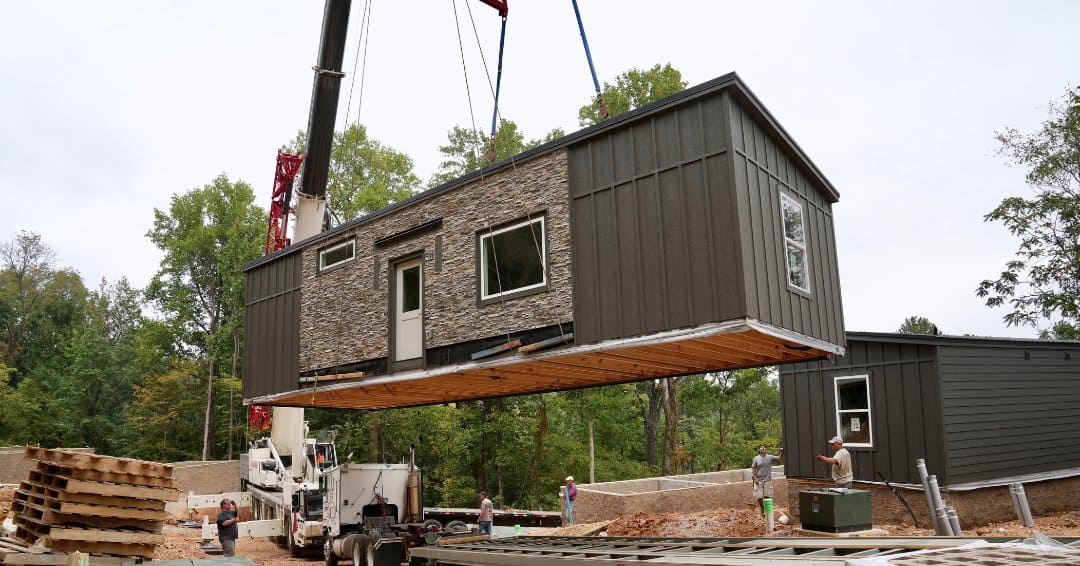
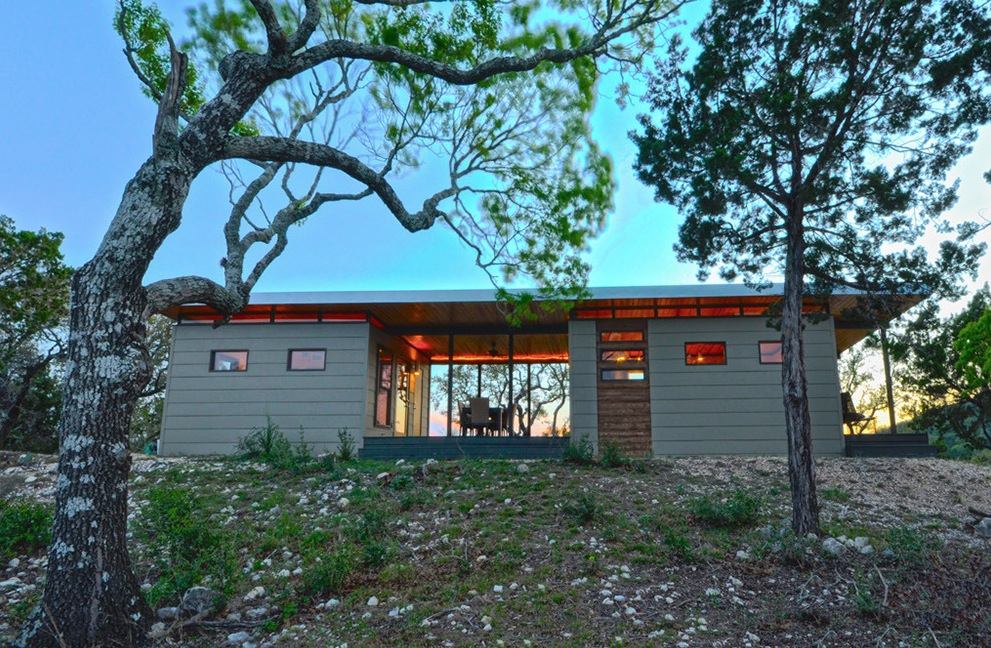
This prefab modern house called the M2. It has two bedrooms and one and a half bathrooms within 1240 sq. ft. of interior space that’s inside so it’s definitely not tiny and- to me- not even small.
But I still think it’s worth looking at and I think you might enjoy it too. And since it’s prefab you might be able to order just one wing which would be somewhere around 500 sq. ft. Later, if you needed or wanted to, you can add on. You can see what I mean in the video below where you can see it being set up. The living and dining areas are on one side and the bedrooms are on the other. The enclosed glass bridge connects them together. It’s an interesting layout isn’t it? How would you change this to make it maybe smaller and most importantly better for your own needs?
Want more kind of like this? Join our FREE Small House Newsletter!
Prefab Modern M2 House by Method Homes

Images © MethodHomes


Video: M2 Prefab Modern House
Learn more: http://methodhomes.net/project/m2/
If you enjoyed this modern prefab M2 method home you’ll absolutely LOVE our free daily tiny house newsletter with even more! Thank you!
Disclosure: This post may contain affiliate links. If you purchase through one of our links, we may earn a commission at no additional cost to you.


Alex
Latest posts by Alex (see all)
- The Jay by ORCA LGS: A Steel-Framed Garden Suite Built to Outlast Wood - November 7, 2026
- A Factory 4×4 Sprinter, Made Their Own for Full-Time Van Life - November 7, 2026
- Six Ways to Live on the Road: Sprinters, a Cargo Van, and Two Vintage VWs - November 7, 2026






Join the Conversation
22 comments