
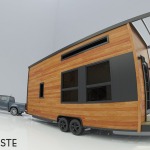
This is Minimaliste Tiny Homes which is a new tiny house construction company out of the Quebec City area of Canada. And this is one of their very first tiny house designs which they built. It’s modern, spacious, and it seems to make great use of the available space. It’s a 24′ tiny house model called [...]
Modern Tiny Houses

Hivehaus Modular Tiny Hexagonal Pods
I’d like to share with you this prefabricated tiny hexagonal dwelling designed by Hivehaus. You could say it also looks like a honeycomb shaped house. Prefabricated models are built so you can have just one pod or add as many as you like. Each pod is 100 square feet and available with customizable floor plans. The pods [...]

Woman Converts Backyard Garage into Studio
For Alex Kennedy, this tiny studio in her mother’s backyard garage is perfect for her needs. Plus she is able to have her own home without paying expensive property taxes somewhere else in Melbourne, Australia. Converting this old two-car garage in her childhood home back yard makes this space even more special. And how much [...]

Couple Renovate 5th Wheel Travel Trailer Into Tiny Home
This 5th wheel travel trailer tiny home renovation is a guest post by Laura Sauve. My partner Chad and I sold our 1200 sq. ft. home 5 months ago to embark on new employment and a new way of living via a ‘Tiny Home’ on wheels. We are planning on building a beautiful four-season one [...]

600 Sq. Ft. Tye River Cabin in Washington
Designed in nature and eco friendly I’m happy to share with you the Tye River Cabin located in Skykomish, Washington. The architects, Olson Kundig, designed this cabin with large windows and glass doors for entertaining and inviting the outdoors in. I feel these features give the modern river cabin a more natural feel. The cabin is [...]

624 Sq. Ft. 3-Story Small House in Japan
Check out this 3-story 624 sq. ft. house in Japan. The architects, Takahashi Maki and Associates, call it the “White Hut and Tilia Japanica”. Set in a older residential community this small house sits much higher than it’s neighbors. The large windows of the home give the owner views of the surrounding area. Heading inside the [...]

200 Sq. Ft. Modern Tiny House on Wheels For Sale
This one of a kind modern tiny house on wheels is for sale in Ashland, Oregon. It has full hook ups and is ready to move in. The house is fully insulated and has lots of windows for great natural lighting. When you go inside you’ll find a full service kitchen with 24″ cabinets, bathroom [...]
