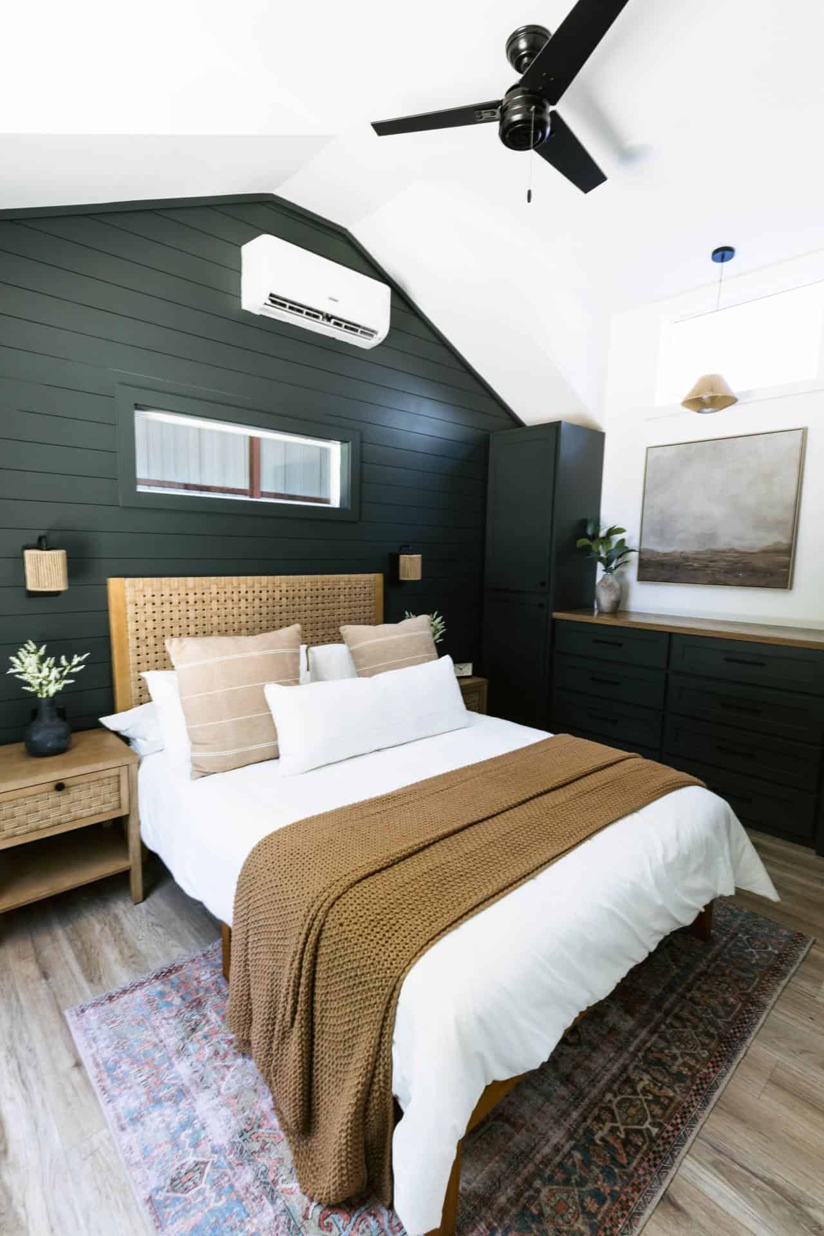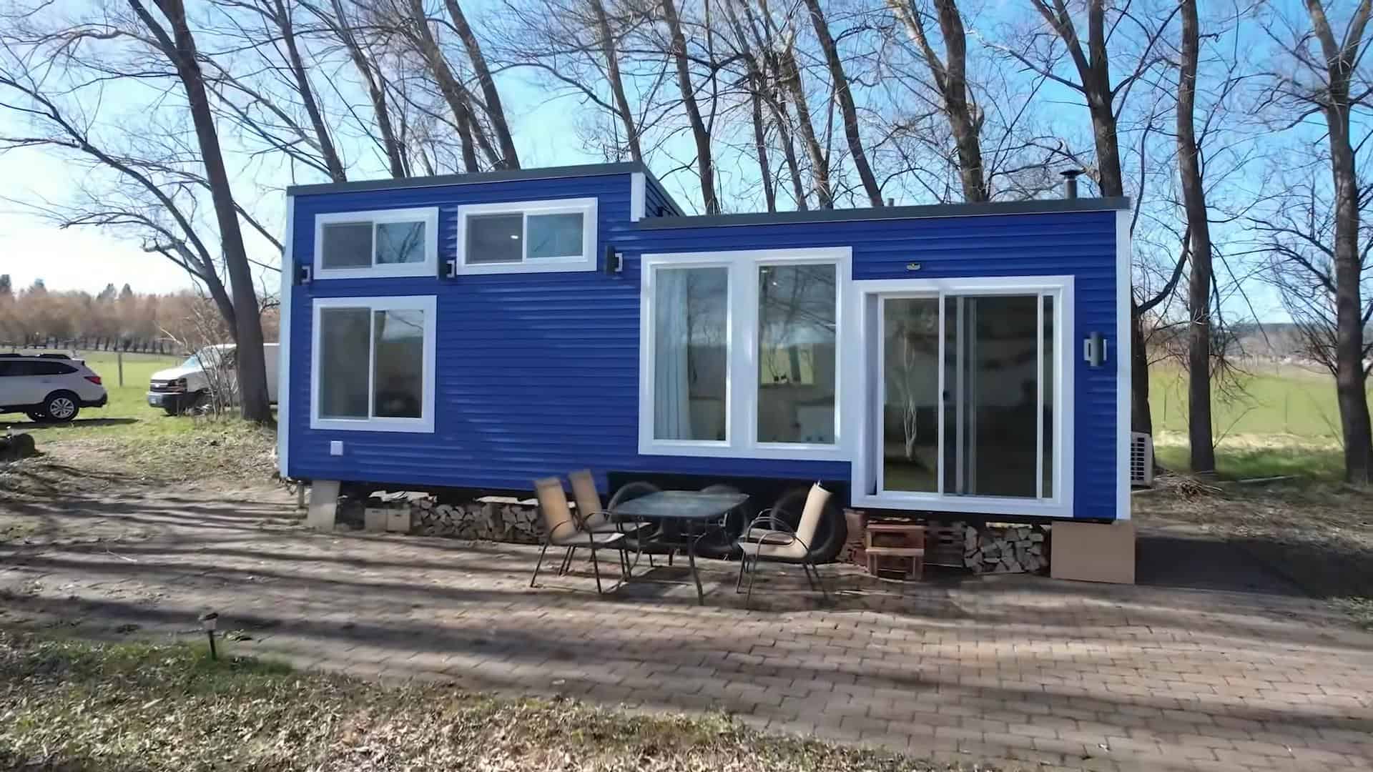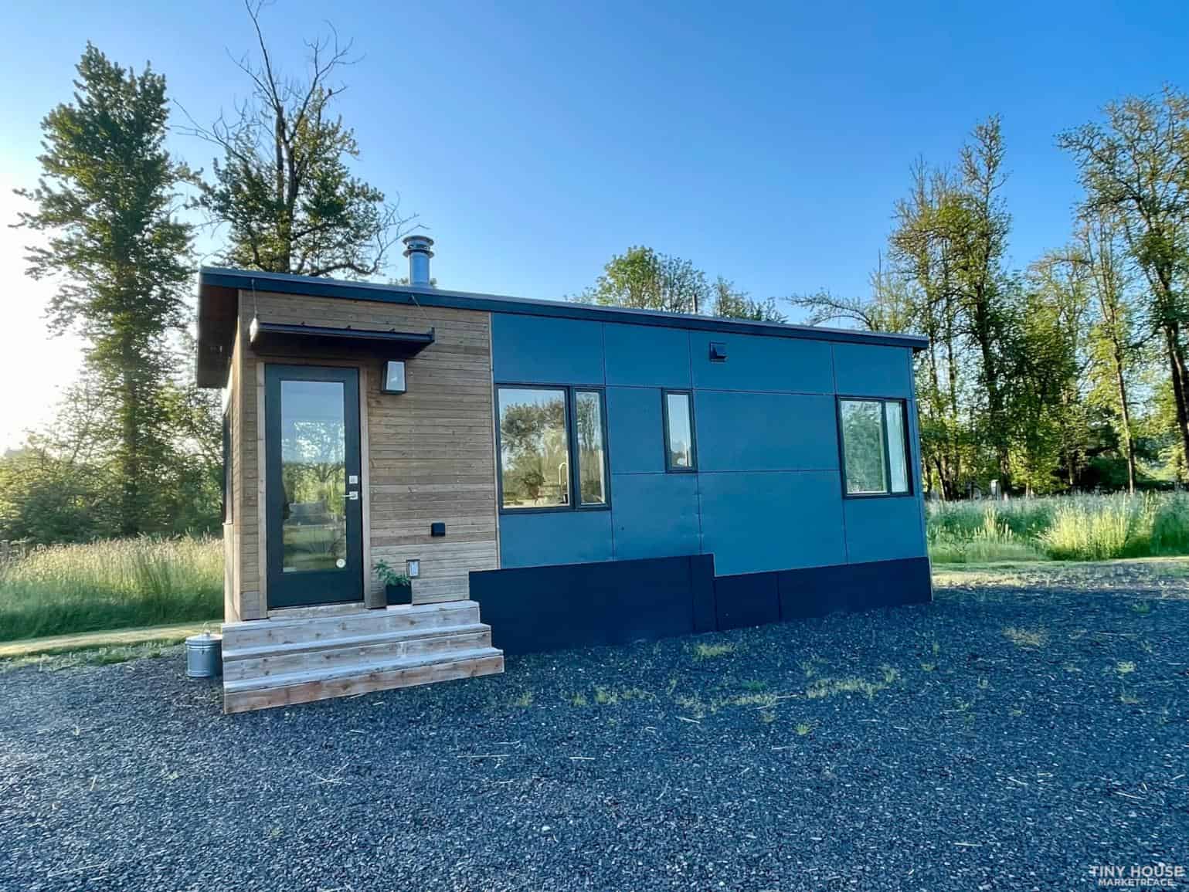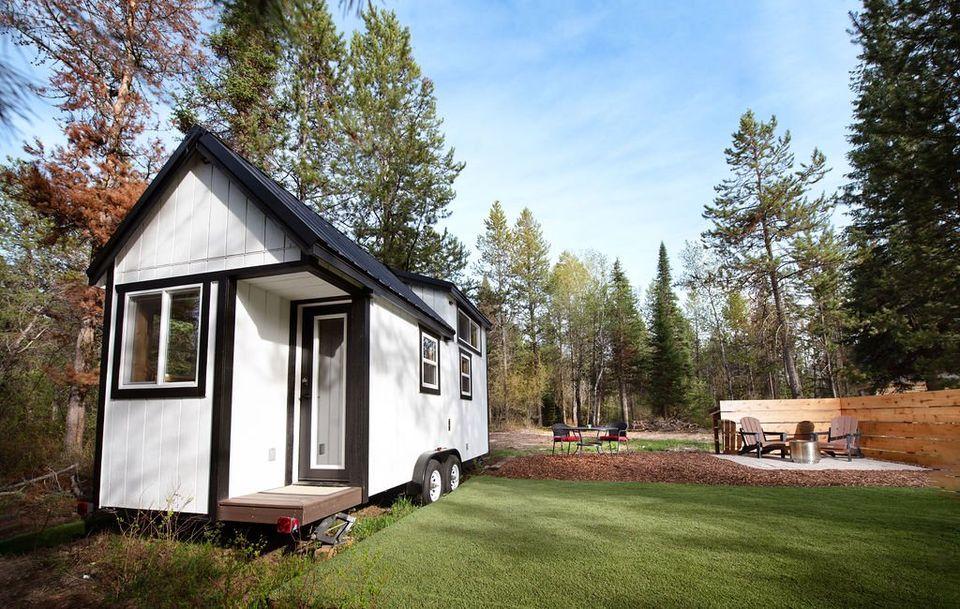
Explore the Barred Owl, a 10-foot-wide tiny house with main floor bedroom and no loft by Rewild Homes. Features pass-through bathroom, galley kitchen, and cost-effective design strategies.
Modern Tiny Houses
Luxury Tiny House in Gated Community: The Grove Classic King XL
In this post, we’ll take you inside The Grove’s exclusive Classic King XL at Escape Tampa Bay. Coming soon to the Escape Tampa Bay community, the Grove Classic King XL tiny house is now ready for purchase! This exclusive, all-electric home features a luxurious king bedroom, chef’s kitchen, and spacious bath, along with a light-filled interior [...]
Havhytter Cabin Plans: 224 Sq Ft Scandinavian Design with Loft and Off-Grid Ready Features
The Havhytter is a Scandinavian-inspired cabin plan with a 14’x16′ footprint totaling 224 square feet. The floor plan includes a main level bedroom, living area, and bathroom, plus an open loft for additional sleeping space. This compact modern cabin design offers both practicality and style, making it suitable for a weekend getaway, guest cottage, or [...]
Modern Canyon Cabin in Ojai: 500 Sq Ft Custom-Built Retreat in California
This modern one-bedroom cabin sits nestled in a peaceful canyon just minutes from downtown Ojai, California. Custom-built on a seven-acre private property, the 500 square foot cabin offers stunning views of the surrounding mountains and river basin through floor-to-ceiling glass sliders. Modern Cabin with Mountain Views Images via Adam and Kerstin/Airbnb Glass Walls Open to [...]
From Mansion to Minimalism: Her 7,000 to 399-square-feet Journey
Explore Crystal’s 399-square-foot Escape Classic tiny house in Florida featuring a 14-foot-wide design, main floor bedroom, screened porch, and over $2,000 monthly savings from her previous 7,000 sq ft home.
The Ultimate Tiny House from ESCAPE: 720 Square Feet of Living Space
Meet The Ultimate Tiny House, the newest and most ambitious tiny home on wheels from ESCAPE Traveler. This two-story beauty stretches the limits of tiny living with a 43-foot-long design, over 720 square feet of living space, and the potential for three to four bedrooms. Whether you’re looking for a family-sized tiny home or a [...]
Modern & Delightful 22-ft Tiny House by TruForm Tiny: The Urban M2
Introducing the Urban M2, a beautifully designed 22-foot tiny home on wheels by TruForm Tiny. This modern THOW features two lofts—one crafted as a primary bedroom and the other ideal for guest accommodations or extra storage. The Urban M2 shines with a bright, airy living room framed by two large picture windows and a slim [...]