
Disclosure: This post may contain affiliate links. If you purchase through one of our links, we may earn a commission at no additional cost to you.
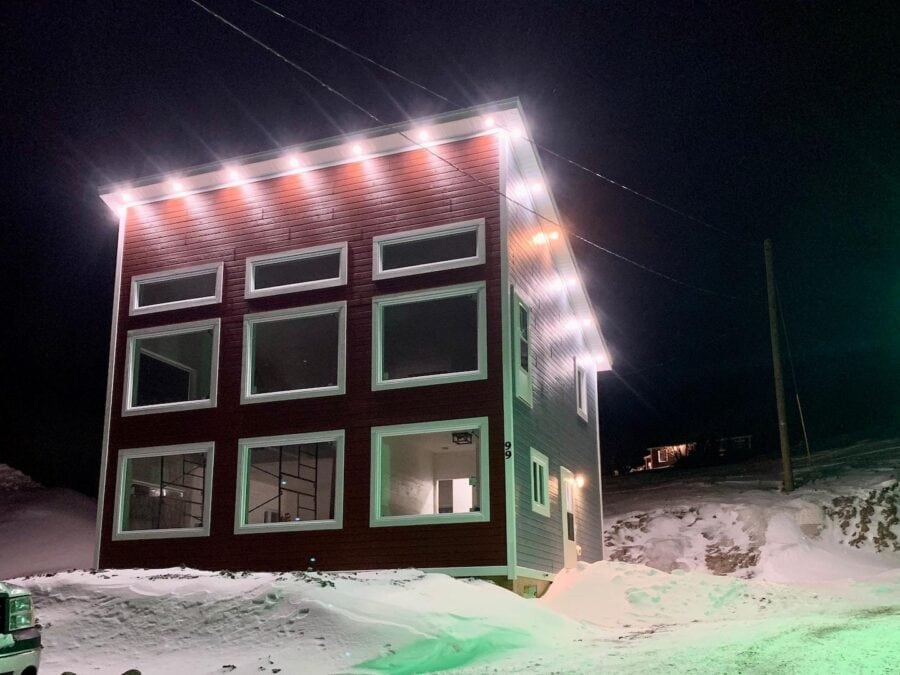
Nora’s Nook is a modern take on a saltbox-style home, with breathtaking windows that look out into the mountains beyond. It has nine giant windows on the front and more on the sides to allow natural light to flood into the bright space. The second floor is an open loft with a bedroom, office, and sitting area.
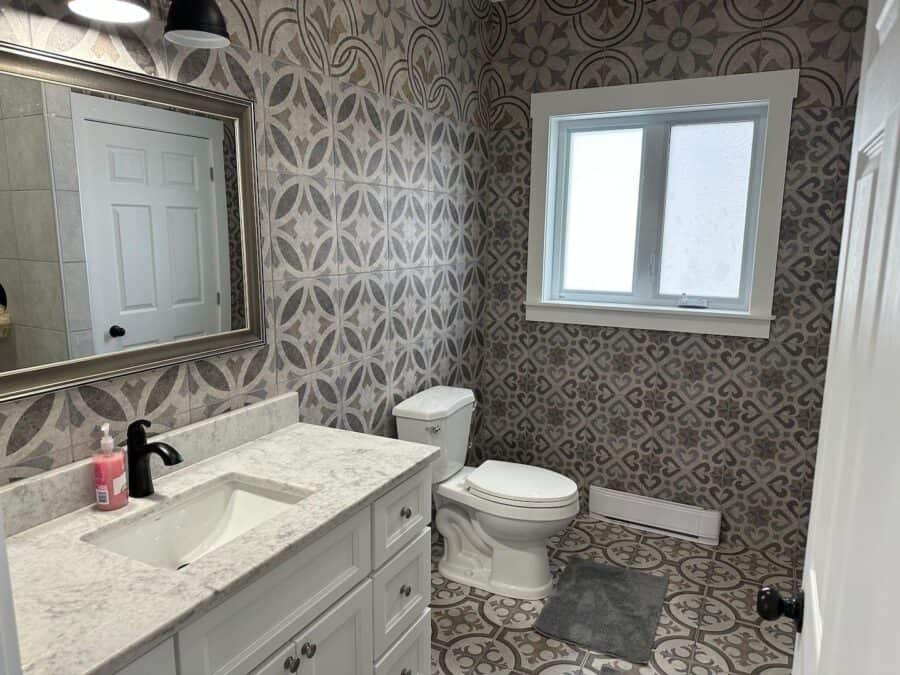
There’s another bedroom on the first floor and two luxurious bathrooms. One bathroom has a soaking tub, while the other is completely tiled and has a walk-in shower stall. The cabin sits on one of the islands of Saint-Pierre and Miquelon off the coast of Canada in Newfoundland and Labrador.
Don’t miss another interesting cabin like this, join our Free Tiny House Newsletter for more!
Updated Saltbox Style w/ Tons of Windows!

There are lots of lights along the edges of the house!
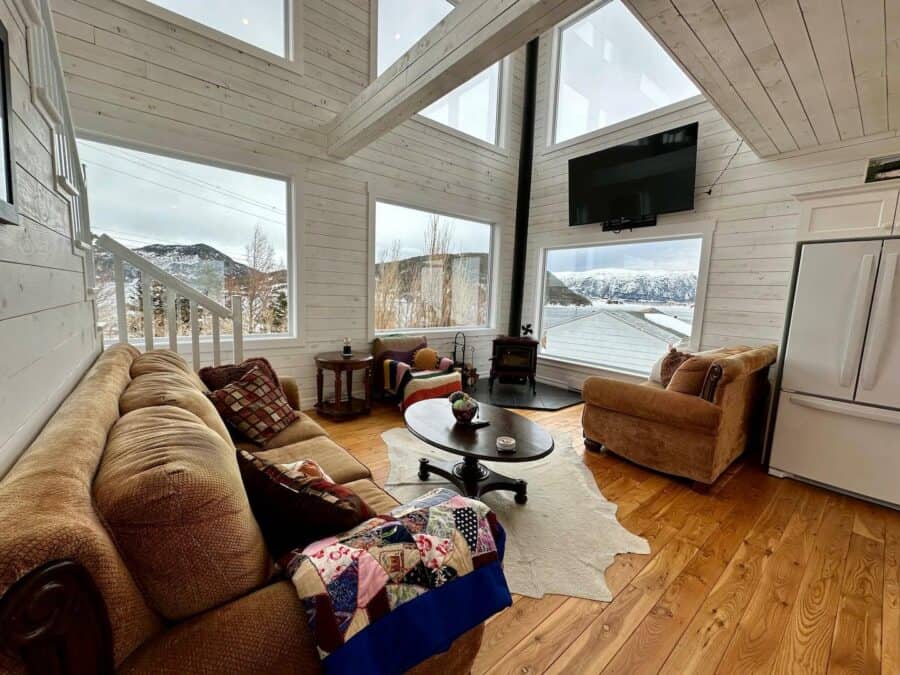
What a grand living room space.
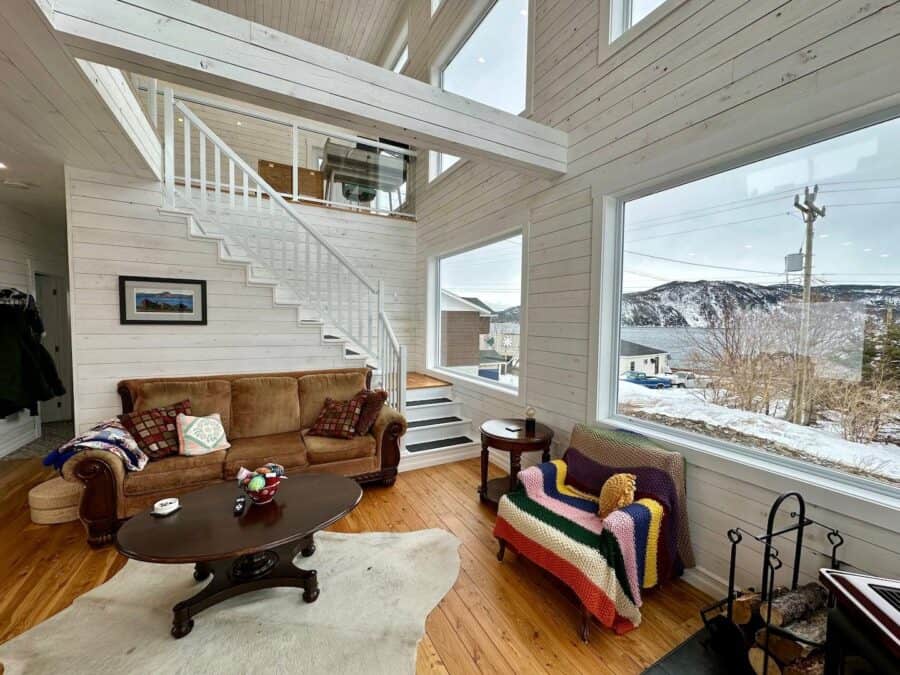
A staircase takes you up the spacious loft.
There’s a spacious kitchen with a farmhouse sink.
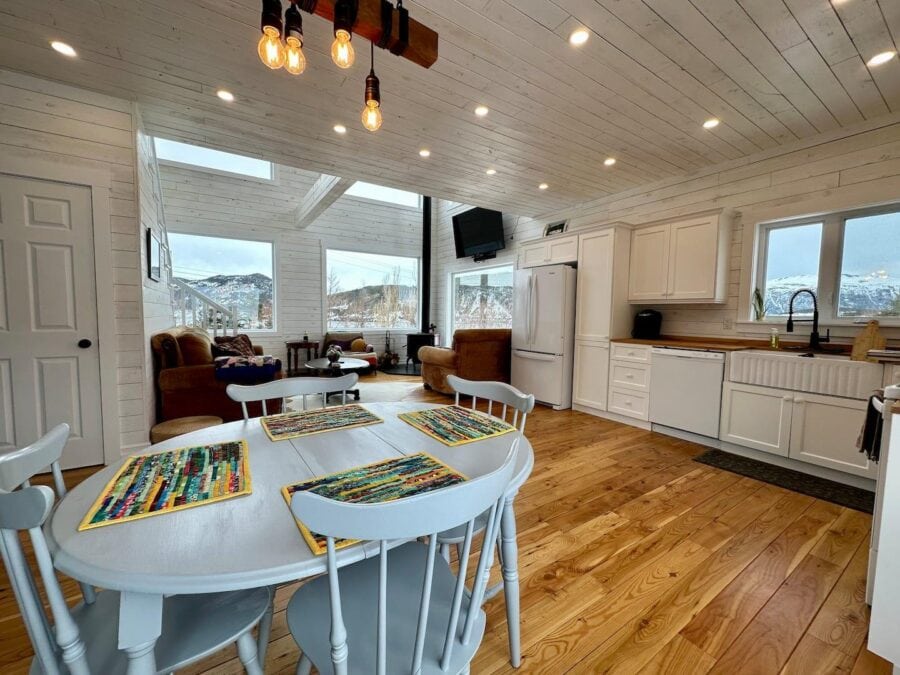
Everything is creamy, white, and bright!
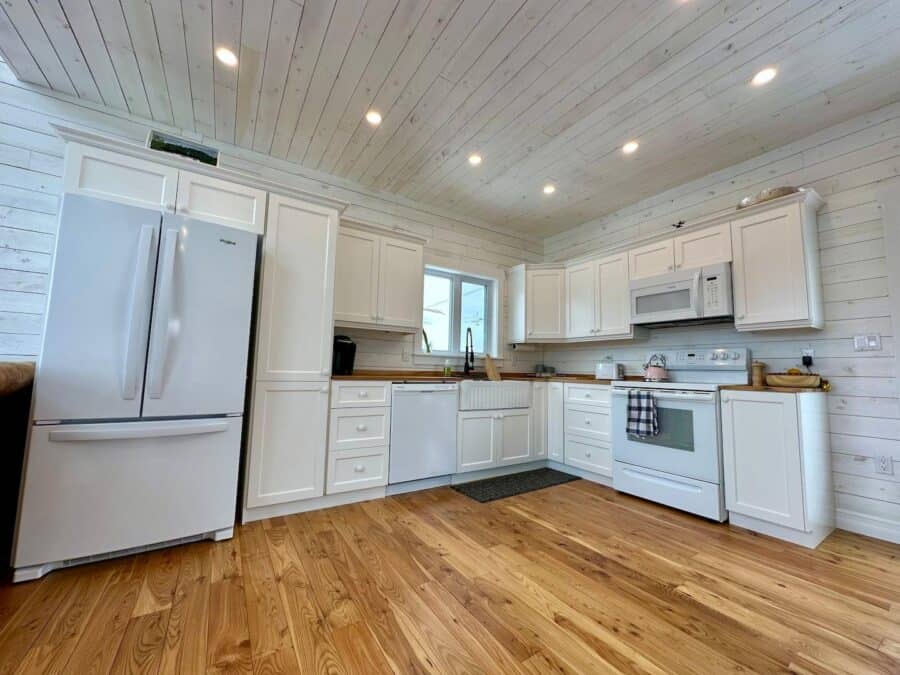
The dining room also has a spacious window.

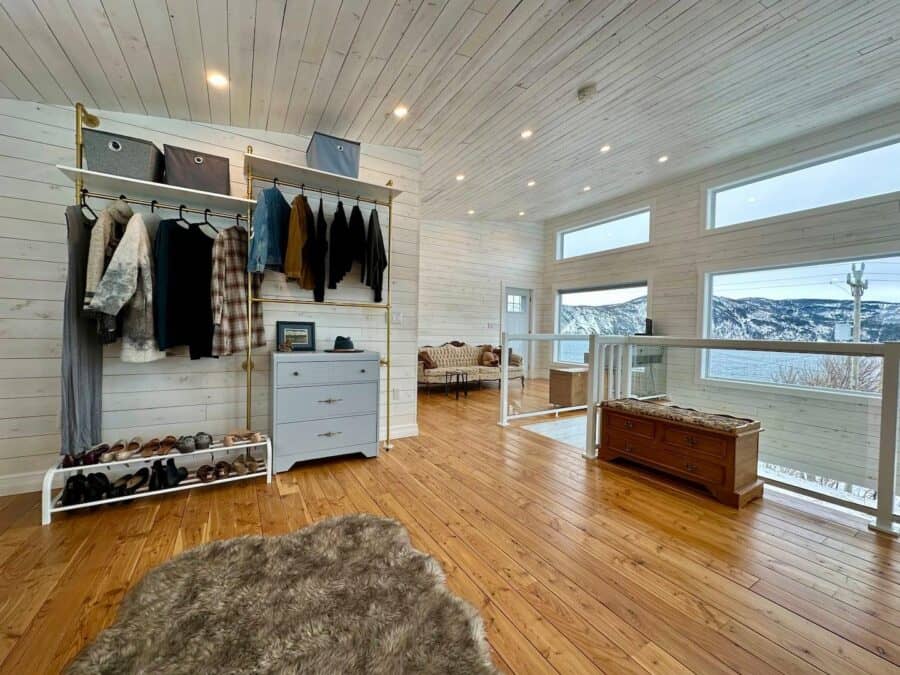
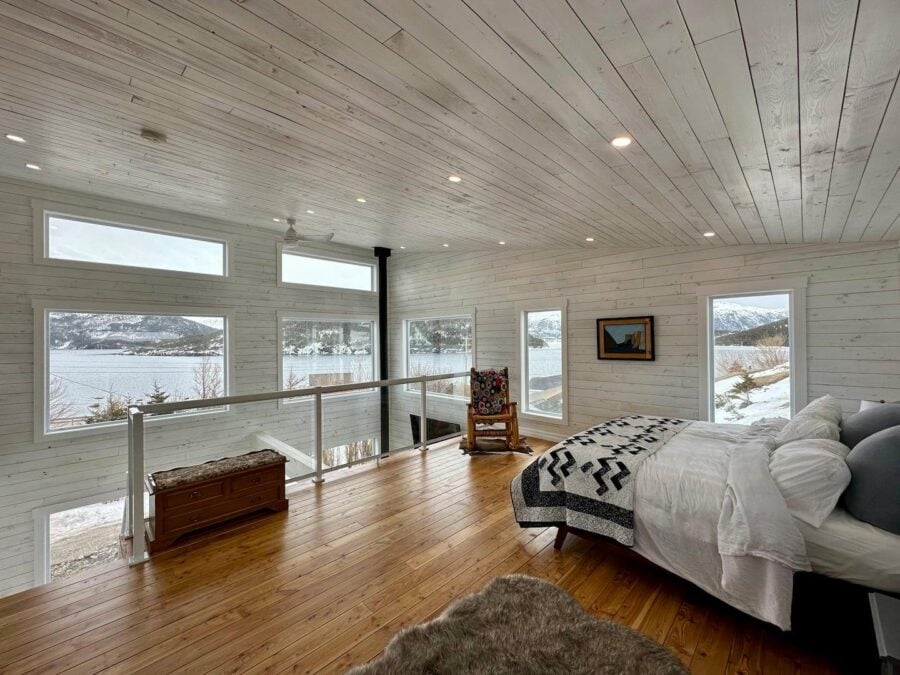
Wow! What a glorious spot to sleep.

An open closet lets you store your things.
There’s even an office if you need to work.
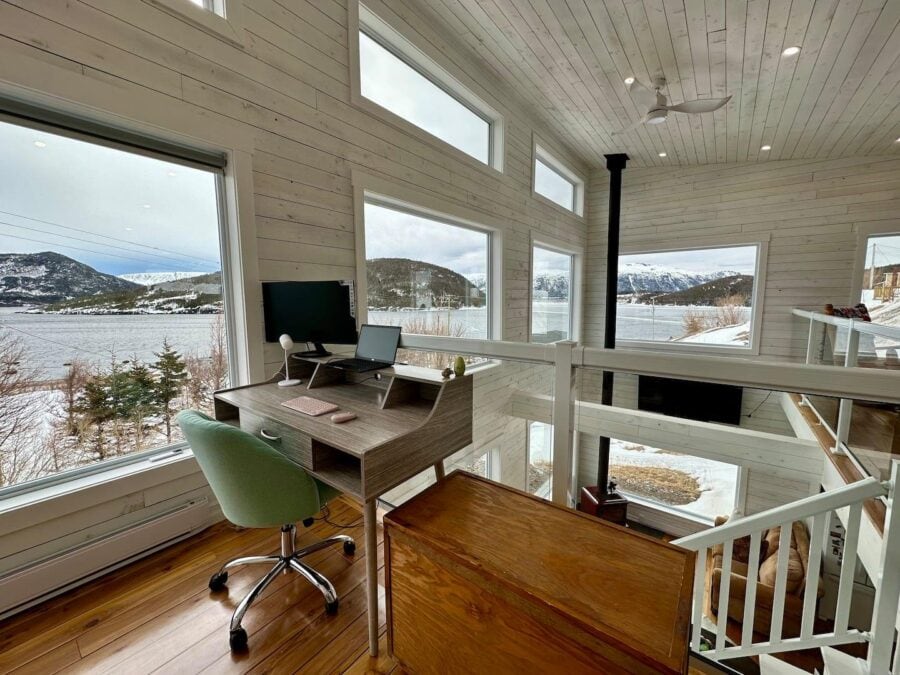
Please take a look at the gorgeous mountain views.
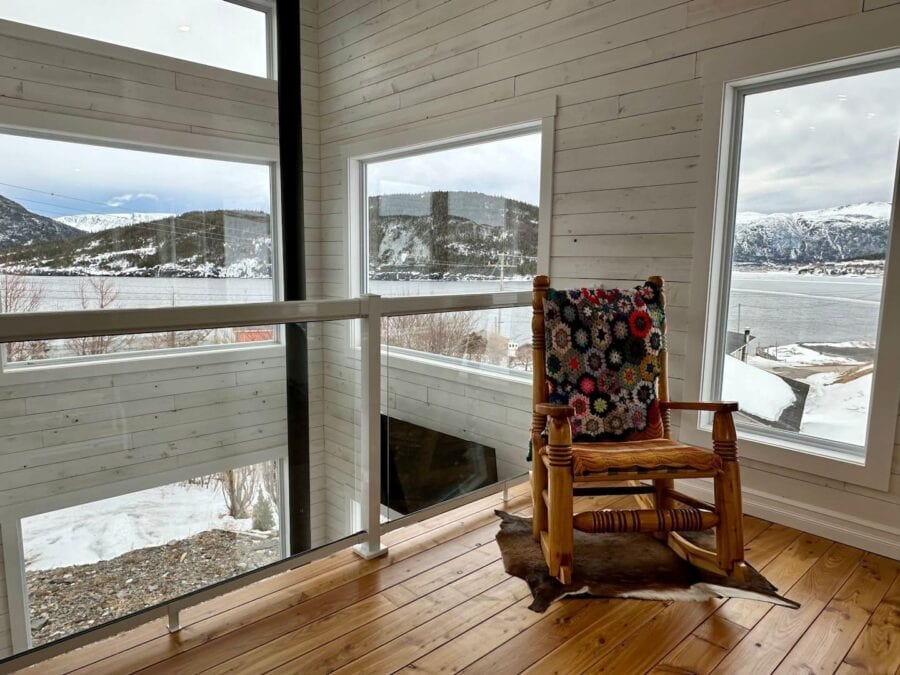
You definitely won’t feel claustrophobic here!
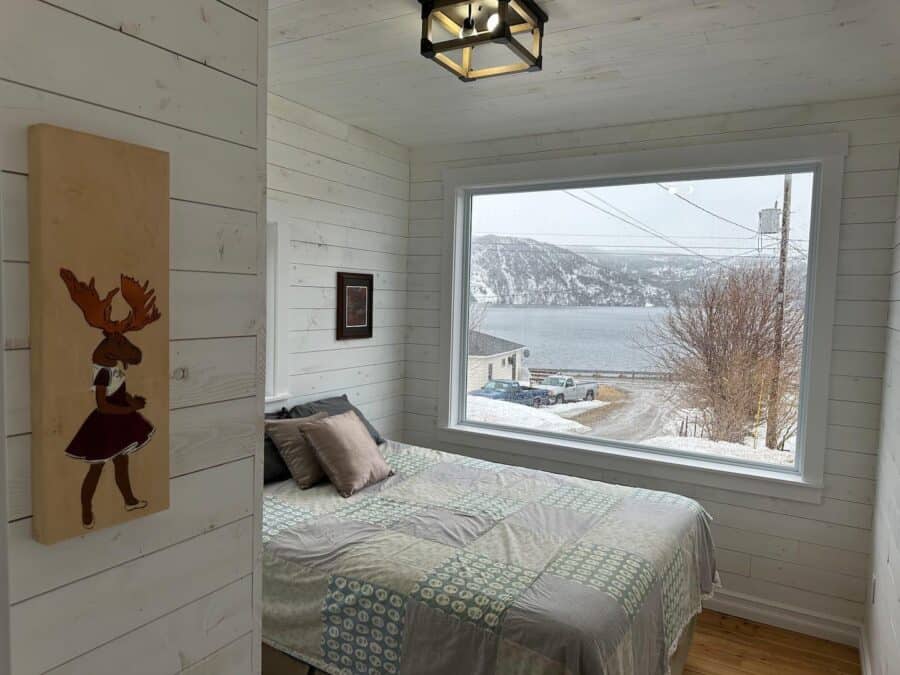
There’s a cozier bedroom on the first floor and incredible views.
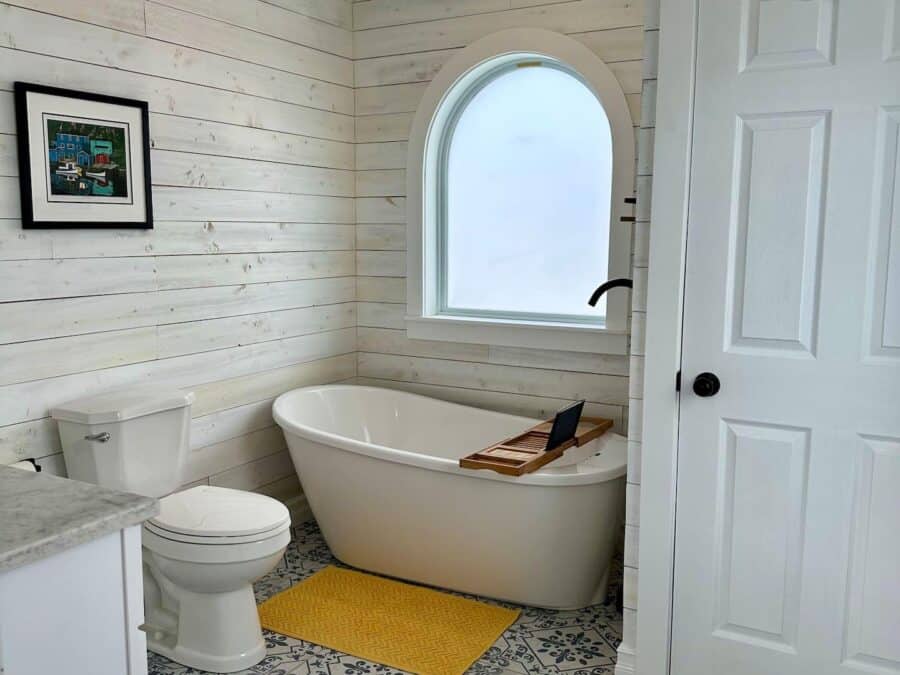
One of the bathrooms has a fantastic soaking tub and an arched window!
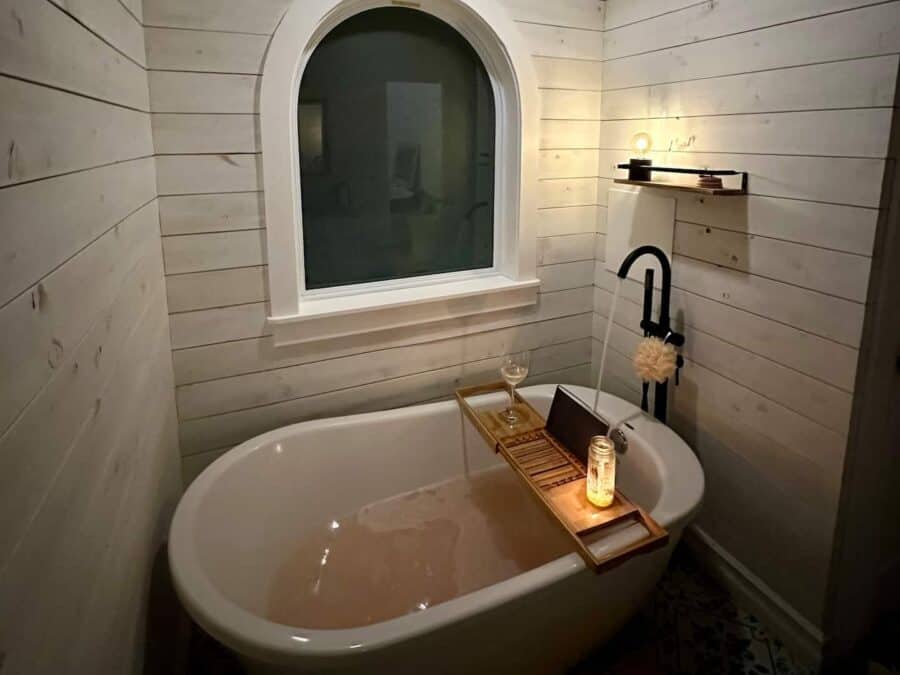
What a romantic space.
The other bathroom has a walk-in shower.
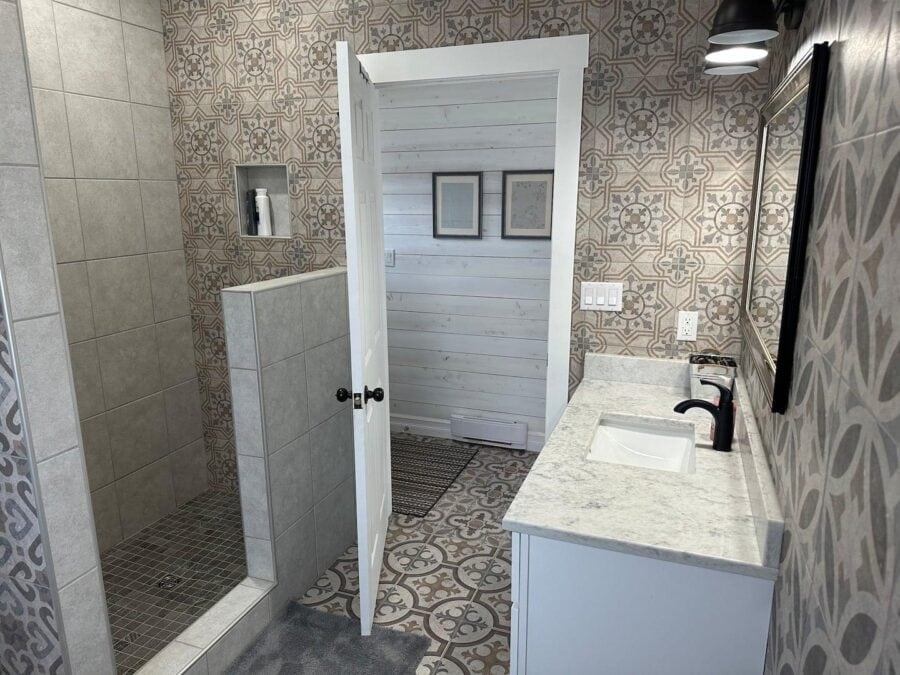
The whole bathroom has tile!
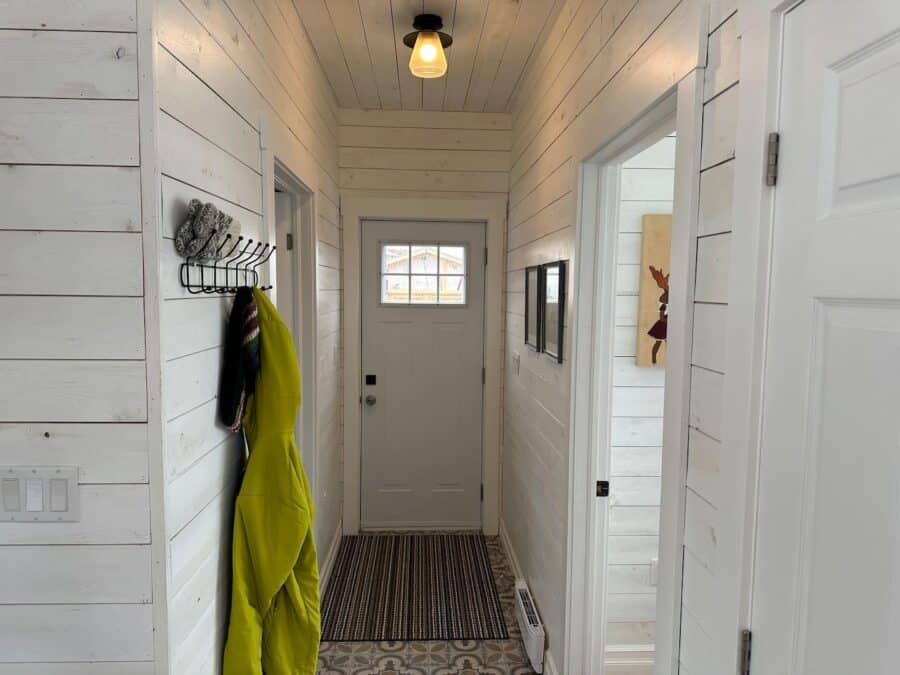
This is the entryway to the home.
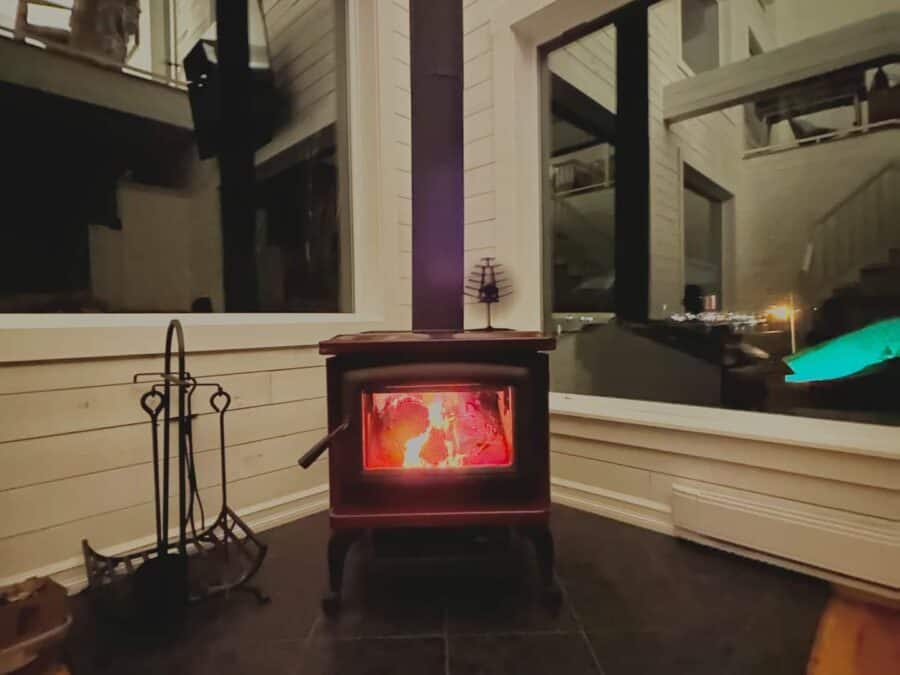
A wood stove keeps things cozy!
You’re in a quaint little corner of the island!
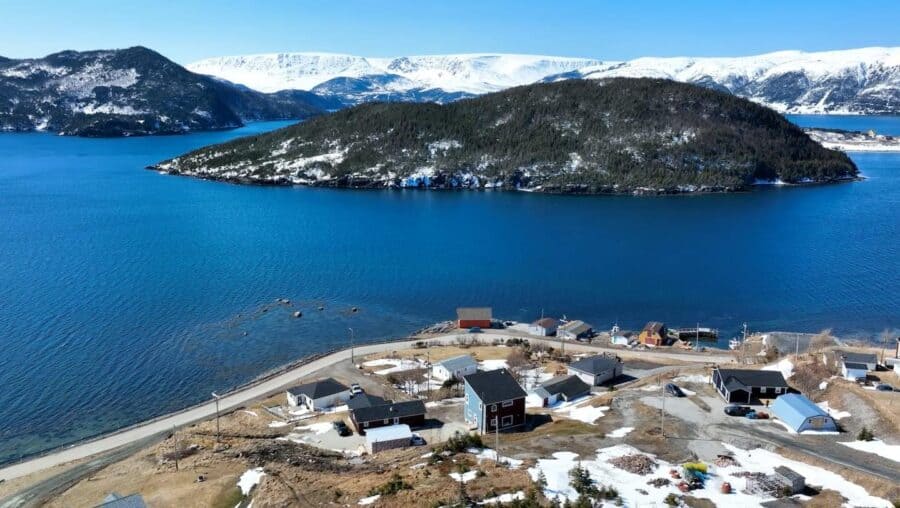
Details:
- Experience the beauty of Gros Morne National Park
- Unique Airbnb nestled in Norris Point on family-owned land
- Modern take on traditional saltbox design
- Stunning panoramic views of Tablelands UNESCO World Heritage site, Shagg cliff, and Bonne Bay
- Perfect home base for outdoor activities with endless opportunities for exploration and adventure
- Open concept design with vaulted ceilings
- 1400+ sqft loft-style home with 8 picture windows showcasing dramatic landscapes
- Upstairs bedroom area with a king-sized bed, free-standing closet, and hand-made rocking chair
- Dedicated workspace with lounging area
- Full bathroom with freestanding soaker tub
- Downstairs features a second bedroom with a queen-sized bed
- Full bathroom with stand-up shower
- Open-concept dining, kitchen, and living area with wood-burning stove
- Filled with personal touches inspired by traditional Newfoundland design
- Quirky details adding character to the space
- Hand-made and antique furniture
- Art by local artists
- Style reflects local culture of subsistence living with pops of color
Learn more
Related stories
- Adorable Abode w/ Intricate Woodwork in Canada
- Tiny Coastal Cottage in Canada
- Her Gorgeous 24ft THOW in Ontario, Canada Village
You can share this using the e-mail and social media re-share buttons below. Thanks!
If you enjoyed this you’ll LOVE our Free Daily Tiny House Newsletter with even more!
You can also join our Small House Newsletter!
Also, try our Tiny Houses For Sale Newsletter! Thank you!
More Like This: Tiny Houses | Tiny Cabins | Tiny House Vacations | Airbnbs | Small Houses | Cabins
See The Latest: Go Back Home to See Our Latest Tiny Houses
Disclosure: This post may contain affiliate links. If you purchase through one of our links, we may earn a commission at no additional cost to you.


Natalie C. McKee
Latest posts by Natalie C. McKee (see all)
- Bensfield Treehouse: A Round Treehouse Built Around an Oak in East Sussex - November 12, 2026
- Two Bed Two Bath 10×40 Tiny House - June 16, 2024
- Southern Heights Small House Village - June 16, 2024








Join the Conversation
3 comments