Disclosure: This post may contain affiliate links. If you purchase through one of our links, we may earn a commission at no additional cost to you.
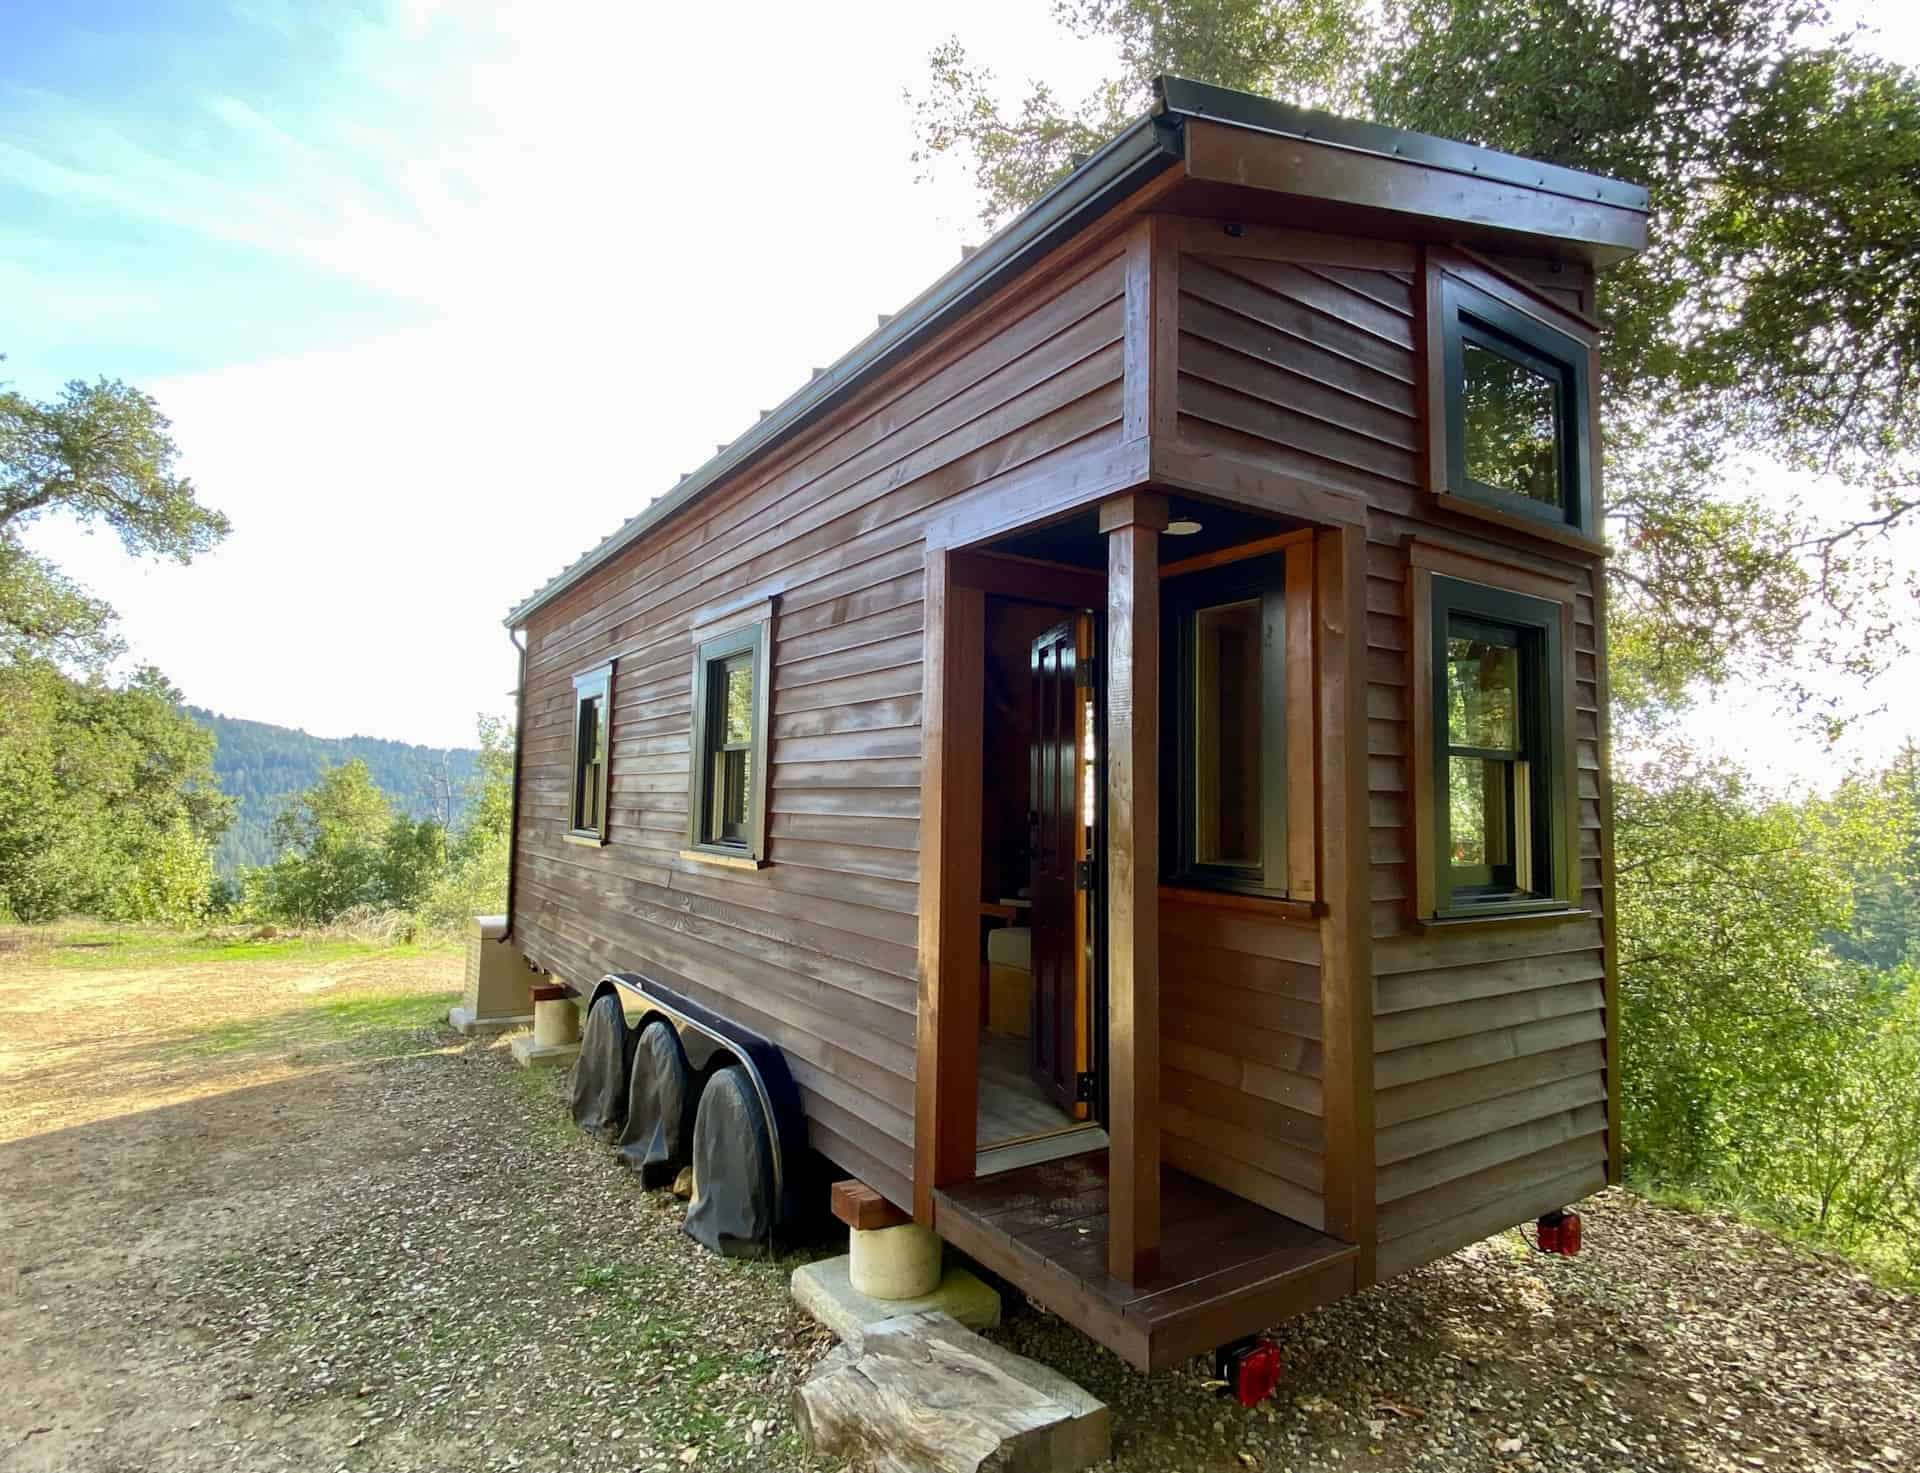
This is a 26-ft. tiny house on wheels by Big Dam Tiny Homes featuring reclaimed solid mahogany throughout.
It’s a completely custom 2024 build that’s NOAH-certified and features spacious double lofts, a kitchen, a living area, and a bathroom that seems excellent for full-time tiny living. The tiny home is available in Oroville, California, for $142,000. Learn more below!
Big Dam Tiny Homes: Discover a Modern Luxury ADU/Tiny House in Oroville, CA

Functional Angled Designed
With its angled back end, this tiny house not only creates an intriguing interior layout but also expands the floor area of the master loft. This architectural choice enhances interior space and gives the exterior a modern and dynamic profile, setting it apart from traditional tiny homes. This tiny house features a 6’2-2″ headroom in the master loft alongside the queen bed and a 6’4″ headroom in the kitchen and bathroom areas.

Exterior Siding
The exterior of this tiny house is clad in resilient LP SmartSide and Hardie siding, showcasing both durability and aesthetic finesse. Trimmed with solid wood accents, it offers a welcoming facade that can withstand the elements while exuding timeless charm.

The Tiny Home’s Interior Layout
Discover a meticulously planned interior layout that maximizes every square foot. The staircase to the main loft showcases artisan craftsmanship, combining functionality with aesthetic appeal. Crafted from reclaimed mahogany, it offers both a stylish ascent and additional storage options, seamlessly integrating into the overall design of this luxurious tiny home.

L-Couch with Storage Turns into Extra Bed
The innovative storage couch transforms effortlessly into a double bed, ensuring comfort and functionality. Designed with hidden storage compartments beneath and beside, it maximizes floor space and offers a cozy retreat for guests or relaxing evenings.

Storage Staircase to the Master Loft
Ascend to the loft in style with the staircase that doubles as a clever storage solution in this tiny home. The staircase features built-in drawers and cubbies, offering ample space to store essentials while maintaining a clean and organized living environment. Designed for practicality and aesthetic appeal, it seamlessly enhances the interior layout, efficiently using every inch of this beautifully crafted tiny house.

A Standing Loft Bedroom
Unlike traditional tiny house lofts, this innovative layout boasts generous headroom, allowing you to move freely and comfortably in and out of bed. Crafted with attention to detail, the standing loft offers a spacious retreat with custom lighting, storage solutions, and a cozy nook for relaxation or reading.


Creative Ladder to the Second Loft
Ascend to the second loft in this tiny house via a cleverly designed ladder that blends functionality with space-saving solutions. The ladder features built-in storage compartments, including a large drawer, side cubby, and shelves, providing ample space to store essentials while maintaining a tidy living environment.


Luxurious Bathroom
Featuring a sculpted black walnut slab countertop and rich mahogany accents, the bathroom exudes luxury and elegance. With ample storage and a generous mirror on the pocket door, every detail is designed to enhance your comfort and convenience. Whether preparing for the day ahead or unwinding after hours, this thoughtfully designed bathroom offers a serene retreat within the cozy confines of a tiny home. What do you think?


This Tiny House is Loaded with Storage
This tiny house redefines organization with its abundant storage options. The main loft’s wardrobe with custom cabinetry ensures ample room for clothing and personal items, keeping everything neatly tucked away. Throughout the home, built-in cabinets maximize every corner, offering additional storage for kitchen essentials, bedding, and more. With meticulous craftsmanship and innovative design, this tiny house proves that living small doesn’t mean sacrificing space or style—every inch is thoughtfully utilized for maximizing tiny living.

The kitchen even features a full pantry!

Below is a look at the wardrobe in the master loft.

Nightstands, overhead cabinets, and lighting in the sleeping loft.

Video Tour: Big Dam Tiny Homes
Highlights
- Meticulously crafted over 14 months with custom carpentry and fine wood.
- Built on a 26′ Iron Eagle PAD trailer with double axles.
- 340 sq. ft., including lofts.
- Overall height: 13’-5 ¾”.
- Spacious living with two lofts and a cozy sofa bed.
- Gourmet kitchen featuring an Alder butcher block countertop and high-end appliances.
- Luxury touches include a bathroom vanity in California Black Walnut.
- Comfort is ensured with a mini-split unit and GAIA luxury waterproof flooring.
- NOAH certified for safety and quality assurance.
- Energy-efficient with robust insulation and dual-glazed windows.
- Priced at $142,000 on Tiny Home Builders, offering a unique opportunity for luxury tiny living. Normally $158,000.
- Contact Big Dam Tiny Homes to schedule a viewing and make this dream home yours!
Learn more
- https://bigdamtinyhomes.com/
- https://www.tinyhomebuilders.com/tiny-house-marketplace/modern-luxury-adu-tiny-house-26
- https://bigdamtinyhomes.com/contact
You can share this using the e-mail and social media re-share buttons below. Thanks!
If you enjoyed this you’ll LOVE our Free Daily Tiny House Newsletter with even more!
You can also join our Small House Newsletter!
Also, try our Tiny Houses For Sale Newsletter! Thank you!
Explore More: Tiny Houses | Builders | THOWs | Park Model Tiny Houses | Communities | Modern Tiny Houses | Real Estate | Reviews | Tiny Cabins | Tiny Cottages | Tiny Homes With No Lofts | Tiny House Interiors | Tiny House Living | Tiny Houses For Sale | Tiny Houses For Rent
The Latest: Go Back Home to See Our Latest Tiny Houses
Disclosure: This post may contain affiliate links. If you purchase through one of our links, we may earn a commission at no additional cost to you.


Alex
Latest posts by Alex (see all)
- Avery 127: A Park Model with a Main-Floor Bedroom, Loft, and Covered Porch - October 12, 2026
- Wheelhaus Lookout: A Rolling Cabin With a Wall of Glass and a Covered Deck - October 12, 2026
- The Honey Bee: A 26-Foot Farmhouse Tiny House With Storage Stairs and Two Lofts - October 12, 2026