
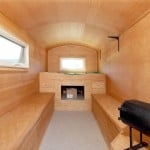
This 84 sq. ft. Shepherd’s Wagon Tiny House is for sale with an asking price of $14,000 USD. It’s located in Winnemucca, NV. This micro house is designed to be used as guest quarters or for long-term camping. It was built using a restored 1950’s John Deer hay wagon. Pretty cool, right? Here are some [...]
Micro Houses
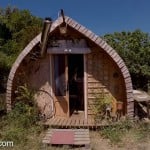
Man Builds €1,000 Tiny Home Using Open Source Design
This is the story of how a man named Ryan Frank built his own tiny home for only €1,000 using an open source design and 100 hours of his time. Frank lives in this tiny house with his girlfriend, but they have another structure on their little homestead too. It’s a tiny travel trailer that they [...]
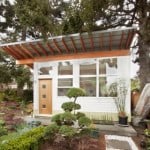
Modern Backyard Garden Studio Cabin
This is a modern backyard garden studio cabin in Seattle, Washington. It’s called the Orchid Studio and it’s designed to function as an art and gardening space that’s separate from the main house on the property. It’s a cozy and relaxing place to read, draw, paint, meditate, nap, sew or knit. When you go inside you’ll find that [...]
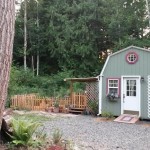
She converted this shed into her cozy tiny home for only $7k
This is a 192 sq. ft. barn shed that was converted into a beautiful 192 sq. ft. tiny home that is being shared by one of our wonderful readers named Stacy Thompson. Included below is an interview with this tiny homeowner so you can learn the story and motives behind this tiny little cottage. Don’t [...]
2015 myPod Travel Trailer Weights Just 630 Pounds
Thought you couldn’t pull a trailer with your vehicle? Do you need minimal space but tons of flexibility? You really need to see the myPod from Little Guy! check out more information at www.princesscraft.com
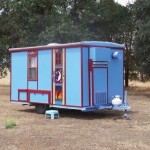
10 Things I Learned Building a Vardo Wagon
Here is a guest post by Ricardo Villanueva on building tips for a vargo wagon. For me, a vardo is a Romani inspired tiny house that’s built to travel. This means a vardo has more limitations in space, weight, and balance than a tiny house that will only be moved on occasion. If you are thinking [...]
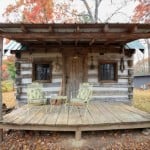
Amish-Built Tiny Rustic Cabin
Here’s a 300 sq. ft. Amish built rustic cabin from the 1860’s. It was originally built in Sandusky, OH and was transported to the Asheville, NC area in 2002. It’s about 17′ x 15′ with a covered front porch that has great nature and mountain views. Inside this rustic cabin you’ll find a small living area just under the sleeping [...]
