

While it’s not uncommon for a yurt to be placed on a deck, I’m not sure we’ve ever seen one on stilts! This set-up allows for a spacious sleeping area in the yurt itself, and a fun porch with a private soaking tub and fire pit. On the first floor, the bathhouse has a residential [...]
Cabins

Isle of Skye Wigwam Cabin with Breathtaking Views
While this pod-style tiny house is undoubtedly simple, the views it affords are truly breathtaking! To this day, the Isle of Skye is by far the most magical place I’ve visited, and getting to experience from this tiny wigwam might be the best way to do it! Each of the pods on the land includes [...]

A 288 Sq. Ft. South Georgia Cabin on Skids with a Covered Porch
This South Georgia cabin packs 288 square feet of living space into a 12×24 footprint, with a 6×12 covered porch on the front. Built in 2019, it’s a cabin on skids rather than a trailer — which matters: skids mean it moves by flatbed rather than being towed, and it sits like a small building [...]

The Black Blonde Bach Tiny Homes in New Zealand
The Black Blond Bach is an adorable vacation cabin with three separate tiny homes, two of which are connected by a covered patio well-equipped with outdoor furniture so you can relax. But if you want to be inside, there’s one cottage with a kitchenette, a living area, and a loft queen-sized bed. The second cabin [...]

The Turquoise Door Tiny Home Near Great Mesa
Experience the stunning Southwestern landscape in this “Turquoise Door” tiny house that gazes at the Great Mesa and surrounding area. Look at the Milky Way around the firepit by night, then settle yourself indoors in the queen-sized bed on the first floor. If you bring children or want the adventure, there is a loft bedroom [...]
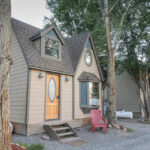
Adorable 250 sq. ft. Casitas in Colorado
Now this is a tiny *home.* Despite being only 250-square feet, these Casitas in at a Colorado campground look like perfectly miniature versions of larger traditional homes — there’s even a foyer with cathedral ceilings! The home has a compact bathroom, with a little shower stall, a kitchen with all the major appliances so you [...]

John and Fin’s Beloved Cabin with Greenhouse Kitchen and Bathroom
If you’ve been around Tiny House Talk for a while, you’ve likely heard of John and Fin. This couple runs off-grid workshops, tiny house meetups, and their organization, United Tiny Homes, has donated thousands to charity! Oh, and they run a whole Airbnb resort in Georgia with several tiny homes they’ve designed and built. But [...]
