
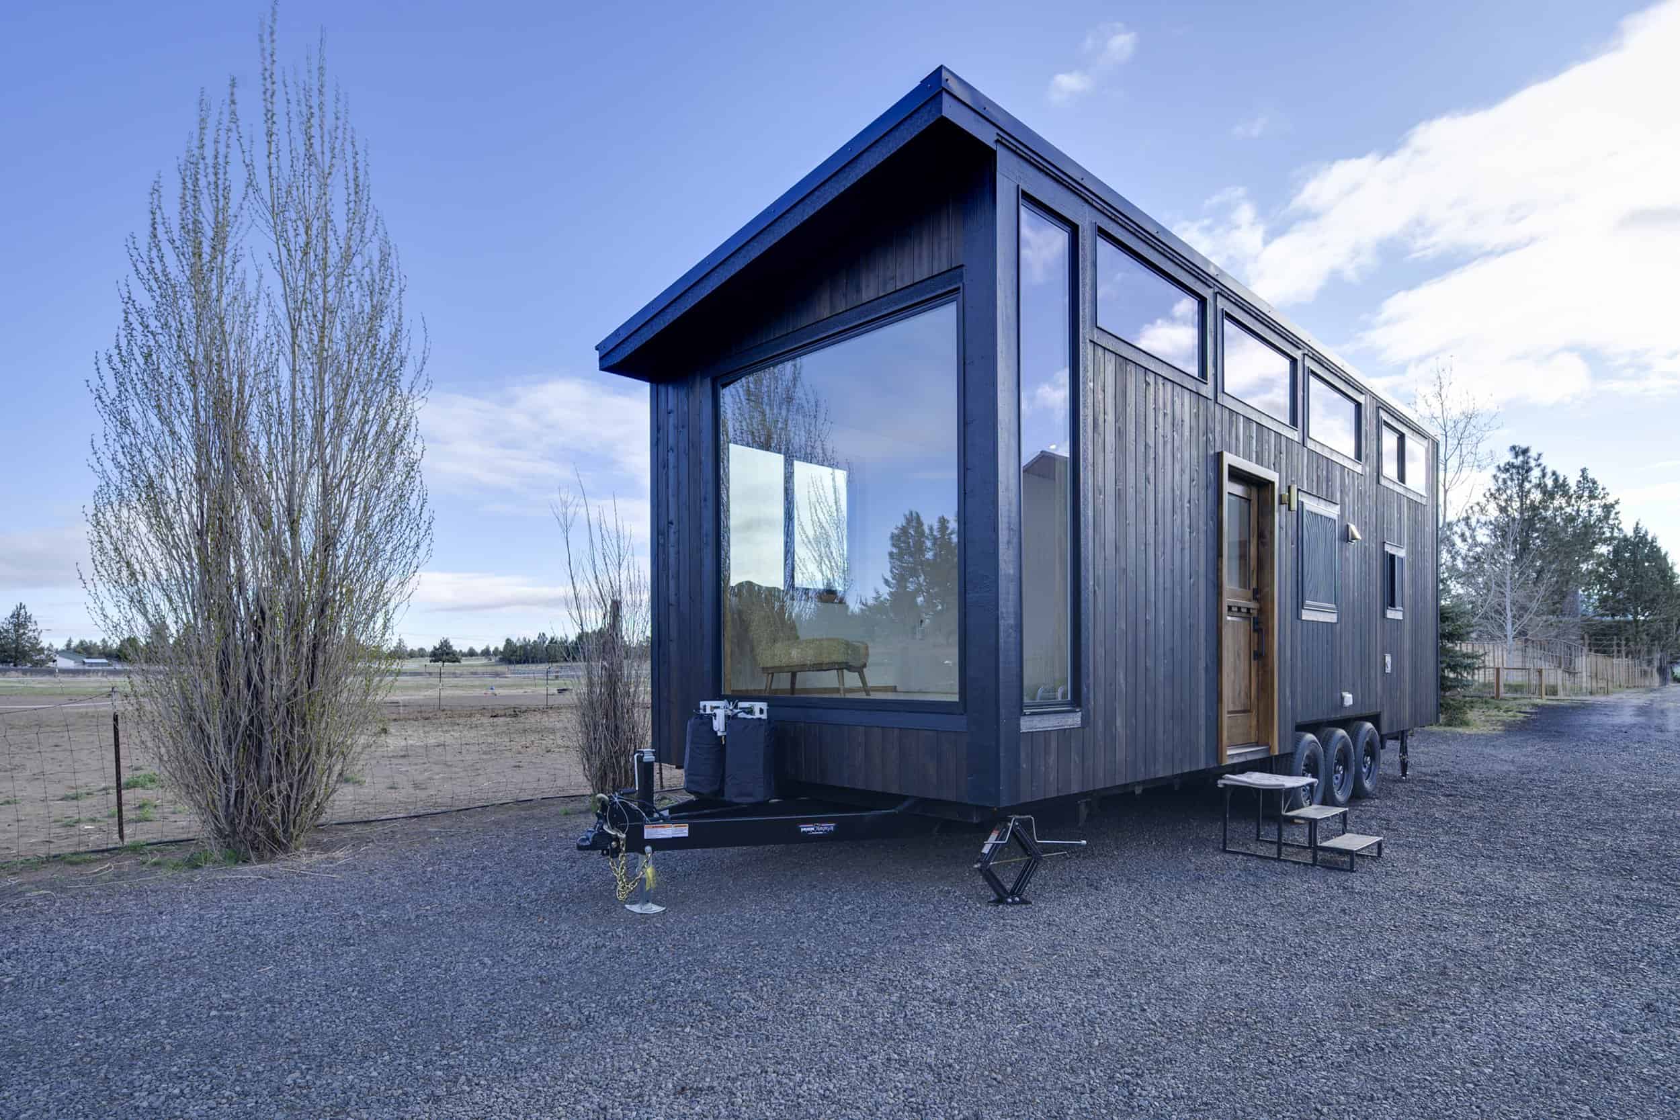
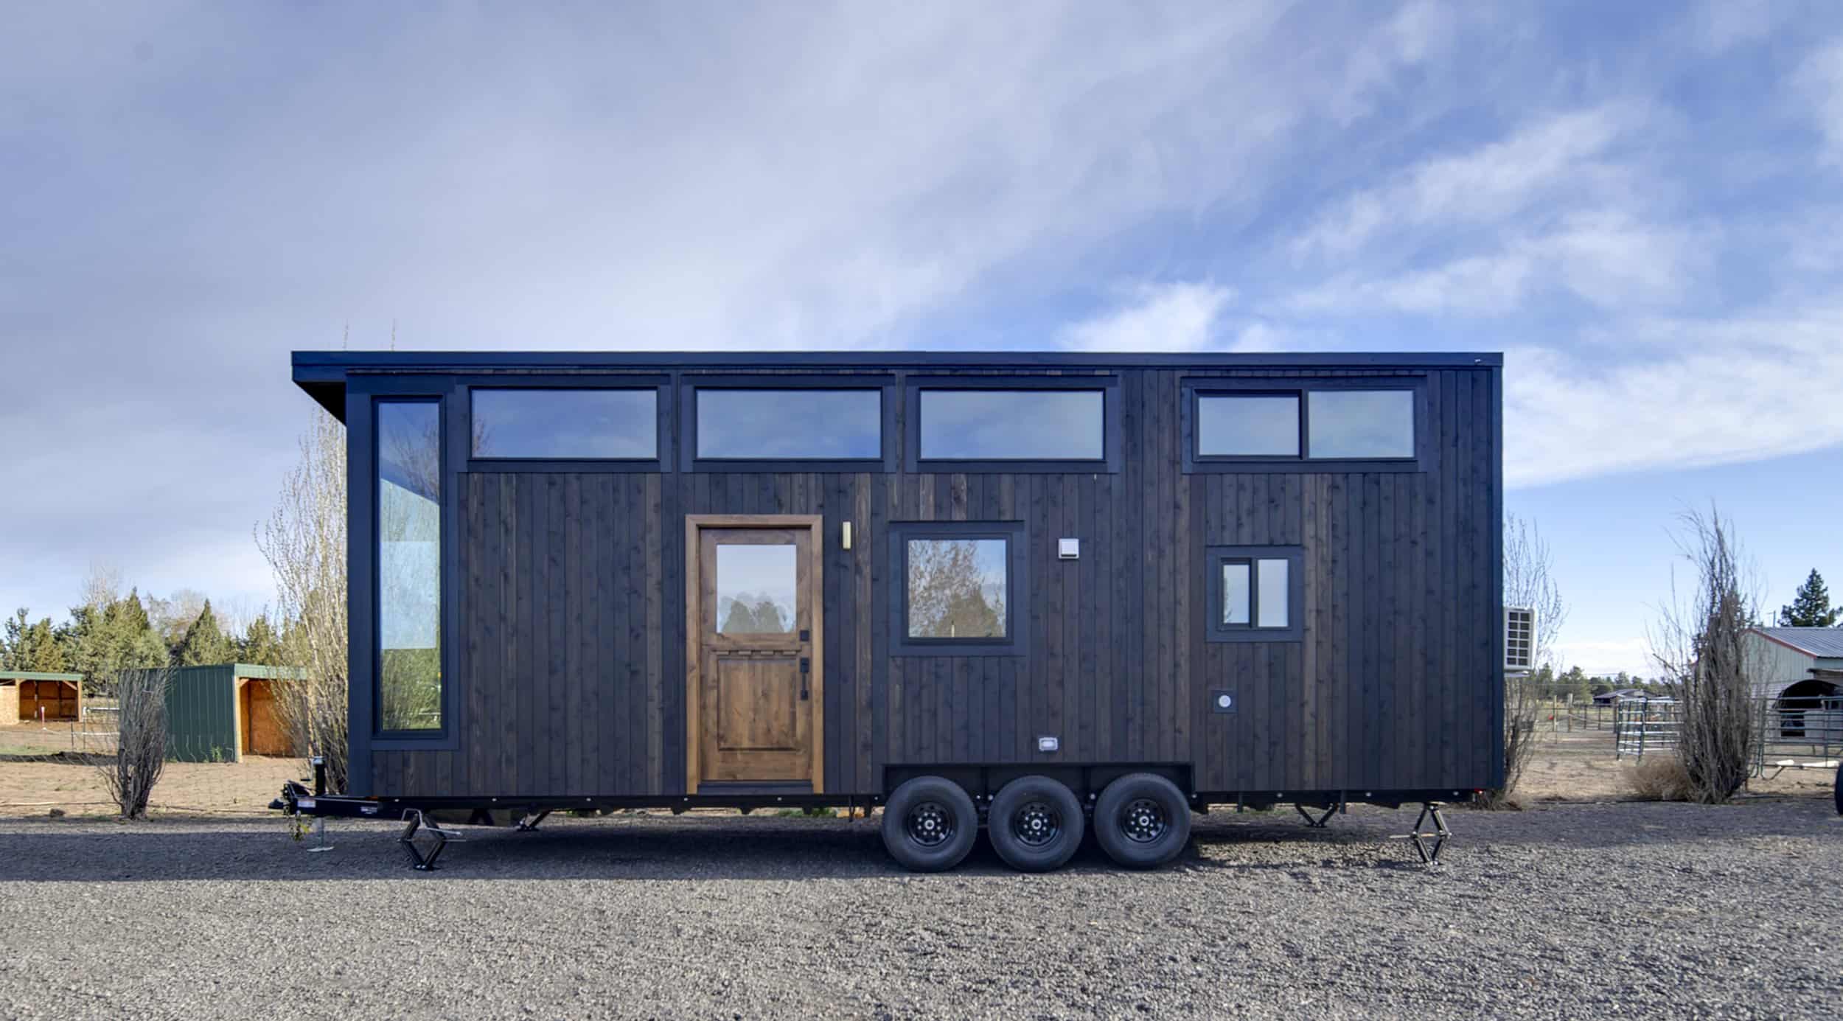
The Black Butte is the bold, design-forward flagship from Spindrift Homes in Bend, Oregon, and it feels less like a tiny house than a tiny piece of modern architecture. At 30 feet long and a full 10 feet wide, it wraps charred, dark wood siding and a clean shed roof around a warm, light-filled interior built from Baltic birch, honey oak, and stone. The showpiece is a raised platform living room anchored by a massive 8.5-foot picture window, with eight-foot-deep storage drawers hidden beneath it. It is the priciest model in the lineup at $160,000, fully furnished. Here is the full tour.
Images courtesy of Spindrift Homes
Bold Outside, Warm Inside
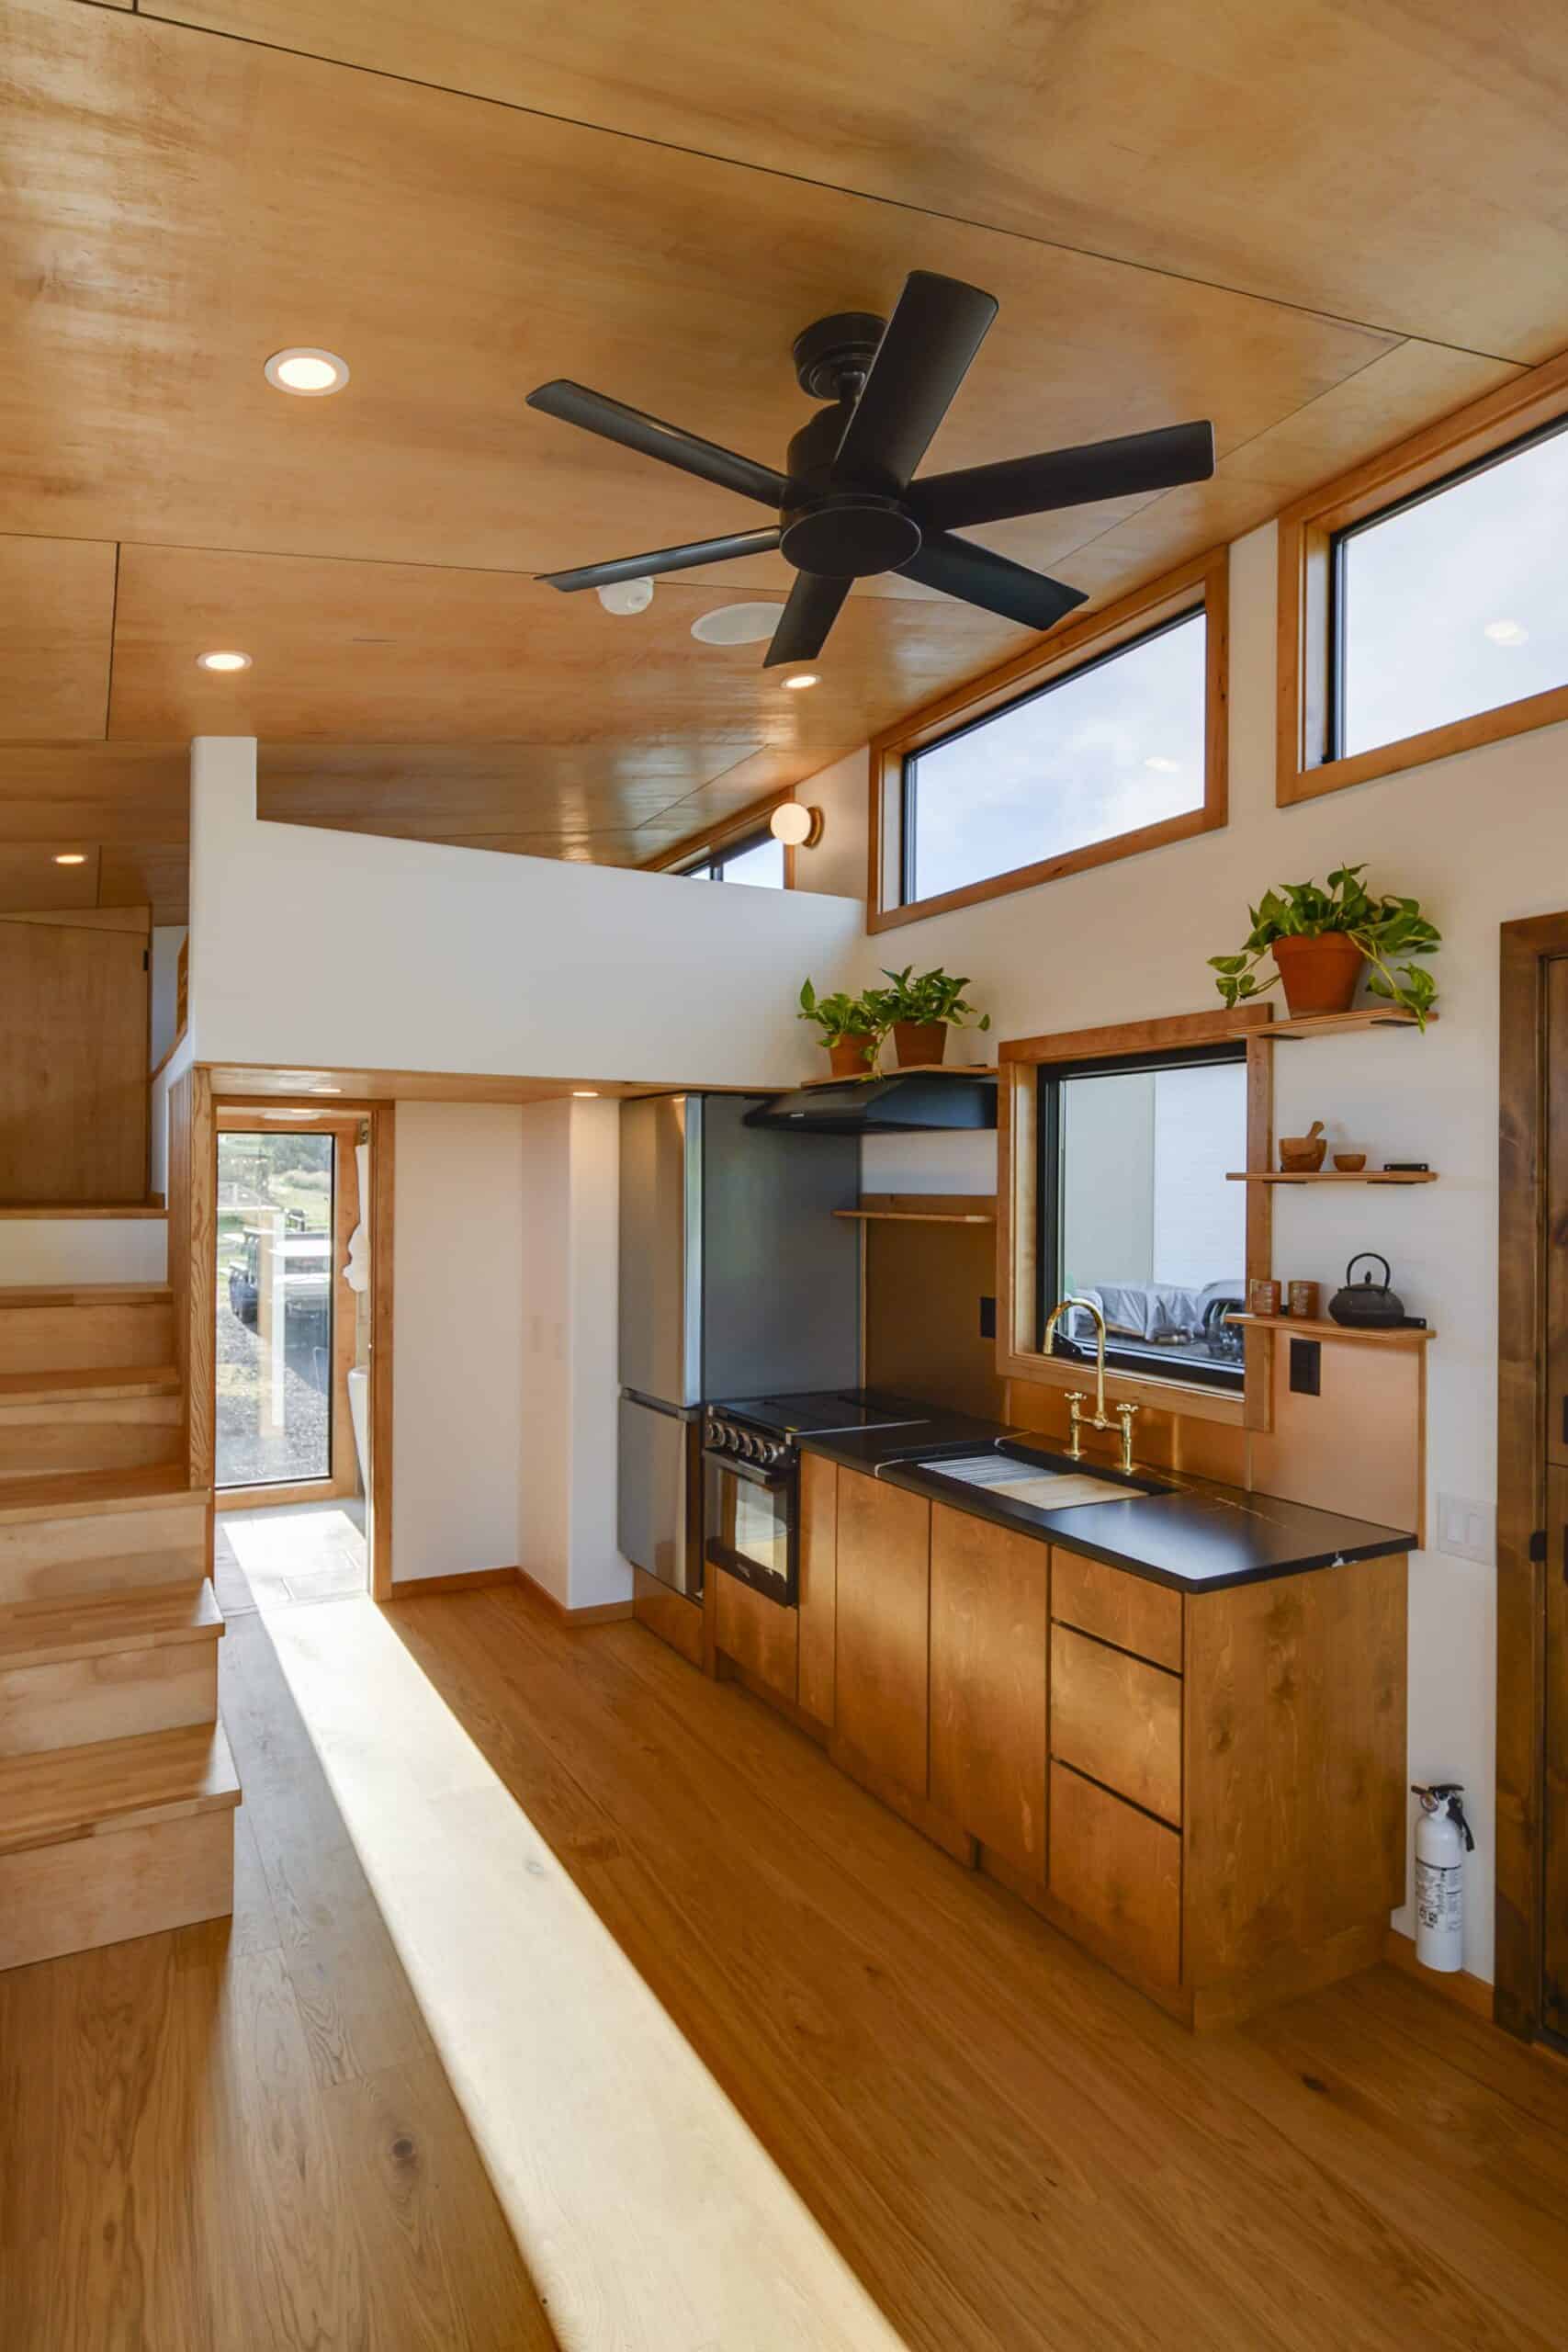
The contrast is striking. Outside, the Black Butte is all dark, charred wood, crisp lines, and black-framed windows. Step through the Craftsman door and it goes warm and golden: plywood-paneled ceilings, honey oak engineered hardwood floors, and custom woodwork throughout. A black ceiling fan and rows of clerestory windows sit under the shed roof, and the eye is pulled immediately to the raised platform and its wall of glass at the far end.
Images courtesy of Spindrift Homes
A Kitchen in Stone and Birch
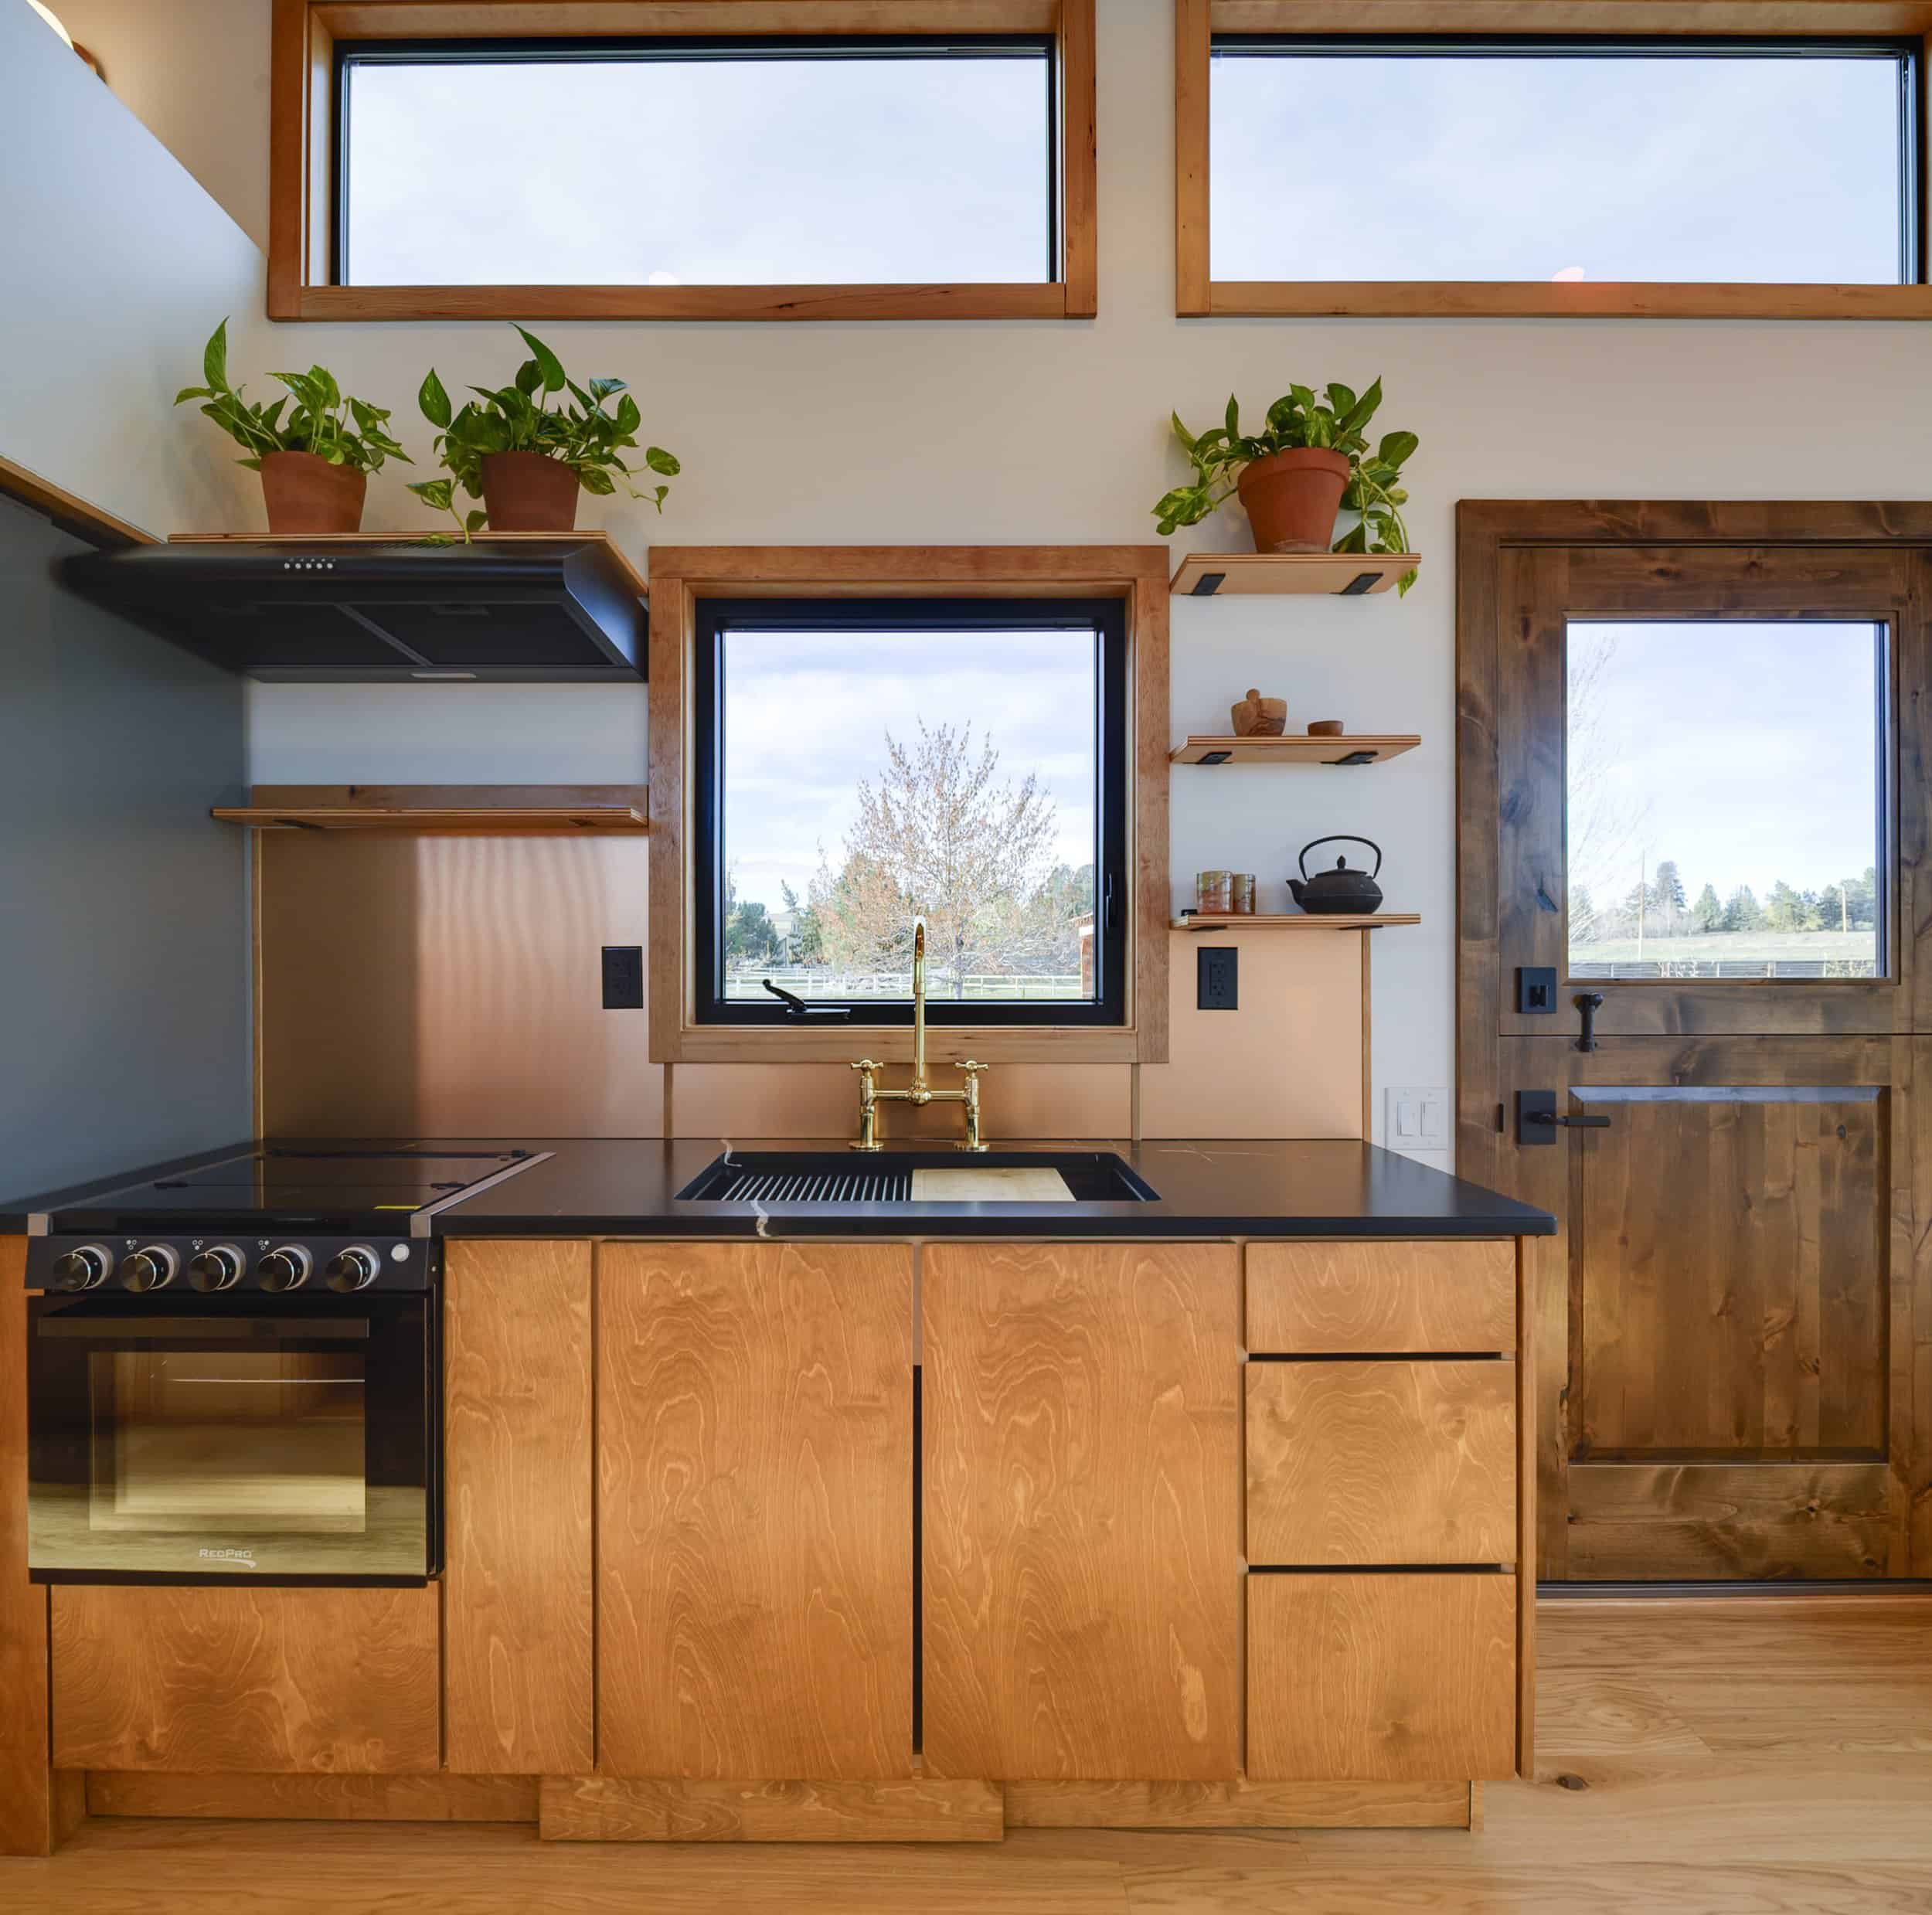
The kitchen is understated and high-end. Custom Baltic birch cabinetry with full-height uppers pairs with black stone countertops and a stainless gas range, while a brass gooseneck faucet and a window over the sink add a touch of warmth and a view. Open shelving and full-height storage keep everything tucked away, in keeping with the home’s clean, considered look.
Images courtesy of Spindrift Homes
Images courtesy of Spindrift Homes
A Raised Platform Living Room
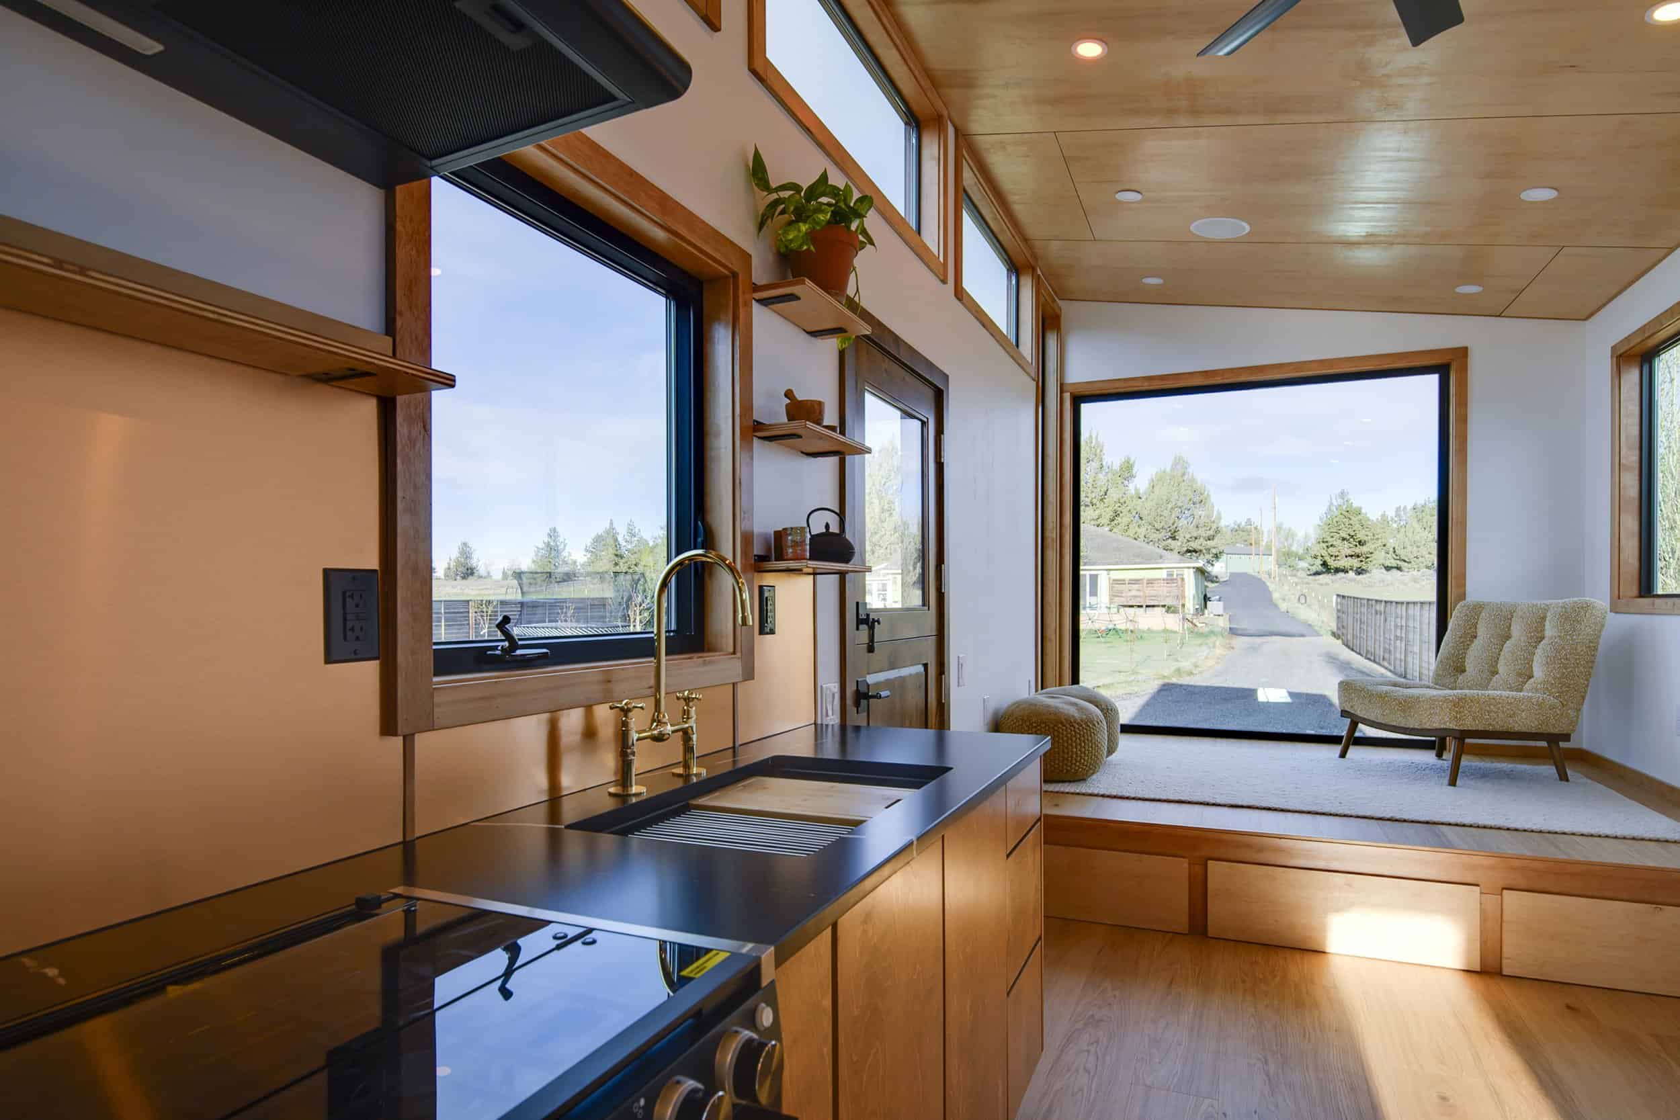
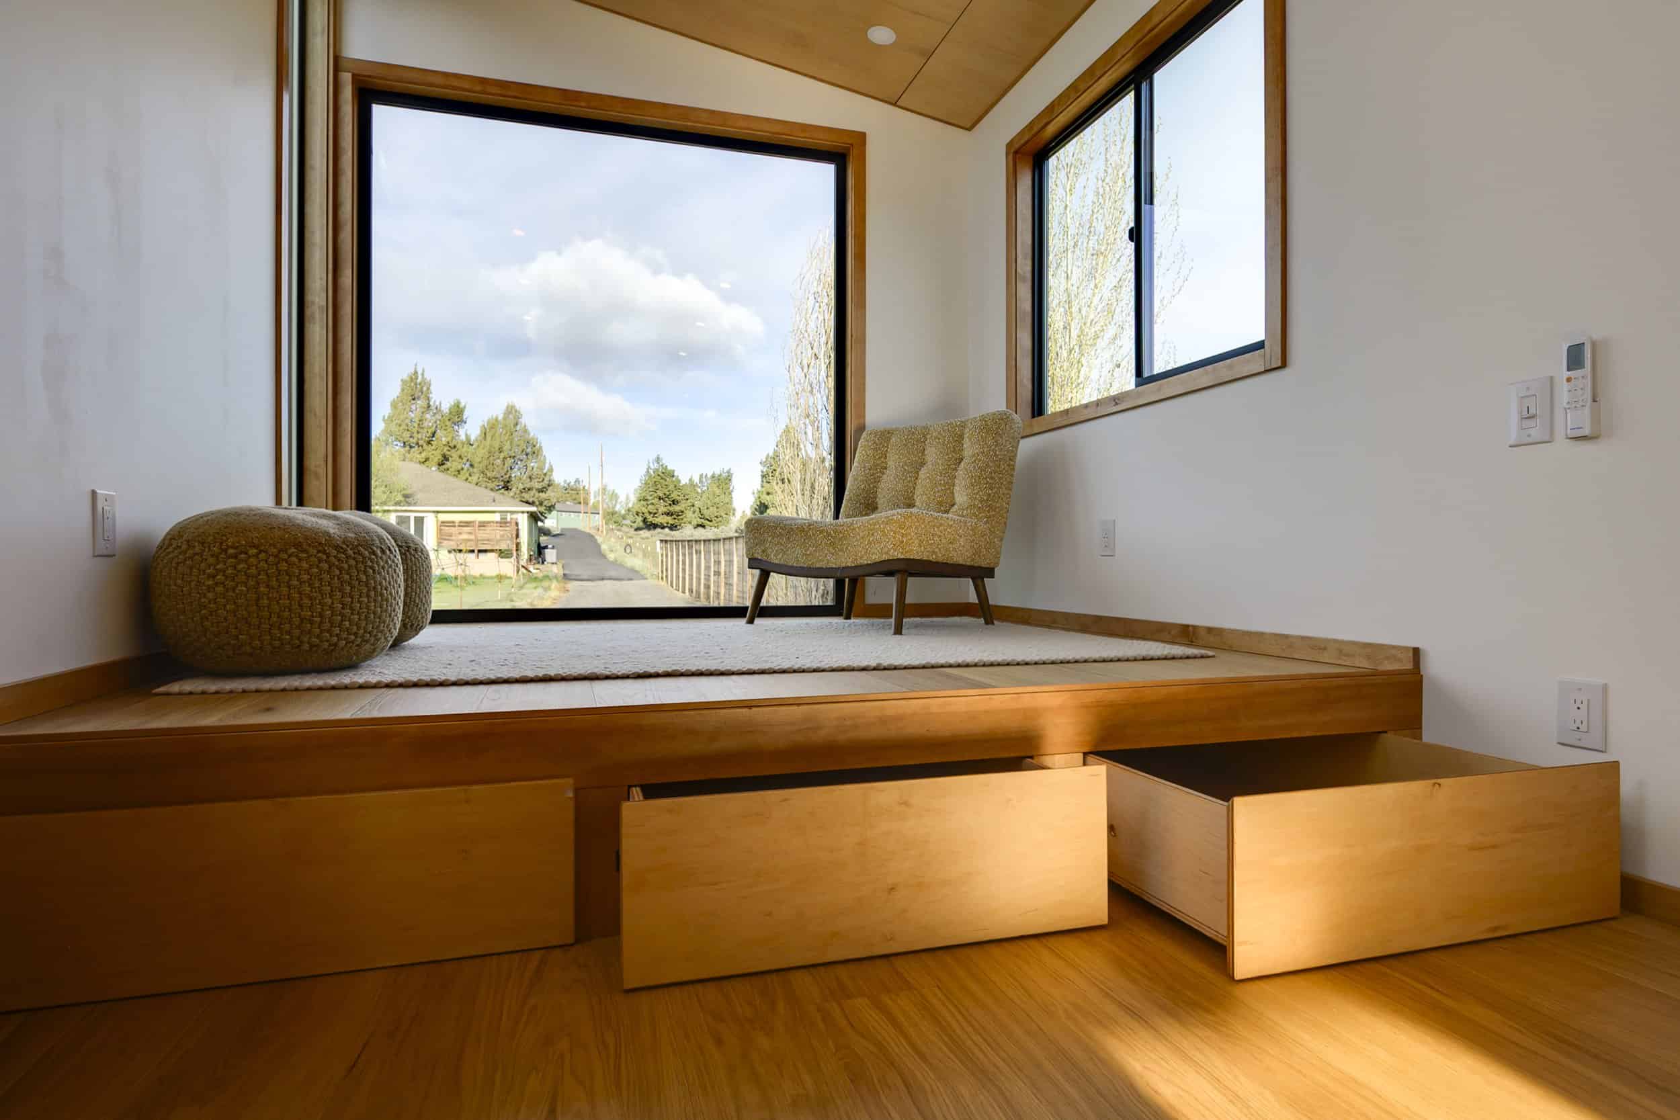
This is the heart of the home and the reason for its name-worthy presence. The living room sits on a raised wood platform framed by a massive 8.5-by-8.5-foot picture window that turns the landscape into a living mural. Simple, sculptural furniture keeps the focus on the view, and the step up gives the space a deliberate, grounded feel, the kind of spot you sit in and just take in the surroundings.
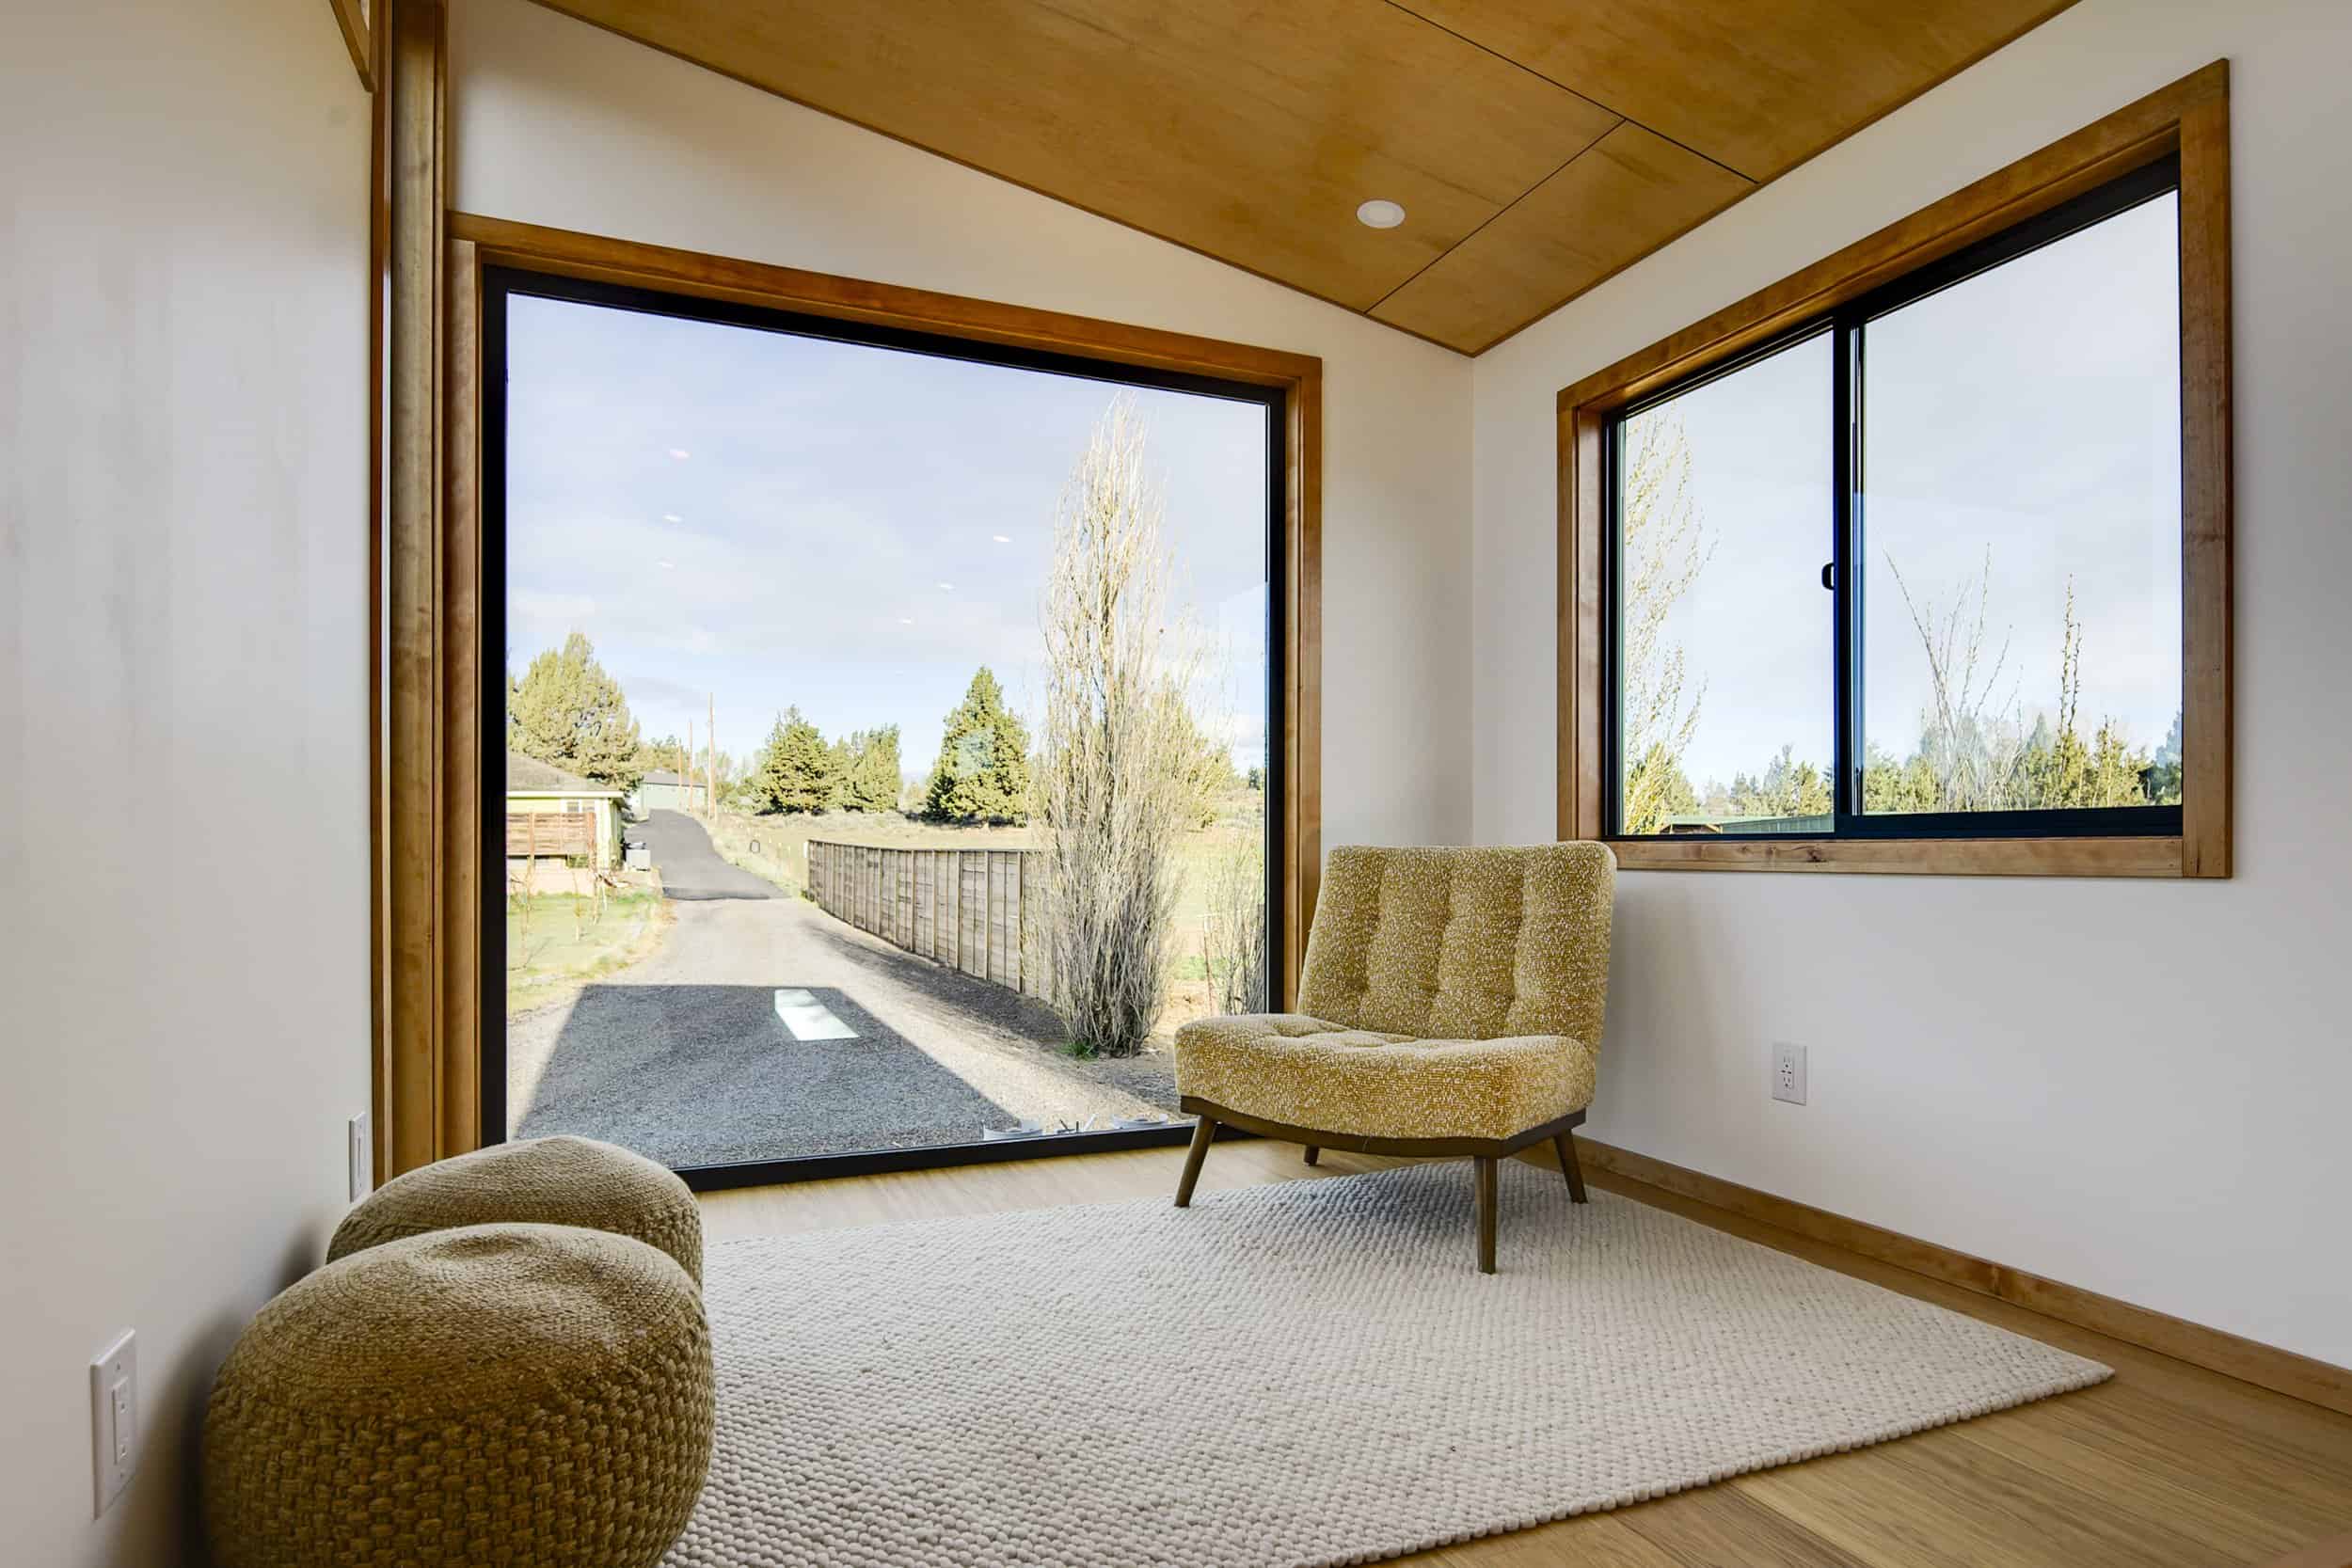
Images courtesy of Spindrift Homes
And that platform earns its height: underneath it hide enormous eight-foot-deep storage drawers, the kind of garage-grade storage that solves the single biggest challenge of tiny living in one elegant move.
Images courtesy of Spindrift Homes
Custom Woodwork and a Storage Staircase
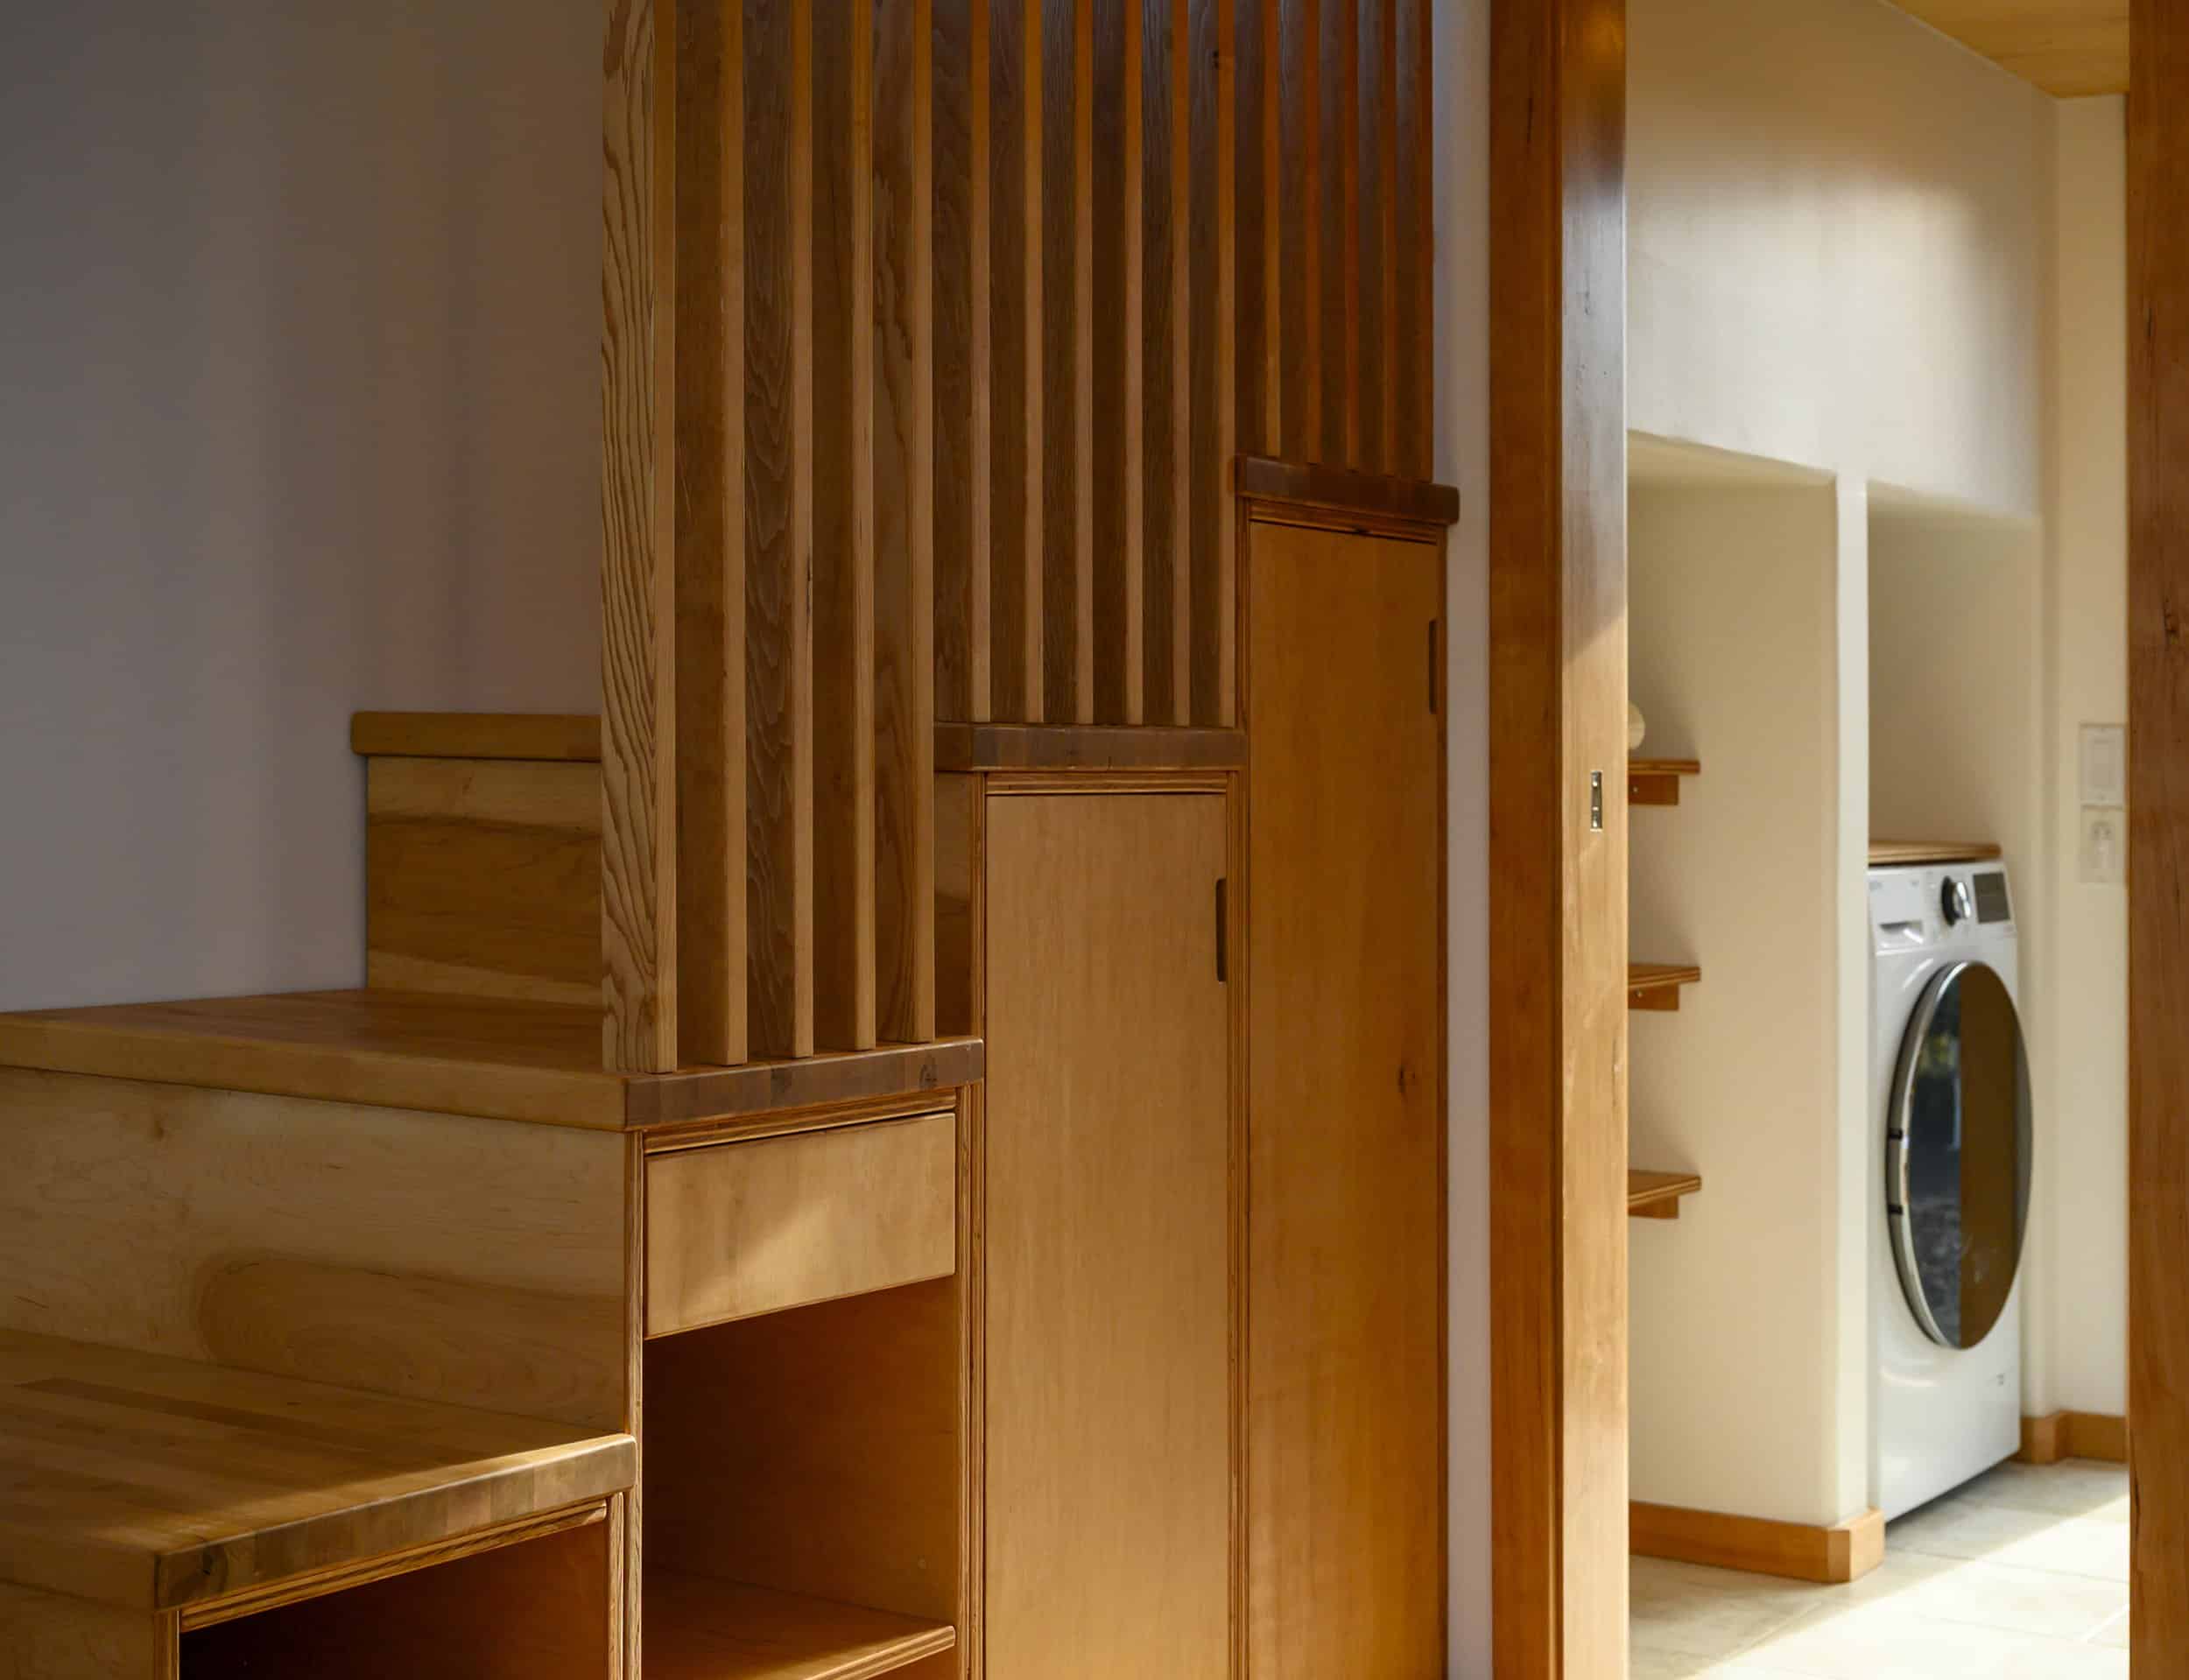
The Black Butte is full of the kind of millwork you do not usually see in a home on wheels. A light oak staircase with built-in cubbies and drawers climbs to the loft, a fluted wood feature wall adds texture, and full-height Baltic birch closets provide genuinely useful storage. It all leads back toward a tucked-away laundry and utility area.
Images courtesy of Spindrift Homes
The Loft Bedroom
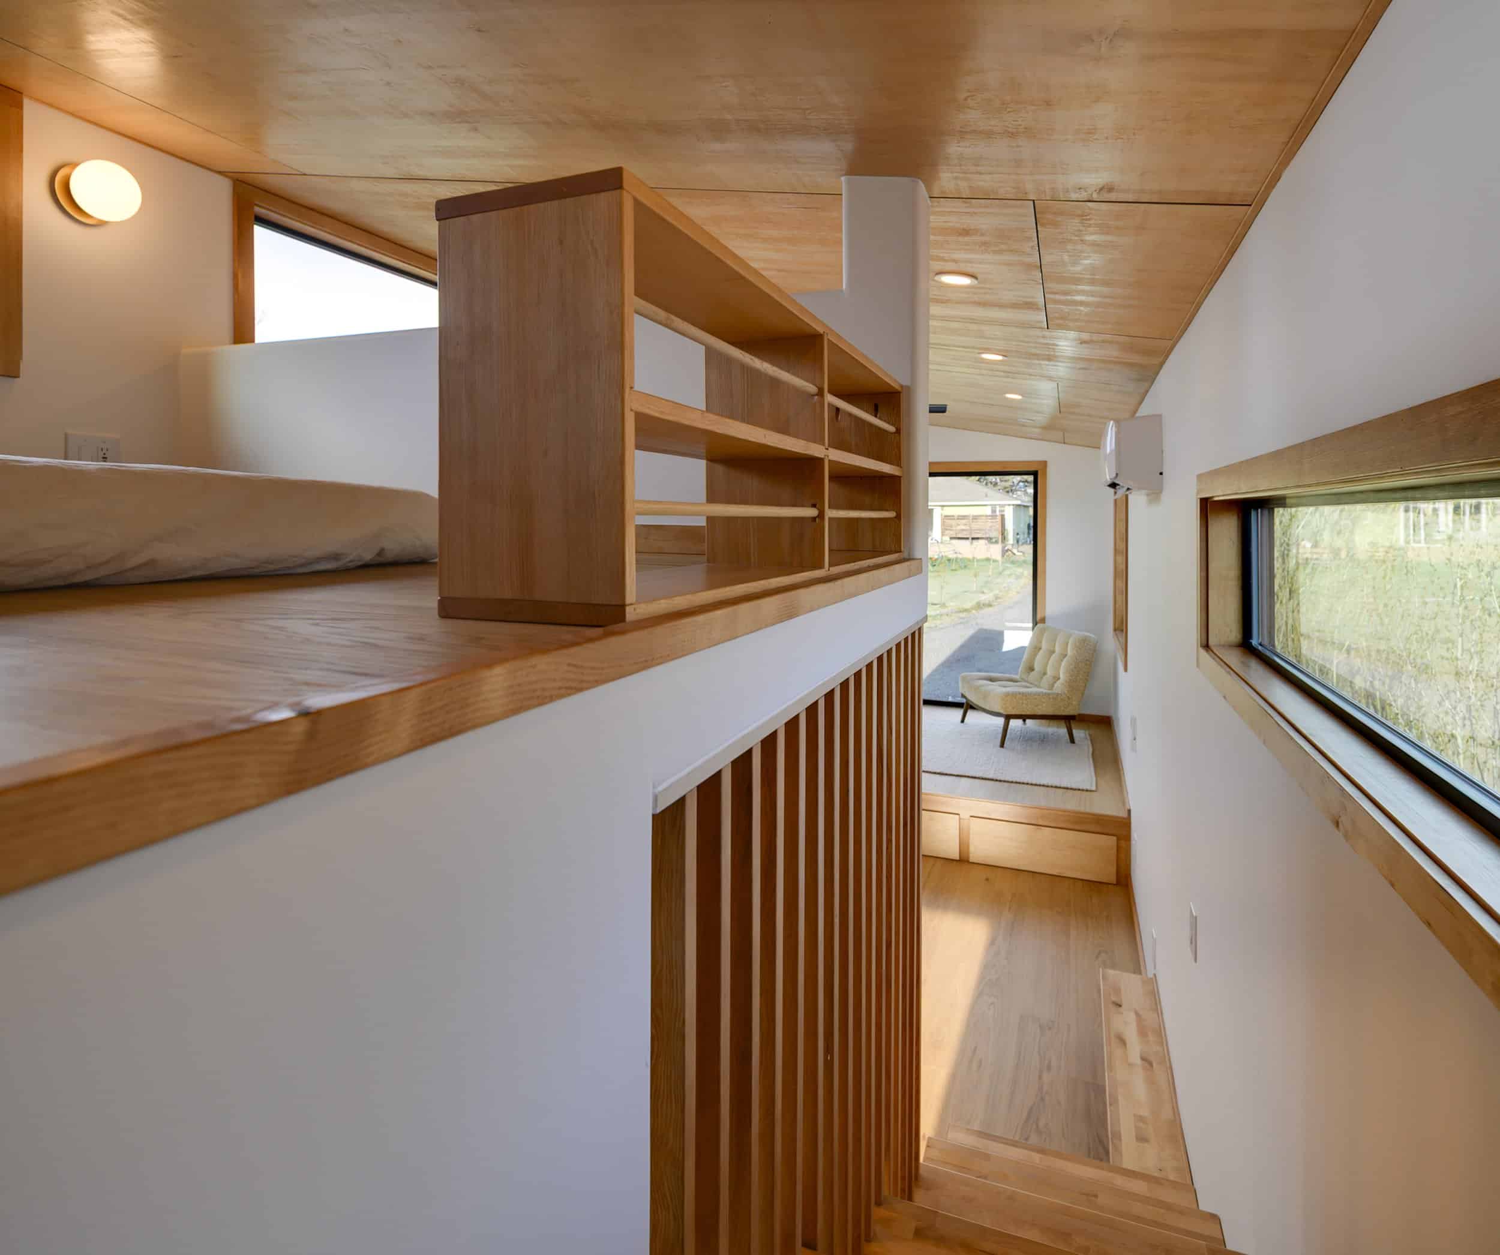
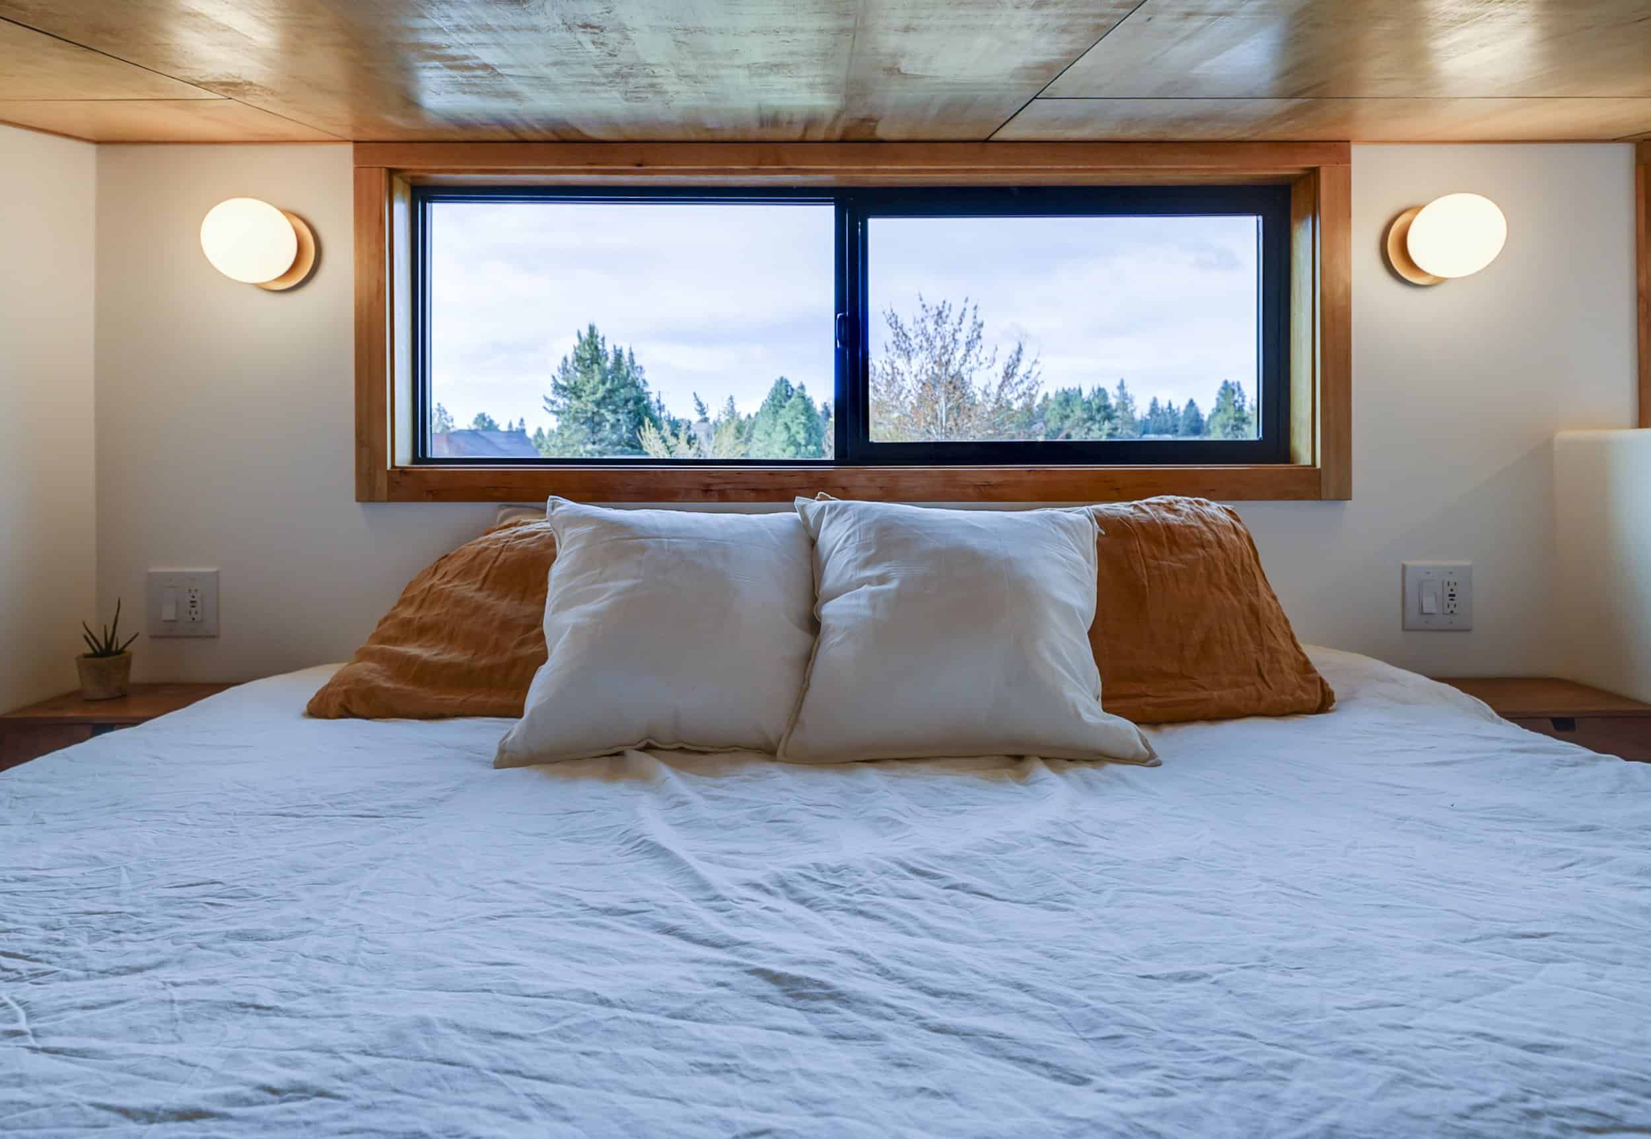
The bedroom is a loft that overlooks the open living volume below, so even up top it feels connected and airy rather than closed in. A built-in oak shelf divides the loft from the drop to the living room, and the bed sits beneath a wide window framed in wood, flanked by round sconces and tidy nightstands.
Images courtesy of Spindrift Homes
Images courtesy of Spindrift Homes
A Spa-Like Bathroom
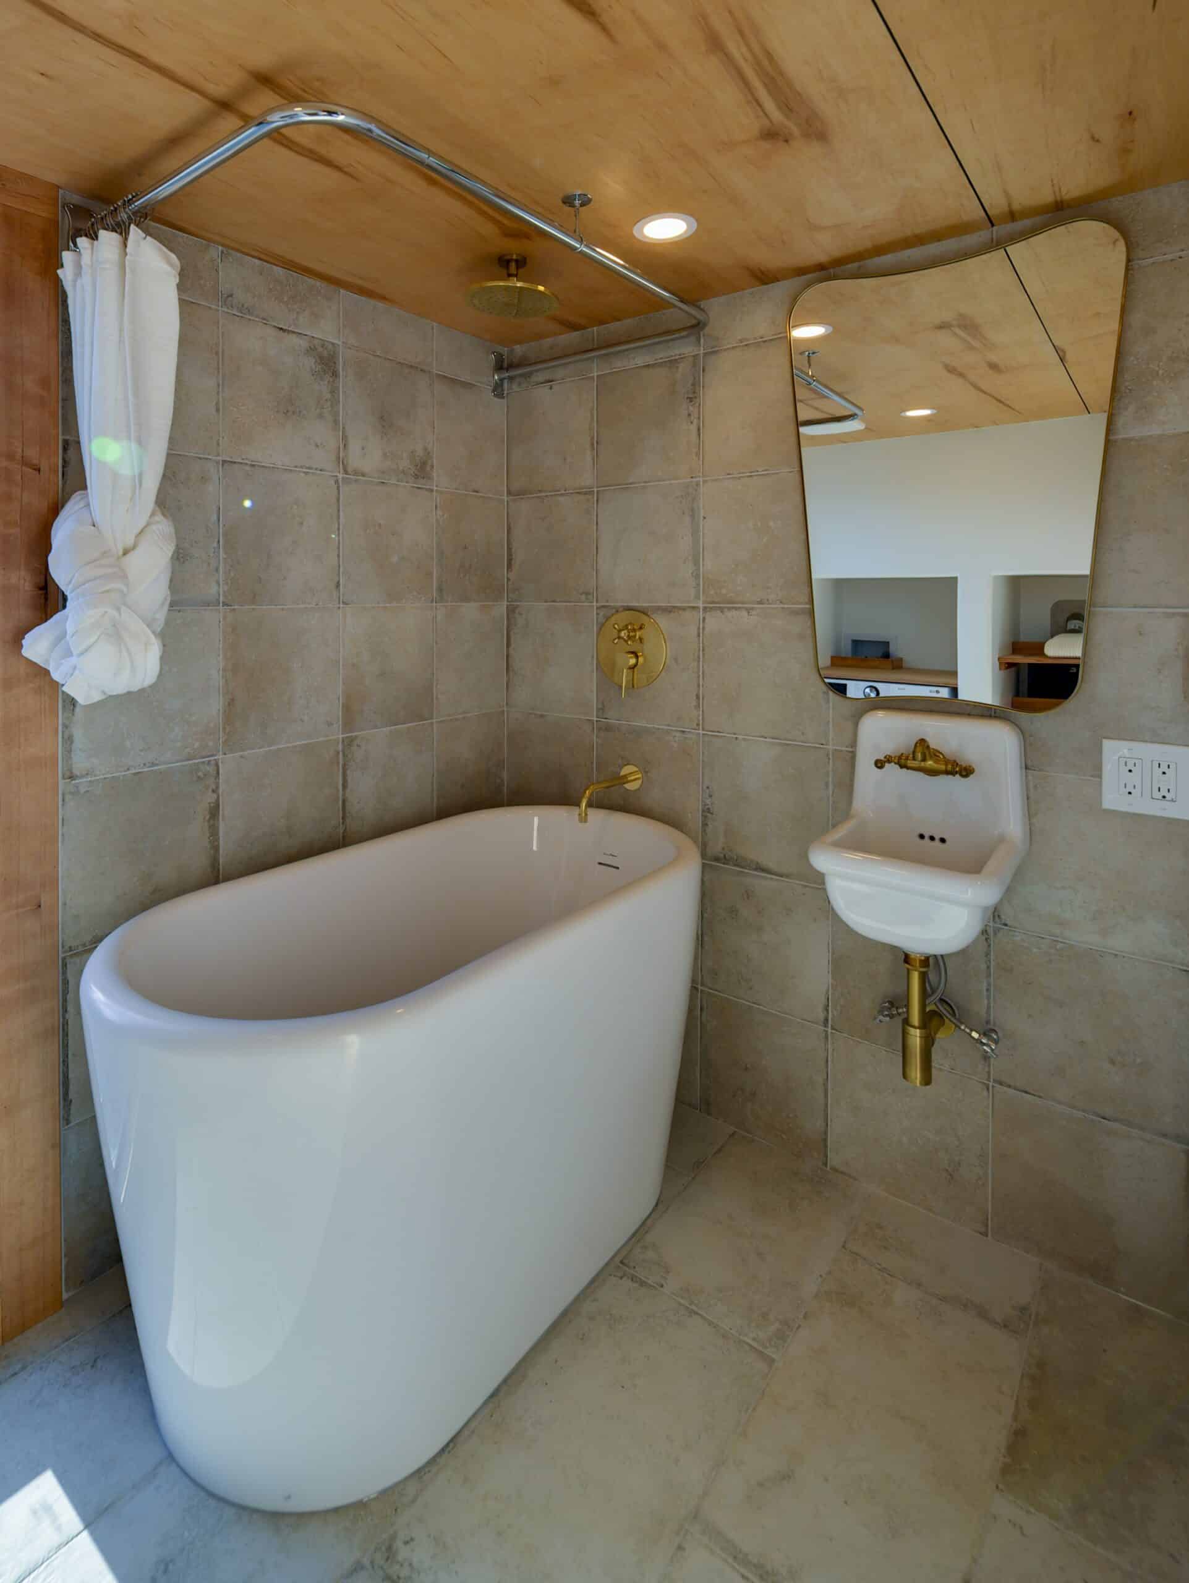
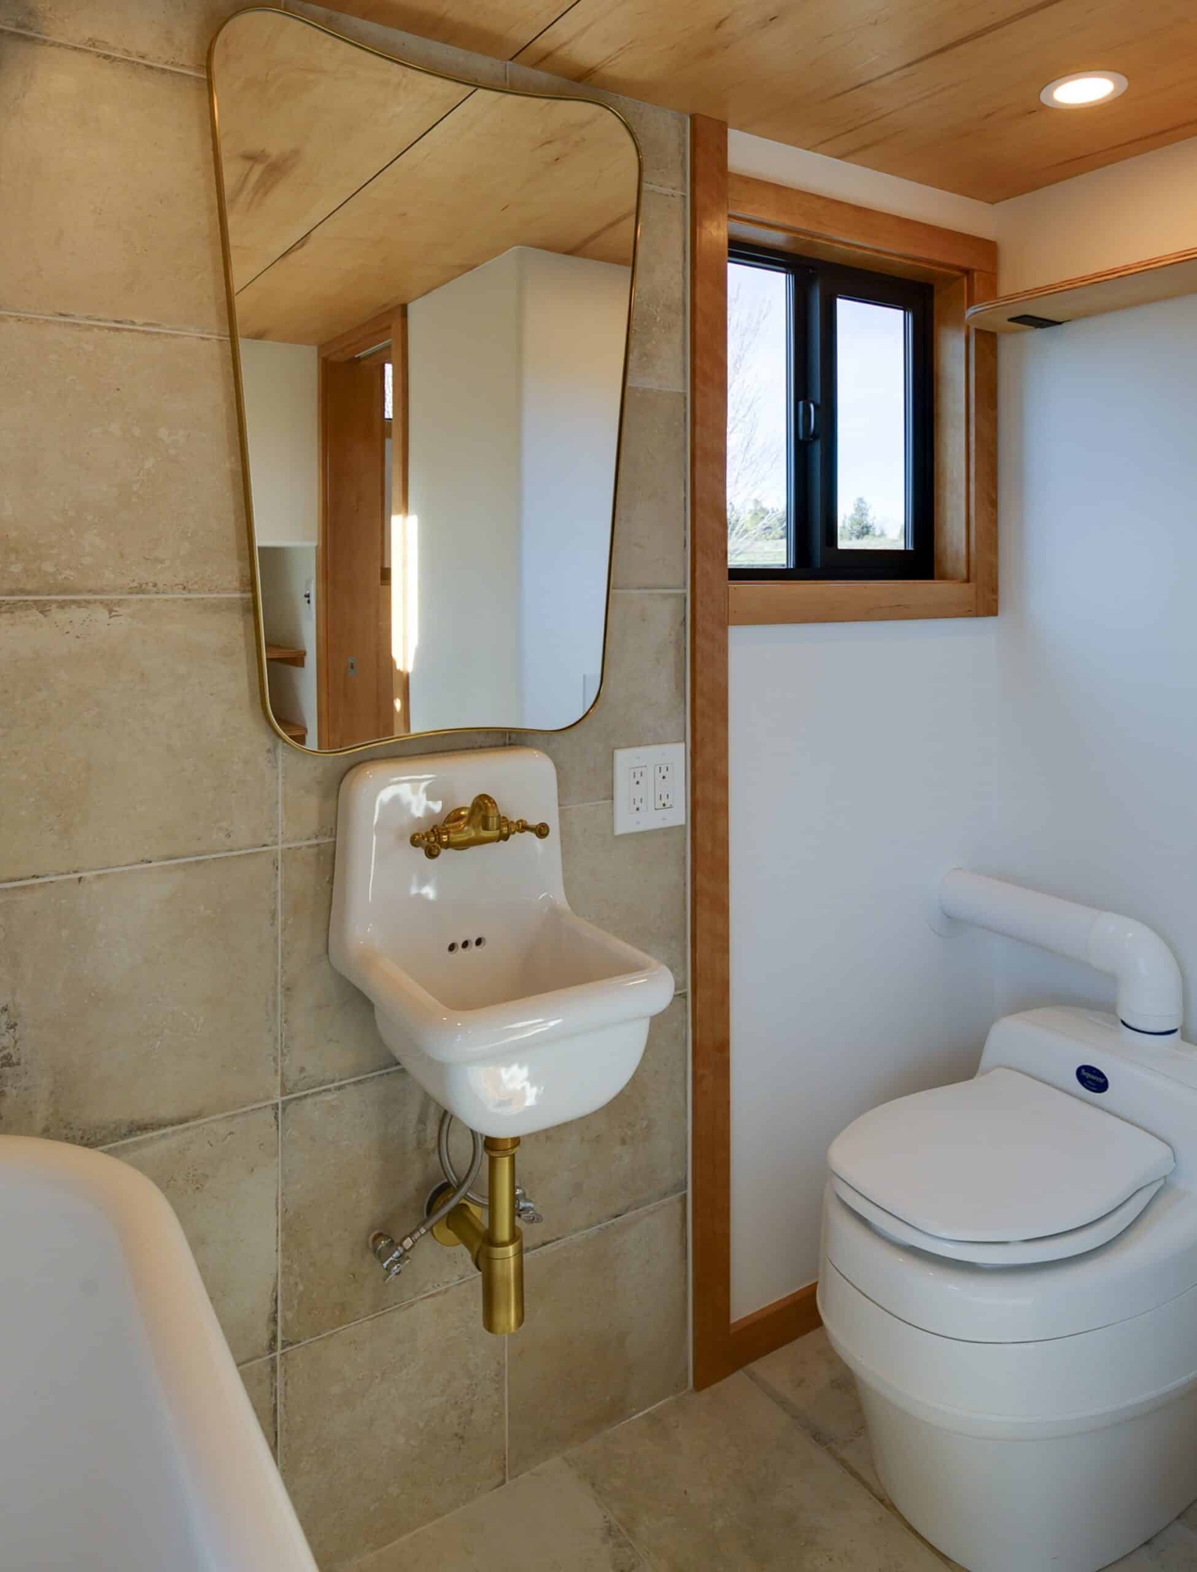
The bathroom leans into quiet luxury. A deep freestanding soaking tub sits against fully tiled walls, served by a brass rainfall shower head and brass fixtures, with a vintage-style wall-mounted sink and an asymmetric brass-framed mirror adding character. A composting toilet keeps the whole home off-grid friendly.
Images courtesy of Spindrift Homes
Images courtesy of Spindrift Homes
Laundry and Storage
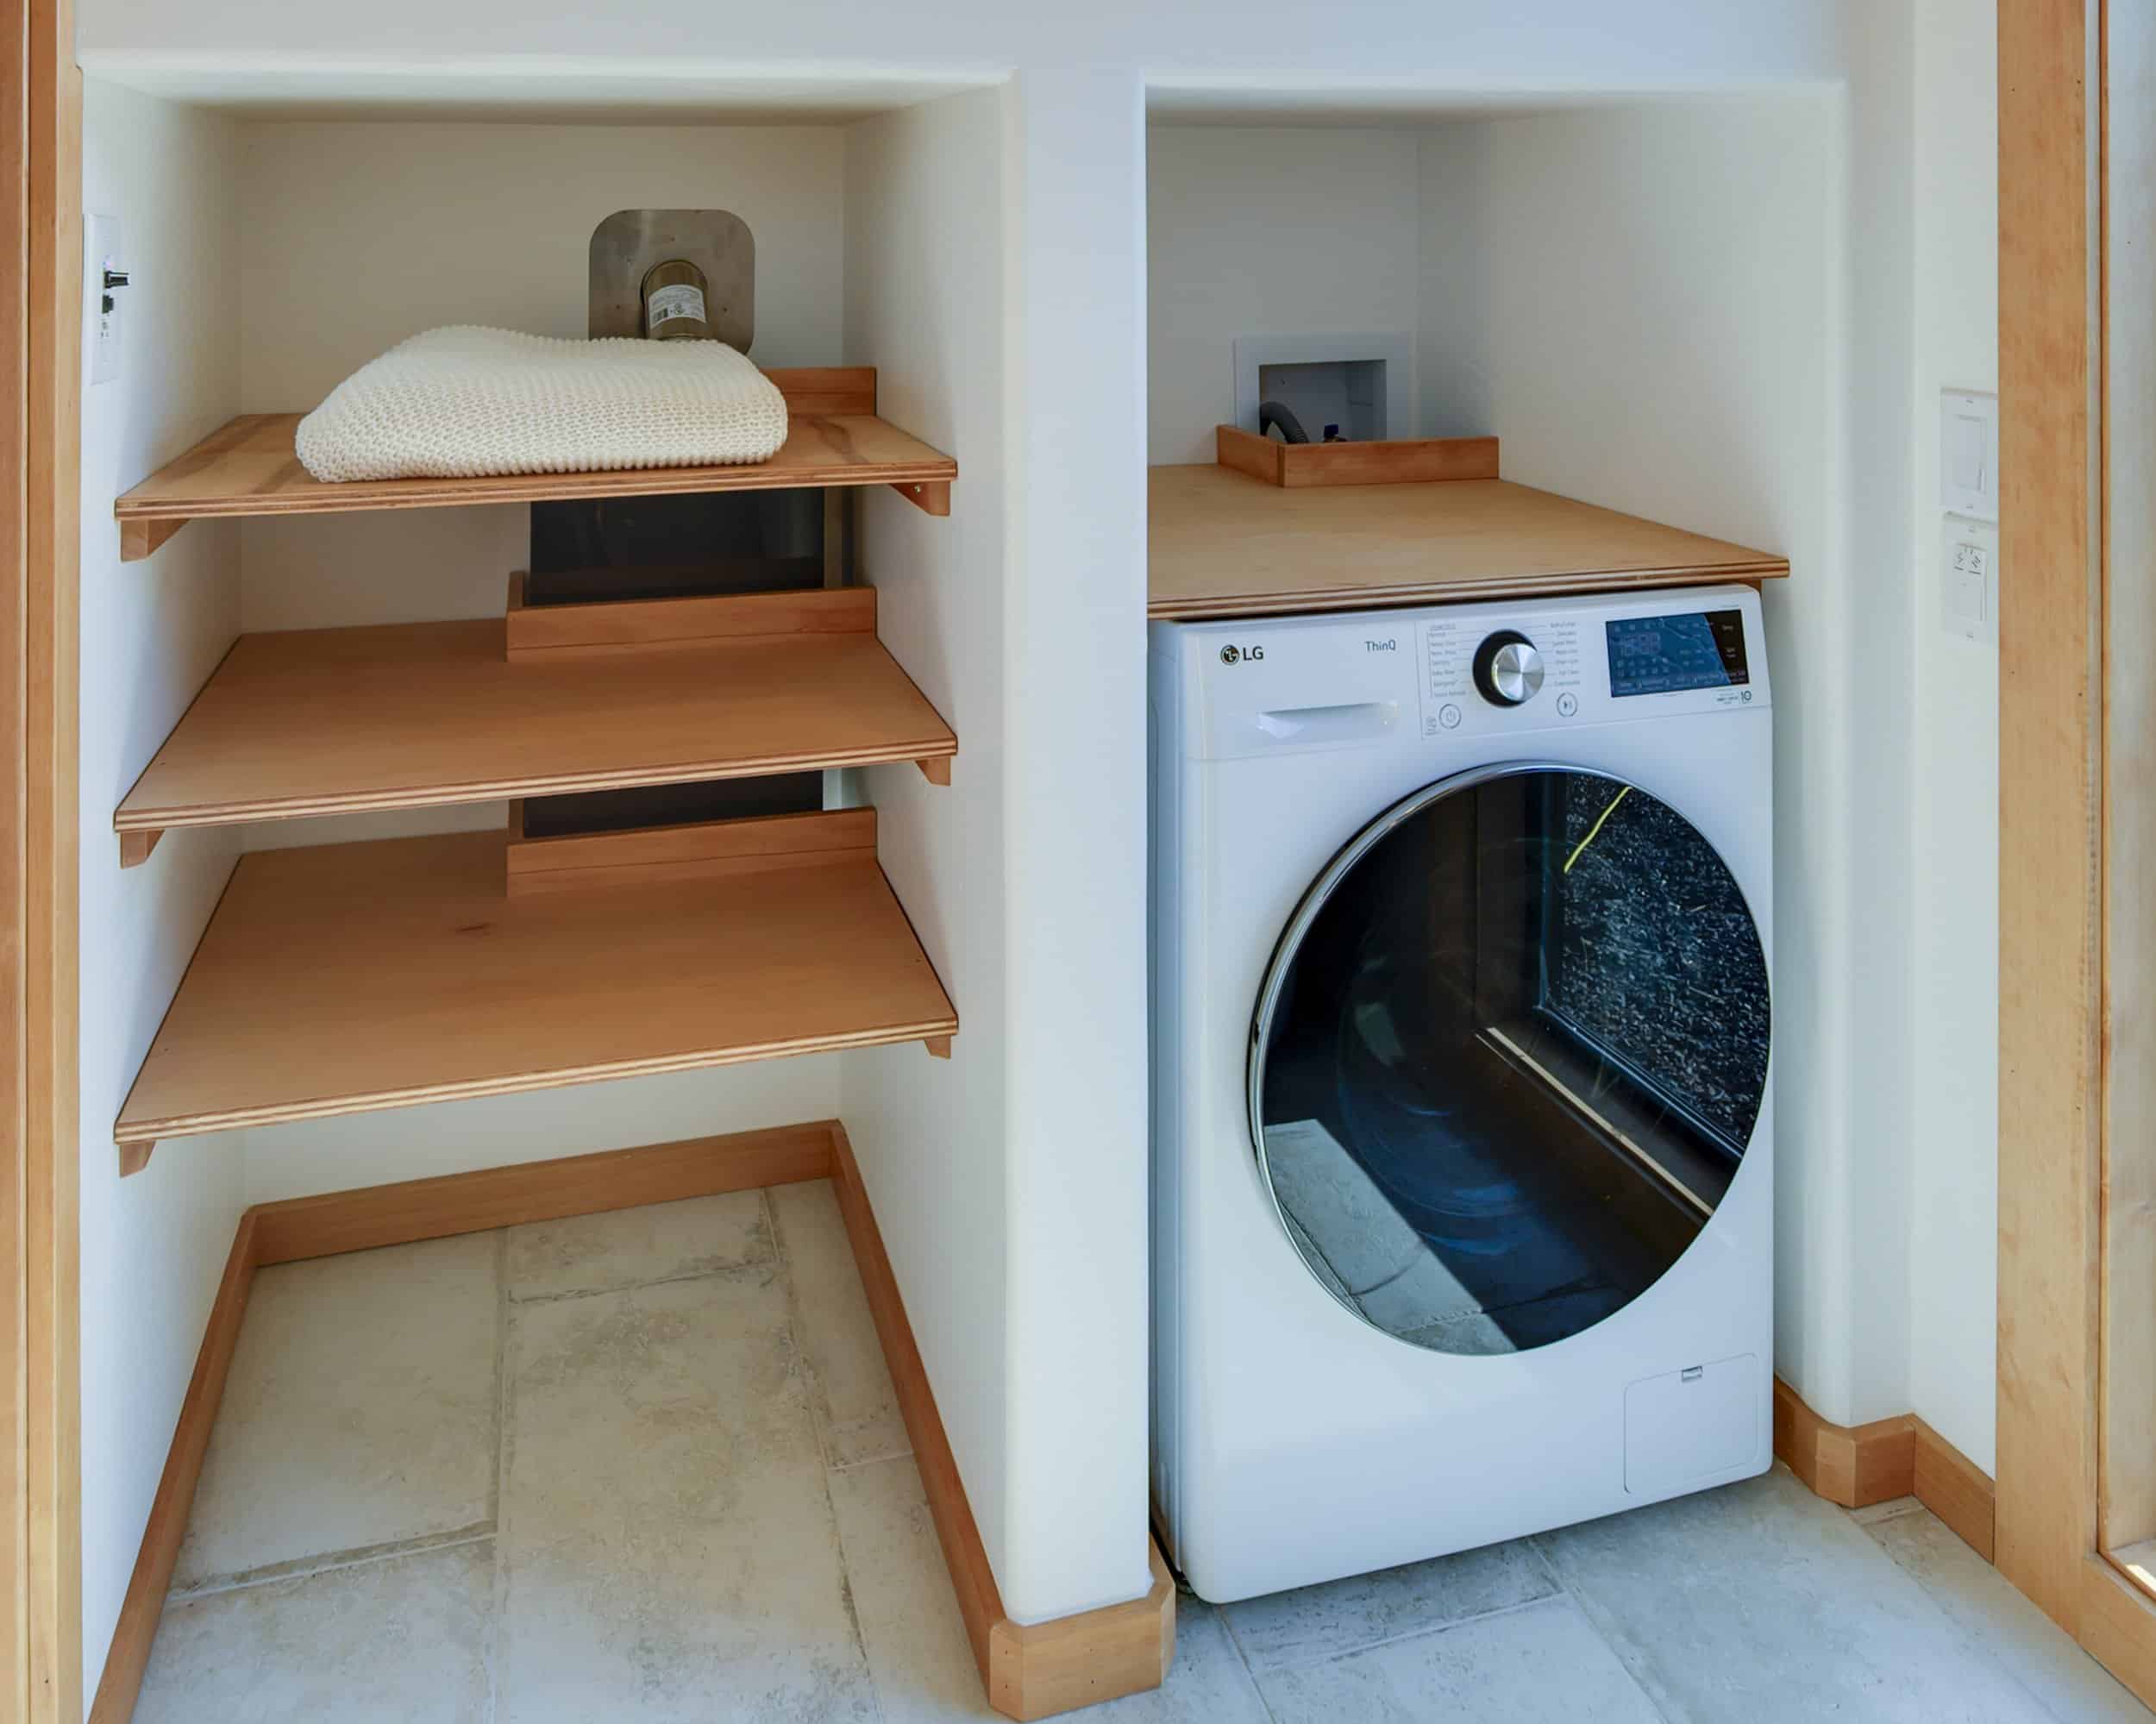
Tucked near the entry, a full-size LG washer-dryer combo sits beside built-in Baltic birch shelving, putting laundry and pantry storage right where you need them without sacrificing the clean lines of the main living space.
Images courtesy of Spindrift Homes
Design Details
- Builder: Spindrift Homes, Bend, Oregon
- Dimensions: 30′ long x 10′ wide x 13’6″ tall, on a triple-axle trailer
- Price: $160,000, sold fully furnished
- Living: raised platform living room with a massive 8.5′ x 8.5′ picture window and eight-foot-deep integrated storage drawers
- Kitchen: custom Baltic birch cabinetry with full-height uppers, black stone countertops, stainless gas range, brass faucet
- Loft: bedroom loft overlooking the living volume, with built-in oak shelving and a wide window
- Bathroom: freestanding soaking tub, fully tiled shower, floating sink with brass fixtures, composting toilet
- Materials: charred dark wood siding, shed roof, plywood-paneled ceilings, honey oak engineered hardwood floors, extensive custom woodwork
- Systems: LG washer-dryer combo, on-demand hot water heater, mini-split for heating and cooling
What Makes the Black Butte Special
- It is architecture, not just a tiny house. The charred siding, shed roof, and 8.5-foot picture window give it a genuinely designed presence.
- The raised platform is brilliant. It frames the view, defines the living room, and hides eight-foot-deep storage drawers all at once.
- Craftsmanship everywhere. Baltic birch cabinetry, a fluted feature wall, and custom millwork raise it well above the typical build.
- Quiet luxury in the bath. A freestanding soaking tub with brass fixtures is about as indulgent as tiny living gets.
- Sustainable and custom. Like every Spindrift home, finishes, colors, and materials can be tailored to you, and 104 trees are planted per build.
Learn More
See more of the Black Butte or start your own custom build at spindrifthomes.com, or follow along on Instagram @spindrift_tinyhomes.
Images courtesy of Spindrift Homes
More from Spindrift Homes
- Meet Spindrift Homes: Handcrafted, Sustainable Tiny Houses from Bend, Oregon
- The Sonoma: A 220-Sq-Ft Tiny House Filled with Natural Light
- The Joshua Tree: A Rustic-Modern Tiny House That Sleeps Four
- The Olympic: A 255-Sq-Ft Tiny House with Storage Hidden Everywhere
- The Ochoco: An Extra-Wide 10-Foot Tiny House with a Peninsula Kitchen
- The Shasta: A Cabin-Style Tiny House with a Main-Floor Bedroom
- The Silverado: A Cedar Mobile Sauna That Seats Eight
- The River West: A Wood-Fired Scandinavian Sauna on Wheels
Subscribe to our Newsletters:
Join the Tiny House Newsletter => https://tinyhousetalk.com/tinyhousenewsletter
Join The Small House Newsletter => https://tinyhousetalk.com/small-house-newsletter/
This post may contain affiliate links and/or sponsored content.


Alex
Latest posts by Alex (see all)
- Tumbleweed’s Extreme Snow Farallon: Still Tagged Available Now at $119,050 - September 1, 2026
- A 2026 Clayton Coldwater Still on the Lot in Springville for $139,000 - September 1, 2026
- Mint’s STR 26: A 26-Foot THOW Still Marked Available Now - September 1, 2026
