
Disclosure: This post may contain affiliate links. If you purchase through one of our links, we may earn a commission at no additional cost to you.
This is an incredible outhouse and bathhouse for a beautiful New Zealand tiny home located on a generational family farm.
If you’re a fan of outhouses, bathhouses, cabins, and tiny homes, you’ll find inspiration in these handcrafted structures. Check both of them out below!
Don’t miss other tiny homes like this – join our FREE Tiny House Newsletter for more!
Outhouse and Bathhouse on a New Zealand Family Farm
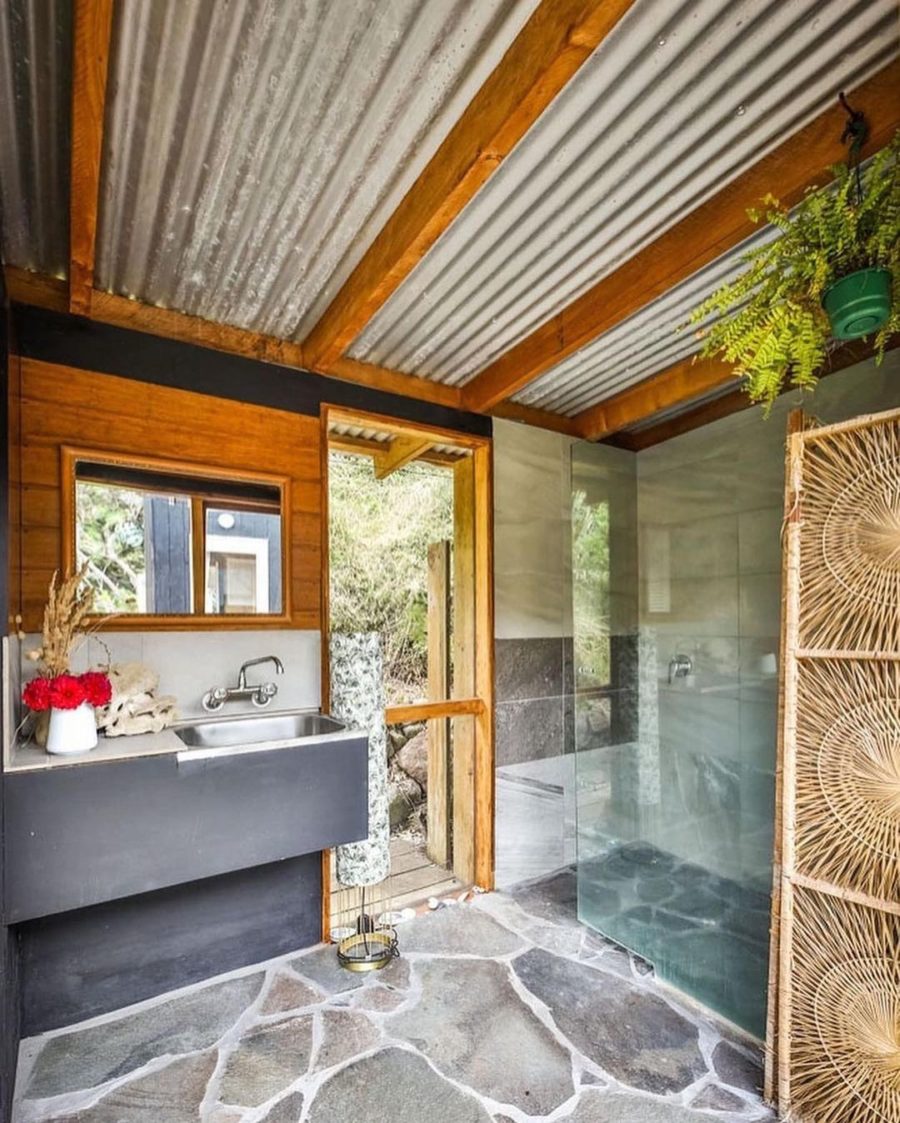
Images via Ruby Alice Wheeler/Instagram
Garden Shed-Style Bathhouse Exterior
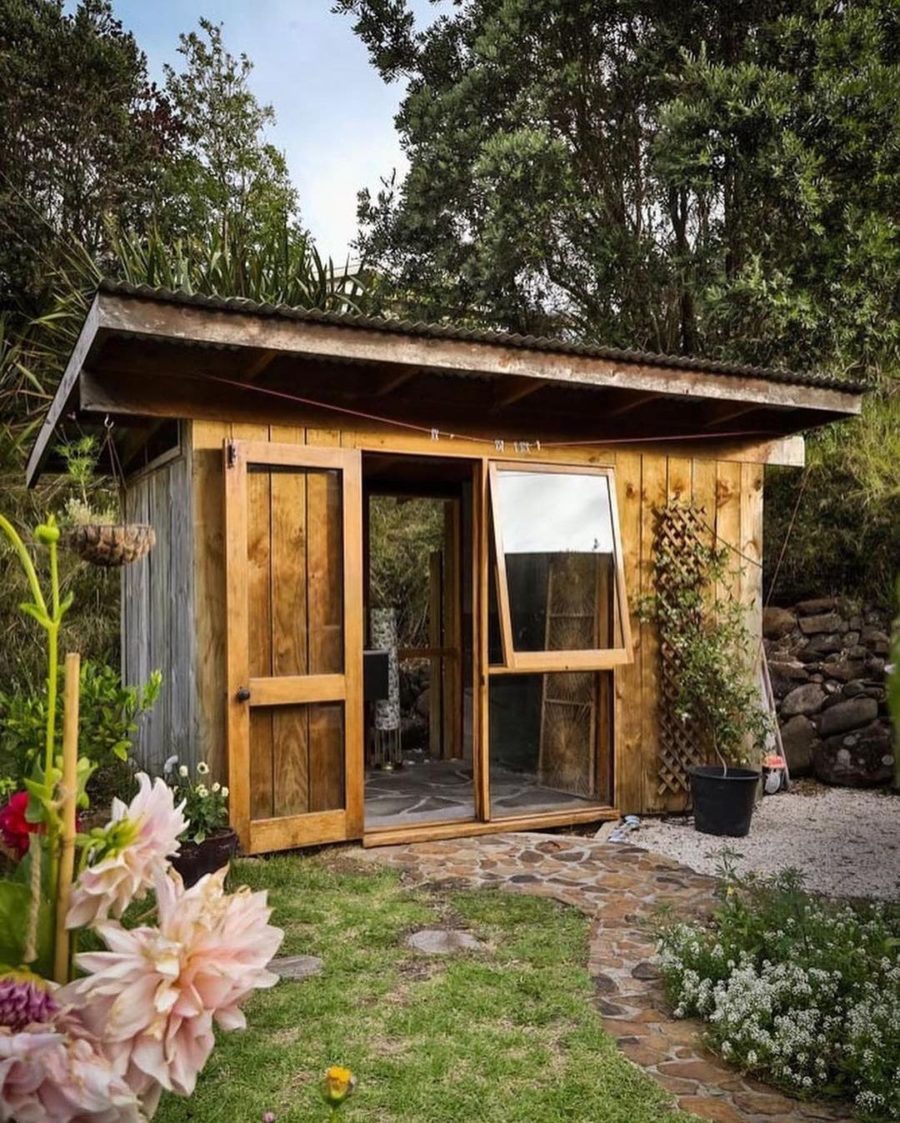
Images via Ruby Alice Wheeler/Instagram
Outhouse with Slanted Roof and Ventilation

Images via Ruby Alice Wheeler/Instagram
Outhouse Interior with Handwashing Sink
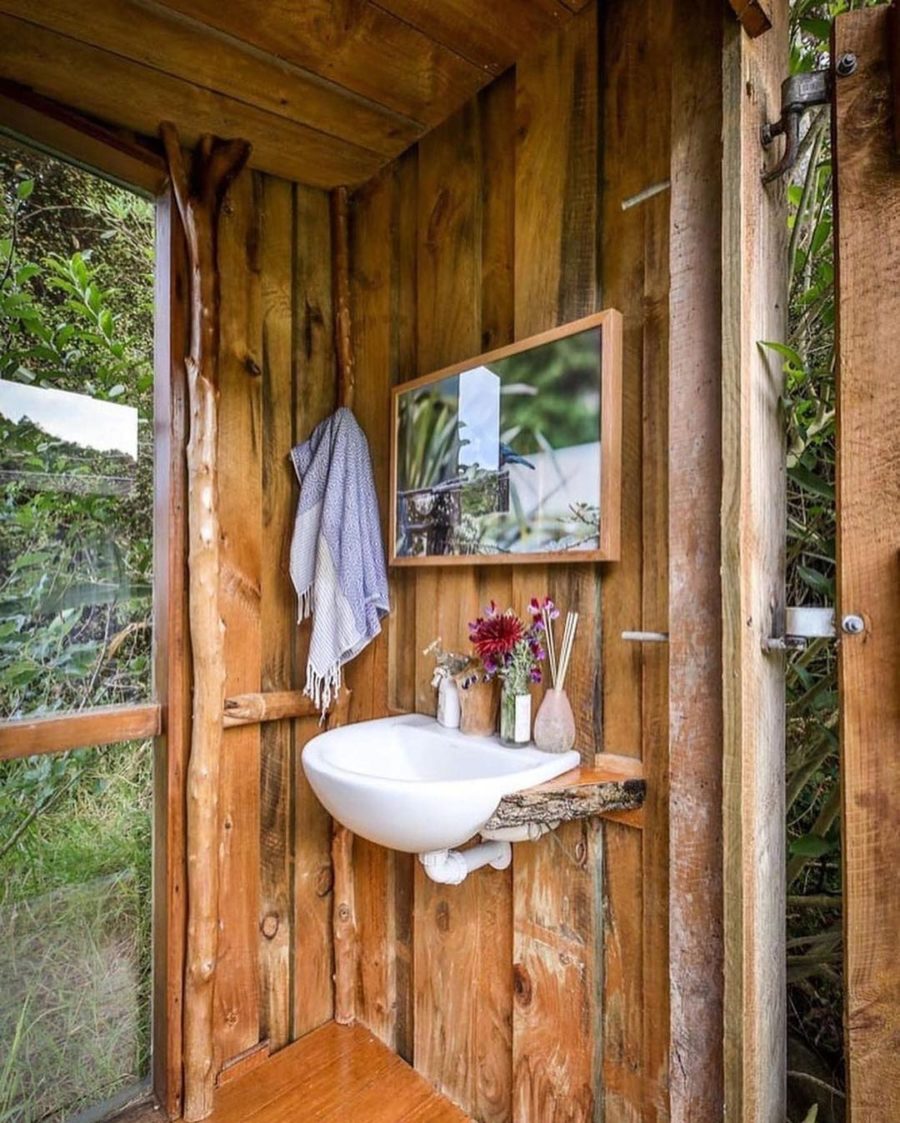
Images via Ruby Alice Wheeler/Instagram
Floor-to-Ceiling Window in the Bathhouse
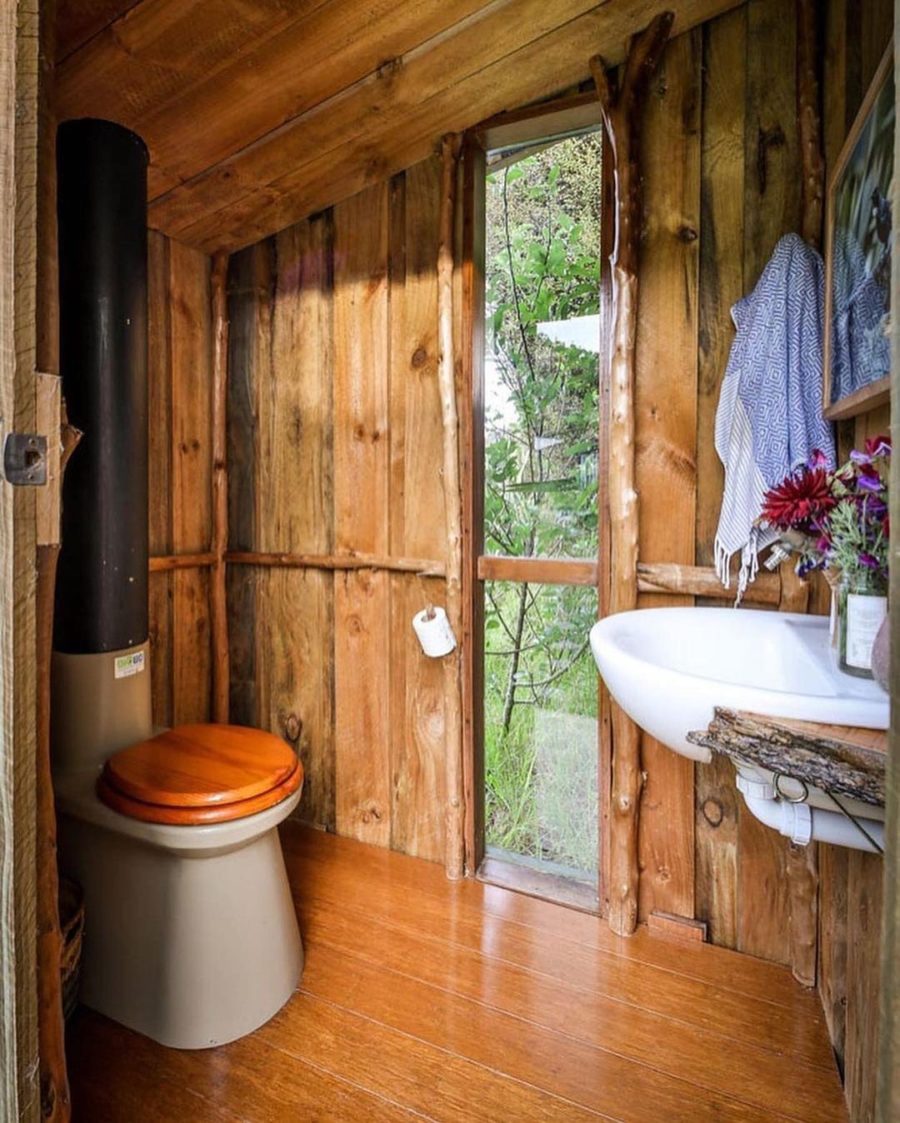
Images via Ruby Alice Wheeler/Instagram
Video Tour
Watch the full tour from Living Big In A Tiny House:
Design Details
- Location: New Zealand
- Setting: Generational family farm
- Structures: Tiny home, bathhouse, and outhouse
- Bathhouse Style: Garden shed exterior appearance
- Bathhouse Features: Floor-to-ceiling window
- Outhouse Design: Slanted roof with ventilation
- Outhouse Features: Small handwashing sink
- Build Style: Handcrafted with attention to detail
Lessons from This New Zealand Tiny House
Ruby Alice Wheeler’s enchanting property offers insights for tiny living with separate structures:
- Separate bathhouses create spa-like experiences – Walking to a dedicated bathing structure feels intentional and luxurious
- Garden shed aesthetics blend structures into the landscape – The bathhouse looks like it belongs on a farm
- Floor-to-ceiling windows transform utilitarian spaces – Natural light and views elevate a simple bathroom
- Outhouses can include modern conveniences – A small sink adds functionality without compromising simplicity
- Proper ventilation makes outhouses pleasant – Slanted roofs with vents address the practical concerns
- Generational family land enables creative tiny living – Existing property makes alternative structures possible
- Multiple small structures offer flexibility – Separating functions into buildings allows for staged building and future modifications
- Handcrafted details create charm – Personal touches make structures feel like home rather than temporary solutions
Learn More
Related Stories
- He Built Them This Whimsical Little Outhouse
- The Griswald 24-Foot Treehouse Motorhome With Cockpit-Outhouse
- Quirky Industrial-Style Tiny House with Built-in Outhouse
Our big thanks to Ruby Alice Wheeler for sharing!
You can share this using the e-mail and social media re-share buttons below. Thanks!
If you enjoyed this you’ll LOVE our Free Daily Tiny House Newsletter with even more!
You can also join our Small House Newsletter!
Also, try our Tiny Houses For Sale Newsletter! Thank you!
More Like This: Tiny Houses | Sheds | Tiny Cabins | Outhouses | Videos
See The Latest: Go Back Home to See Our Latest Tiny Houses
Disclosure: This post may contain affiliate links. If you purchase through one of our links, we may earn a commission at no additional cost to you.


Alex
Latest posts by Alex (see all)
- She Restored an Abandoned Fire Lookout by Herself in 8 Days, Without Power Tools - November 19, 2026
- A Northwoods Cabin-Style Tiny House Shell with a Wood Stove in Michigan’s Upper Peninsula - November 19, 2026
- Owl Creek Cabin Grew Up: The Case for Building Small and Adding On Later - November 19, 2026













Join the Conversation
11 comments