≡ Menu
20 foot double loft NOAH certified tiny home exterior

This 20-foot double-loft tiny home is a strong example of how much functionality can fit into a compact THOW when the layout is done well.

[continue reading…]

{ 0 comments }
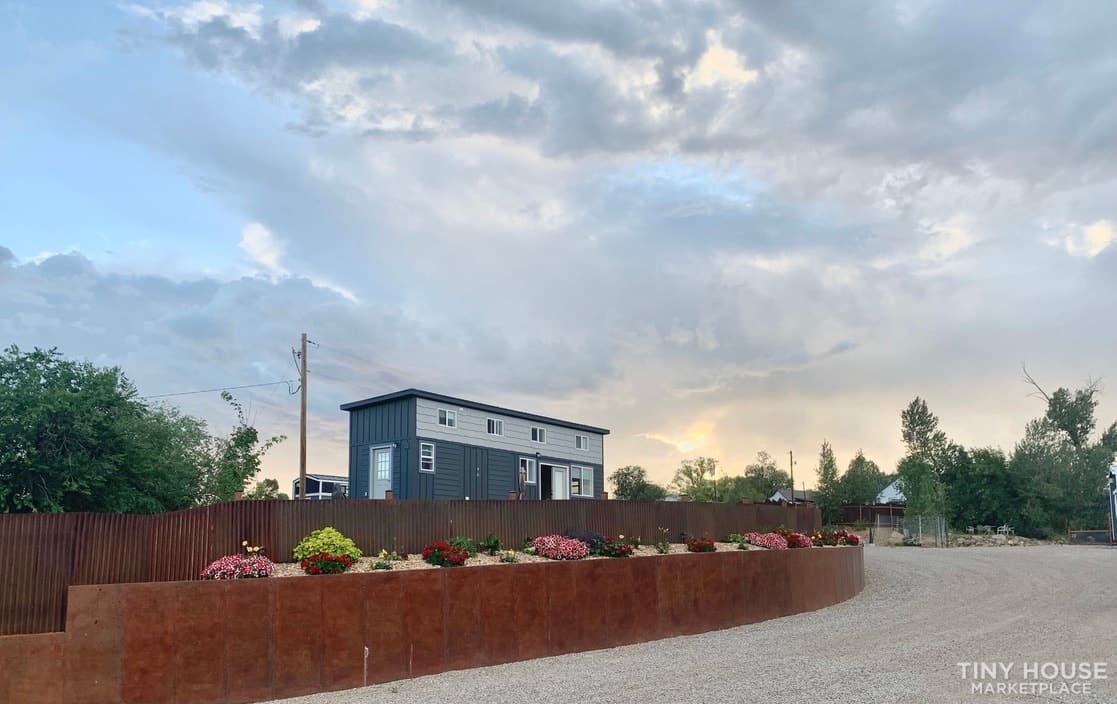
Modern park model tiny home in MarLin Village, Bayfield, Colorado.

If you’re dreaming of tiny house living with a ready-made community, this park model tiny home at MarLin Village in Bayfield, Colorado offers an inspiring example of what’s possible. Situated just 15 minutes from Durango, this NOAH-certified park model packs an impressive 540 square feet of living space into a beautifully designed layout.

The home features two large loft bedrooms, each spacious enough to fit a king-sized bed. On the main level, you’ll find a gorgeous galley kitchen with granite countertops and full-sized appliances, a comfortable living area, and a generously sized bathroom with a stacking washer and dryer. With 19 windows throughout, natural light fills every corner of this home.

Don’t miss other exciting stories like this, join our Free Tiny House Newsletter for more!

Inside This 540 Sq Ft Park Model Tiny Home

Park model tiny home exterior at MarLin Village in Bayfield, Colorado

Images via Tiny House Marketplace

[continue reading…]

{ 4 comments }
Charming tiny house interior with minimalist decor and natural wood accents. Perfect for small space.

Aspire Tiny Homes out of Kalamazoo, Michigan just finished up this quaint little 20-foot tiny house, designed as a single-level dwelling with a multipurpose living room/bedroom. There’s a small storage loft over the adjacent bathroom and kitchen.

The kitchen has a wall of storage, butcher block countertops, and a deep stainless steel sink. In the bathroom, you’ll find a fiberglass shower stall and a residential toilet. The tiny home is listed for $39,750. What do you think?

Don’t miss other amazing tiny homes like this – join our FREE Tiny House Newsletter for more!

Aspire Tiny Homes Unveils Their Latest Build: The Ascent Tiny House on Wheels

[continue reading…]

{ 3 comments }
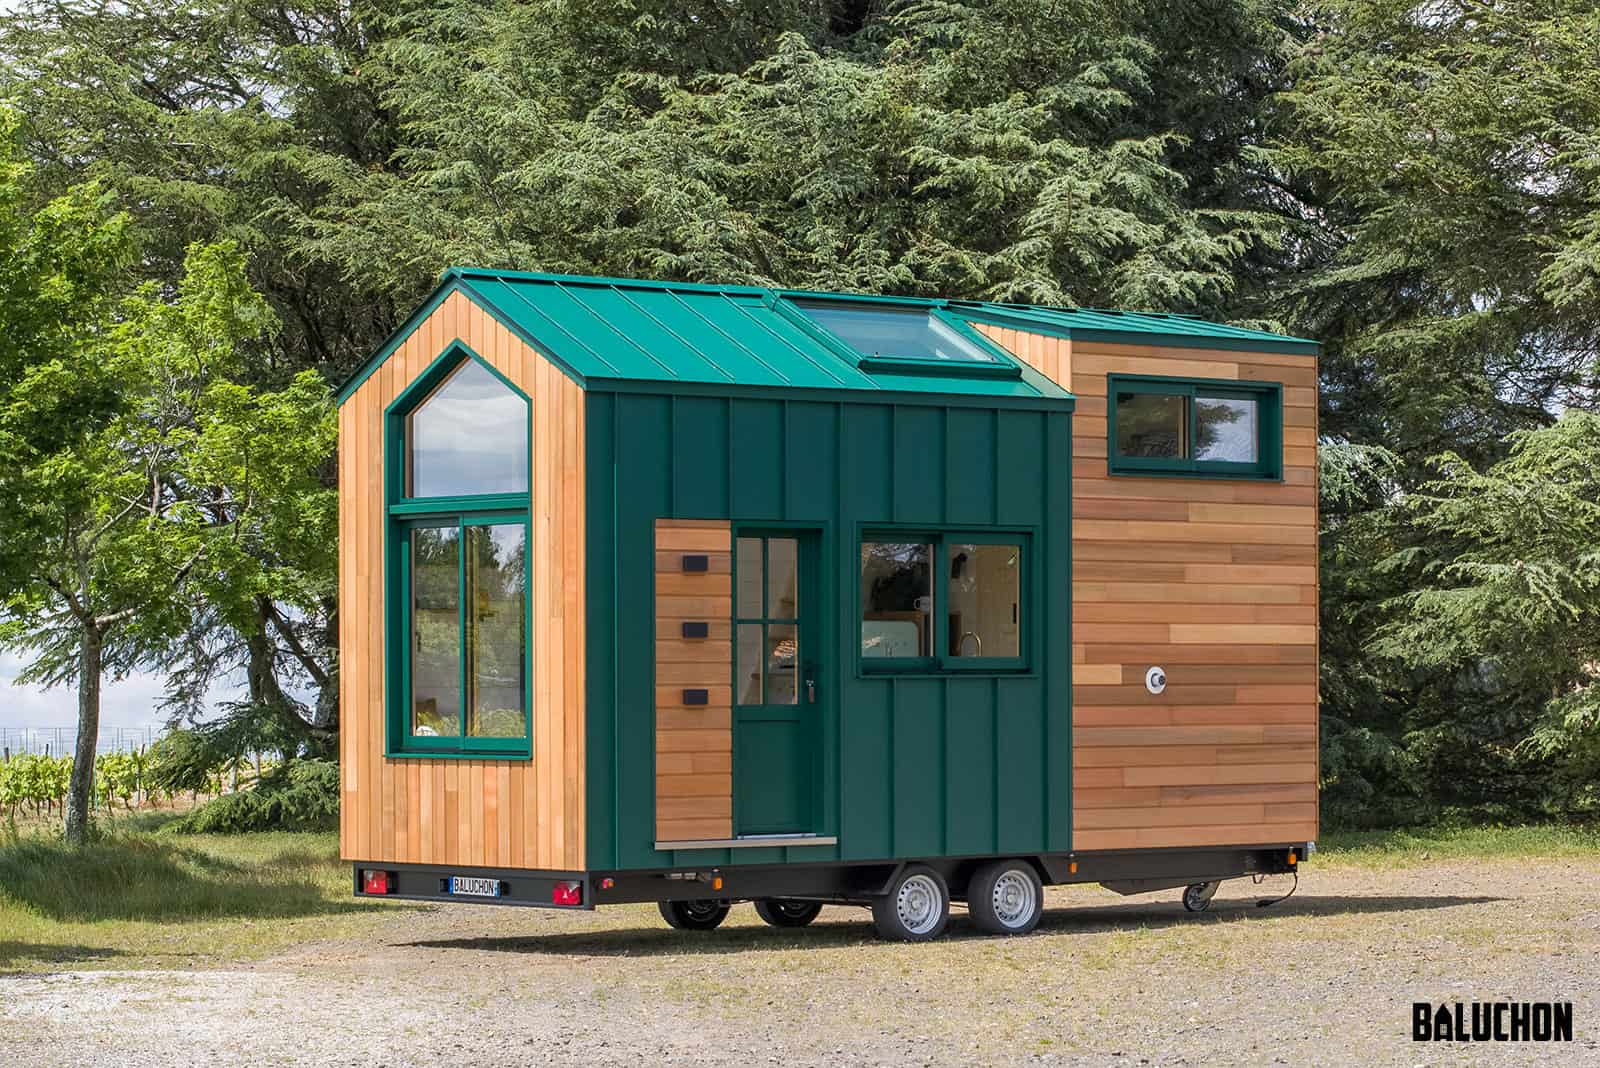
Compact tiny house on wheels with modern design and large windows for comfortable full-time residenc.

Mathéa wanted a gorgeous tiny home to live in full-time – so she contacted Baluchon in France to develop a stunning THOW! This design features a twin-sized couch bed on the first floor and a main bedroom up in the ladder-accessible loft. There’s even that additional netted lounge loft that Baluchon has become known for.

Because this is a full-time residence, the kitchen includes a mini Smeg fridge, oven, and stovetop for easy at-home cooking. There’s also an extra bar space with two beautifully upholstered stools. The roomy bathroom has a corner shower, a spacious linen closet, and a composting toilet. What’s your favorite feature of this home?

  • Mathéa fulfilled her dream of full-time tiny house living with the help of Baluchon in France.
  • Tiny House Mina features a well-designed interior with a twin-sized couch bed, loft bedroom, netted lounge loft, and a fully equipped kitchen and bathroom.
  • The tiny home showcases innovative design, cozy amenities, and space optimization, making it a perfect retreat for those embracing the tiny house lifestyle.

Don’t miss other interesting tiny homes like this one – join our FREE Tiny House Newsletter

Step Inside Mathéa’s Stunning Full-Time Tiny House: A Baluchon Masterpiece

Compact tiny house on wheels with modern design and large windows for comfortable full-time residenc.

Images via Baluchon

[continue reading…]

{ 0 comments }
Modern tiny house with timber exterior and clerestory windows.

This is the latest custom Clerestory that Timbercraft Tiny Homes completed in August and, Wow! What a beautiful space. The layout of this home is great for a single person or couple nearing retirement.

You walk into a comfortable living room space with vaulted ceilings that flow seamlessly into the L-shaped kitchen that’s bursting with storage. There’s a good-sized bathroom with a walk-in shower stall and, of course, a gorgeous bedroom where you can easily fit a queen-sized bed. Could you live here?

Don’t miss other interesting tiny homes like this one – join our FREE Tiny House Newsletter

Retirement Ready: Step Inside the Timbercraft Clerestory Tiny Home Featuring A First-Floor Bedroom

[continue reading…]

{ 5 comments }
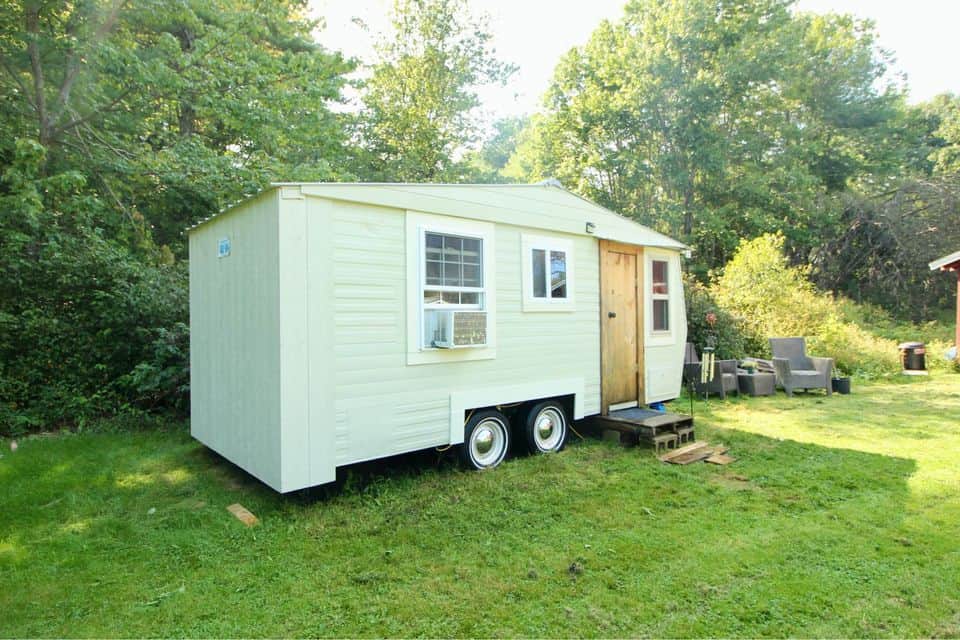
Small white DIY tiny home on wheels in a lush green yard, perfect for minimalist living.

Most budget DIY tiny houses are built for fair weather. This 150-square-foot home in Arundel, Maine was not — and its spec sheet is the interesting part. Two inches of sealed foam in the walls, two inches in the roof with blown-in insulation on top of that, four inches in the floor, and double-insulated windows throughout. Its builder lived in it for over two years, through Maine winters, which is about as honest a durability test as a tiny house gets.

The interior is rustic in the resourceful sense rather than the decorative one. A U-shaped dining area built from pallets fills one end, with a removable table and bench seating wrapping the walls. Wide pine flooring runs throughout, built-in shelves line the walls, and rope lighting around the ceiling handles ambiance. A compact galley kitchen in the middle carries an induction burner, a sink fed by a 27-gallon tank and pump, a mini fridge, and a small separate freezer. The bed at the far end is a full that converts to a twin, with deep storage underneath.

Editor’s note: this home was listed at $19,500 (negotiable) in 2023 and has sold. We’ve kept the tour up because it’s one of the best cold-climate DIY builds we’ve featured at any price. Homes available now are linked below.
Don’t miss other amazing tiny homes like this – join our FREE Tiny House Newsletter for more!

DIY Pre-Owned THOW Built For Cold Weather

DIY Tiny Home in Maine w Wood Features 13

Images via Facebook Marketplace

[continue reading…]

{ 1 comment }
Charming mid-century modern A-frame cabin nestled in lush Vermont forest surroundings.

Tucked in the forest of Jamaica, Vermont sits this fun, family-friendly A-frame decked out with Mid-Century modern artwork and furniture. The home has a finished basement area that’s perfect for game night!

Additionally, you’ll find bunk beds appropriate for older children, and up in the loft, there’s a full-sized queen bed for parents. The A-frame lacks nothing in terms of amenities — there’s a full kitchen, a bathroom with a luxury rainfall shower head, and even a single-person hot tub on the large deck outside.

  • Vermont’s Jamaica forest hides a family-friendly, art-filled Mid-Century Modern A-Frame with a game room.
  • The A-Frame offers modern amenities, including a hot tub, grill, and fully equipped kitchen.
  • Not suitable for young children due to steep staircases, but perfect for a cozy getaway with a stunning view.

Don’t miss other quality tiny homes like this for sale, join our FREE Tiny Houses For Sale Newsletter for more! 

Family-Friendly A-Frame Cabin with Game Room

Charming mid-century modern A-frame cabin nestled in lush Vermont forest surroundings.

Images via Airbnb/Jen

[continue reading…]

{ 0 comments }
Truformtiny’s Villa Max to the Max 10

Tru Form Tiny always does amazing work, and their latest Villa Max version is no exception. This park model tiny house is 10 feet wide, and oh what a difference it makes in how spacious it feels! The kitchen in particular can fit a large island, which nearly triples the counter space available.

You’re sure to love the grand bedroom that includes a dresser and a closet! For kids, the upstairs loft has both a space for a bed and a little landing for a tea party table. Don’t worry, there’s a luxurious bathroom on the first floor with a tile-and-glass shower stall. This model starts $189,000.

  • Tru Form Tiny introduces the Villa Max, a 10-foot wide park model tiny house with impressive space and features.
  • Notable features include a grand kitchen with a large island, a spacious first-floor bedroom, and a charming loft for kids.
  • Villa Max offers a luxurious bathroom, various customization options, and a starting price of $189,000.

Don’t miss other interesting tiny homes – join our FREE Tiny House Newsletter for more

10 Ft. Wide Park Model w/ First Floor Bedroom

Truformtiny’s Villa Max to the Max 10

Images via TruForm Tiny

[continue reading…]

{ 3 comments }
Compact tiny house on wheels with modern exterior design.

Looking for a home office or a guest space but don’t want an addition, or want something that you can move around? Willing to live *micro*? This beautiful itty bitty Tiny Heirloom build could be just what you’re looking for. The space is just 6×16, making it super compact, but large enough for a twin bed or a desk.

If you wanted to get creative, I’m sure you could hide a portable toilet and create a gravity-fed water system to make it more full-time-friendly. The house is for sale now for $39,900. How would you customize it for your needs?

  • Explore Tiny Heirloom’s 6×16 Itty Bitty Tiny House, perfect for a backyard office or guest retreat.
  • Priced at $39,900, this compact home offers creative customization options.
  • Discover its stylish design and open layout.

Don’t miss other amazing tiny homes like this – join our FREE Tiny House Newsletter for more!

Micro THOW For Mobile Office or Guest Room

Itty Bitty Heirloom Tiny Home Available Now 8

Images via Tiny Heirloom

[continue reading…]

{ 0 comments }