≡ Menu
Compact tiny home interior with a lift bed and modern design.

With so many tiny home builders and DIYers out there, it’s getting harder to come up with something entirely unique in the tiny house world. Even so, this Micromansion design by ACRO is truly innovative! Lift beds aren’t new, but what about a queen bedroom that lowers down over a “lounge pit” living room just behind a soaking tub in front of a huge picture window?

The ultra-modern home also has all the cooking appliances inside the kitchen island that features double pop-up countertops to serve as a dining space. A sleek wet bath with a funky, specially designed sink sits underneath the loft bedroom that enjoys skylight views of the stars. Let us know which feature of this $105K THOW you find the most remarkable.

Don’t miss other amazing tiny homes like this – join our FREE Tiny House Newsletter for more!

Loft, Skylight, Elevator Bed, and Soaking Tub!

[continue reading…]

{ 6 comments }
Van converted into a tiny house for mobile living and travel.

Big Bear Vans got its start when the owners converted an old ambulance to travel with their three kids. That turned into creating several more conversions and custom builds for others!

But now they have a team of engineers, designers, and van builders, a CNC machine, professional equipment, and a big garage shop! Now they’ve converted about 50 custom vans, all different and unique. They even plan to sell custom CNC-cut van cabinetry kits, elevator beds, and showers via an online shop very soon.

Below you’ll see their signature Santa Monica model which sleeps 4 people between an elevator bed and a double seat! You’re going to love it.

Don’t miss other incredible vans like this, join our FREE Tiny House Newsletter for more! 

An Elevator Bed & Aluminum Bathroom in Awesome Sprinter

[continue reading…]

{ 0 comments }
Costa Rica tiny home with two bedrooms and modern design.

Feast your eyes on this Bohemian vacation cottage perched atop a hill on a 50-acre ranch in Costa Rica. The brand-new structure was completed in 2021, and includes a blend of modern lines and tropical finishes. The main area of the home is a large bedroom with vaulted ceilings that houses a King-sized bed. Windows/glass doors comprise two walls and give you views of three amazing volcanoes in the distance.

Should you have a larger party, there’s a separate queen-sized bedroom in the cottage, as well. A kitchenette with everything but an oven allows you to prepare meals, and the grand tiled wet bath has a spa-like feel. Off the back of the home is a beautiful deck with outdoor furniture, so you can enjoy the good weather and breathtaking views.

Don’t miss other interesting homes like this, join our Free Tiny House Newsletter for more!

Gorgeous Cottage with Volcano Views

[continue reading…]

{ 1 comment }
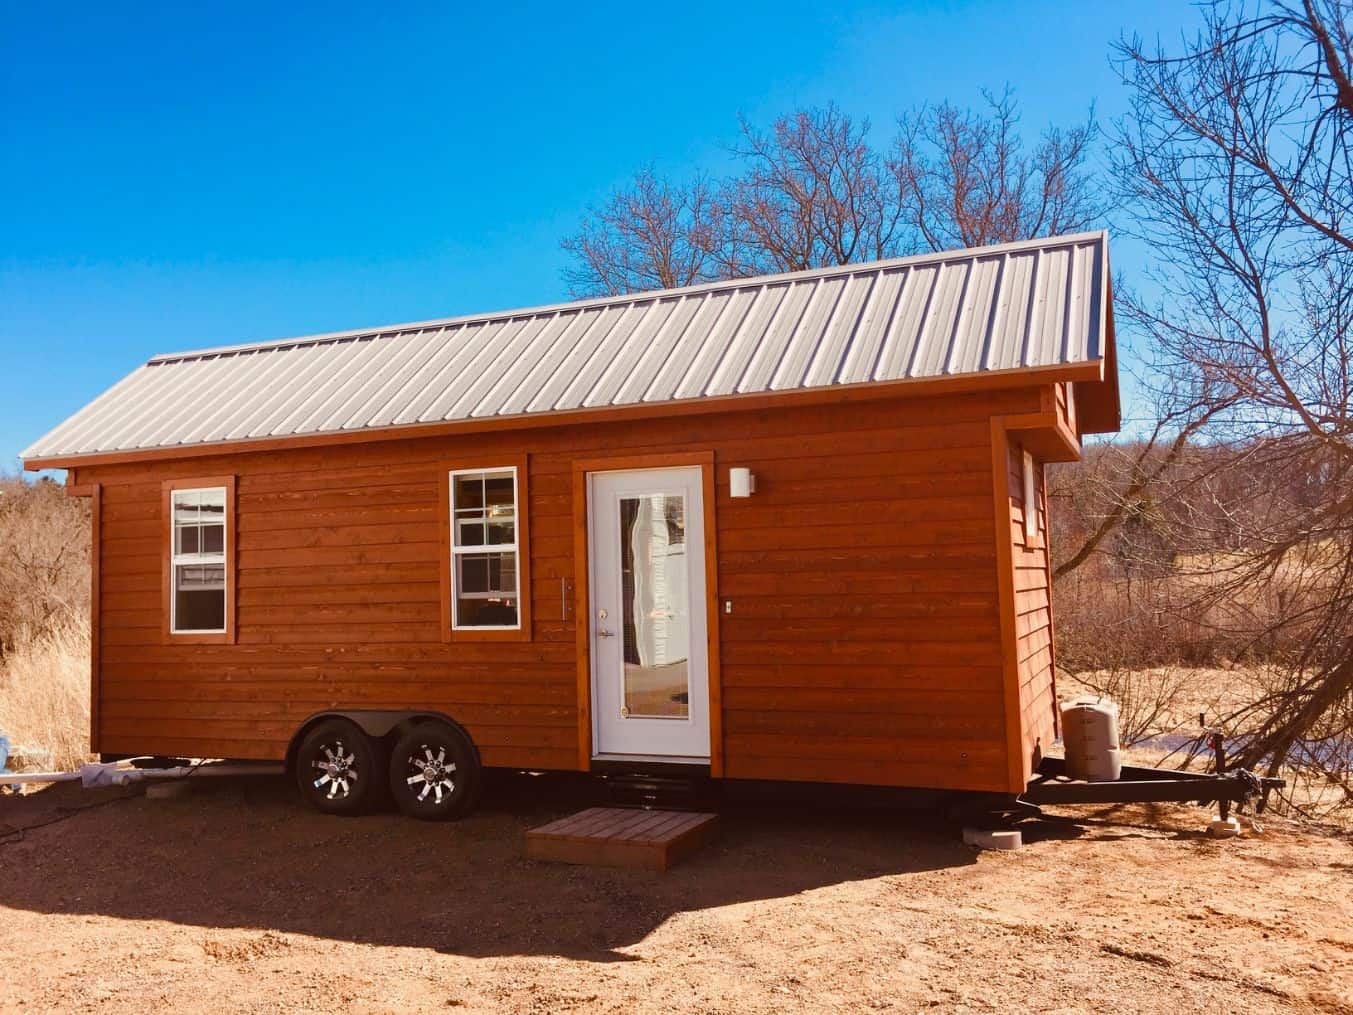
Compact tiny house with modern design and mobility features.

The Vintage is a piece of ESCAPE history. Discontinued years ago but popular around 2016-2017, it looks noticeably different from the rest of the lineup: a gable roof rather than the shed profile the brand is known for, and a sealed pine interior under vaulted ceilings.

This particular unit had been lived in by an ESCAPE employee, and the interesting part of the story is how well it aged. Well-maintained upgrades throughout — an induction cooktop and tall fridge/freezer in the kitchen, a custom built-in fold-flat couch, a private bedroom with a queen bed, and two loft spaces. The exterior carries a metal roof, triple-coated with ESCAPE’s own treatment.

Editor’s note: this rare Vintage was listed at $77,935 with a $25K discount in late 2023 and has sold. The Vintage is no longer produced, so the resale market is the only way to find one. Current listings from ESCAPE’s active lineup are linked below.
Don’t miss other amazing tiny homes like this, join our Free Tiny House Newsletter for more! Also, join our Free Tiny Houses For Sale Newsletter for more like this!

Inside the Discontinued Escape Vintage

Compact tiny house with modern design and mobility features.

Images via ESCAPE

[continue reading…]

{ 1 comment }
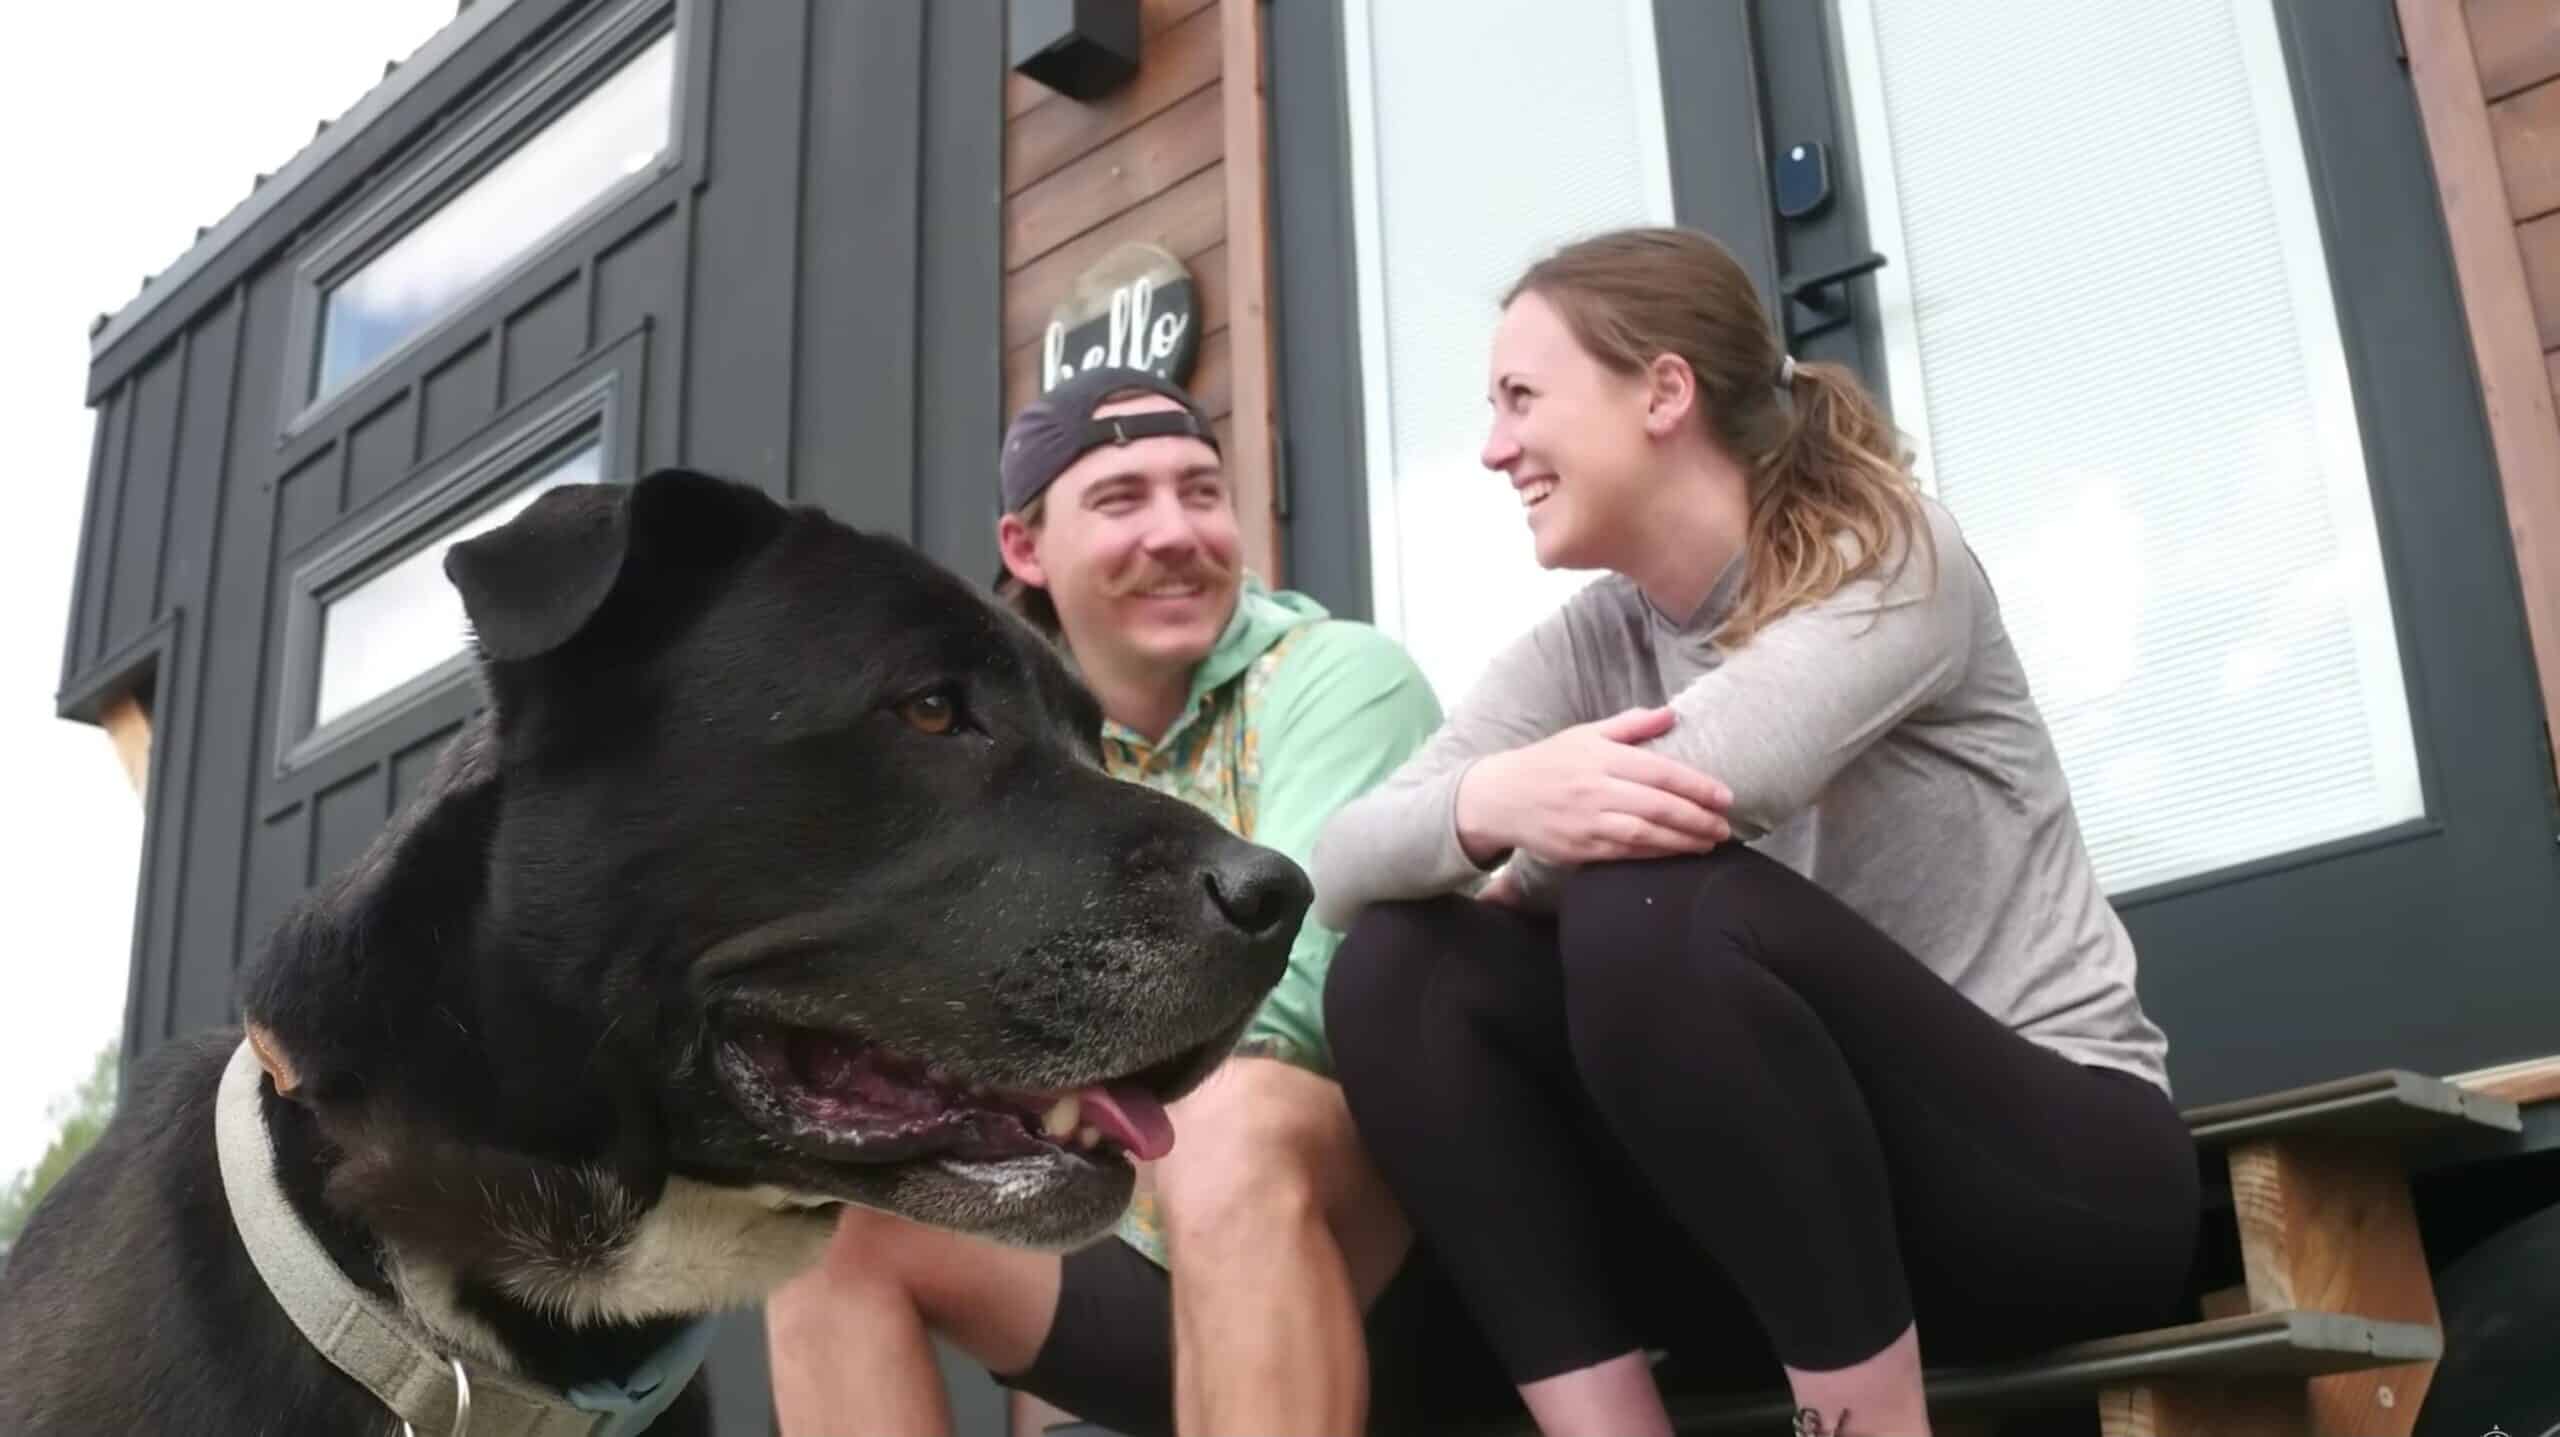
Tiny house with pull-out staircase and cozy couple enjoying outdoor space.

Sam and Taylor got started on a DIY build and eventually worked with a builder to help them complete their tiny home — I love their honesty in the video below about what a big project a tiny house build really is! With that professional input, they were able to create a truly incredible tiny house, complete with a never-before-seen (by me, at least) pull-out staircase that goes up their office loft.

Everything in the home was carefully-designed, from the large kitchen with hanging herbs, a dishwasher and an oven to the roomy bathroom with vinyl tiles, a Separette toilet and washer/dryer unit. It’s a work of art and functionality — let us know in the comments what you love the most about this home.

Don’t miss other amazing tiny homes like this – join our FREE Tiny House Newsletter for more!

Their Almost-DIY Tiny Home w/ Loft Office

[continue reading…]

{ 0 comments }
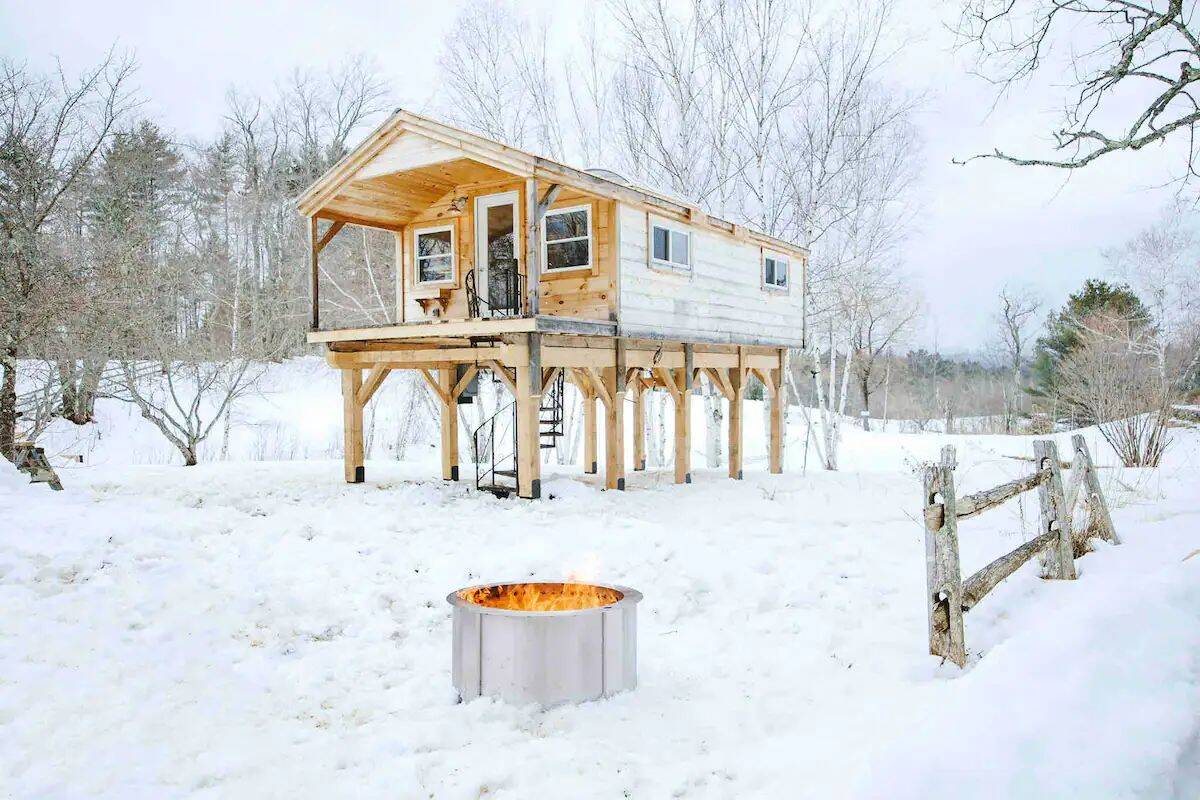
Stilts-supported tiny house in snowy Vermont landscape.

Here’s a beautiful, recently completed cabin on stilts that sits on 100 acres of lovely Vermont woodland that you can explore. This unique cabin has an open concept with a King-sized bed and an amazing custom domed skylight that allows for stargazing or bird-watching from bed.

The custom concrete shower also has skylight views and sits in the very center of the tiny house. A full kitchen on the opposite side of the cabin has an oven, mini-fridge, and a vintage sink. Just outside the door, you’ll find Honey Pond, for which the cabin is named.

Don’t miss other interesting homes like this, join our Free Tiny House Newsletter for more!

Sauna, Hot Tub, Pond & Nature Access: Beautiful Cabin on Stilts

Stilted tiny house surrounded by lush greenery in Vermont.

Images via Airbnb/Ben

[continue reading…]

{ 0 comments }
Musicians enjoying tiny house living outdoors in a forested area.

Steve and Raena were living a typical American life and Steve had a great job as a government contractor where he made lots of money. But when 2020 hit, the government cancelled the contract and Steve had no work. But instead of getting depressed, the couple jumped at what they saw as an opportunity to do something they really wanted to do — play music and travel! Steve said he never would have left a cushy job if he wasn’t forced out of it, but he’s so glad it happened to him.

They chose a travel trailer for their nomadic life, which they renovated to make it fit their lifestyle and tastes. The top bunk in the back has been converted into their musical gear closet, and the bottom bunk is great for a guest. Enjoy the video tour below!

Don’t miss other amazing tiny homes like this – join our FREE Tiny House Newsletter for more!

From Well-Paying Job To Freedom as Musicians

Touring as Musicians After Losing Gov’t Contract
Images via Tiny Home Tours

[continue reading…]

{ 0 comments }
Compact skoolie bus converted into a tiny home with a cabin-like design.

Nick began his nomadic life after he got a remote job and sold his dog daycare. He already owned a truck, so he purchased a cheap 50-year-old truck camper, put it on his vehicle, and hit the road! After seven months of living with that set-up, he had a good idea of what he wanted in a more permanent rig—and that’s what led to the epic shuttle bus you’ll see below!

His skoolie feels like a cozy cabin inside, mainly due to the milled 4x4s he used to panel the interior. There’s a lovely variation in the wood tons, which adds tons of character. He has an outdoor shower, indoor toilet, chest fridge/freezer (for ice cream), and many unique accommodations for his blind dog, Narlie. Enjoy the tour below!

Don’t miss other amazing tiny homes like this – join our FREE Tiny House Newsletter for more!

Man & His Blind Dog Traveling in Shuttle Bus Conversion

Compact skoolie bus converted into a tiny home with a cabin-like design.

Images via Tiny Home Tours

[continue reading…]

{ 0 comments }
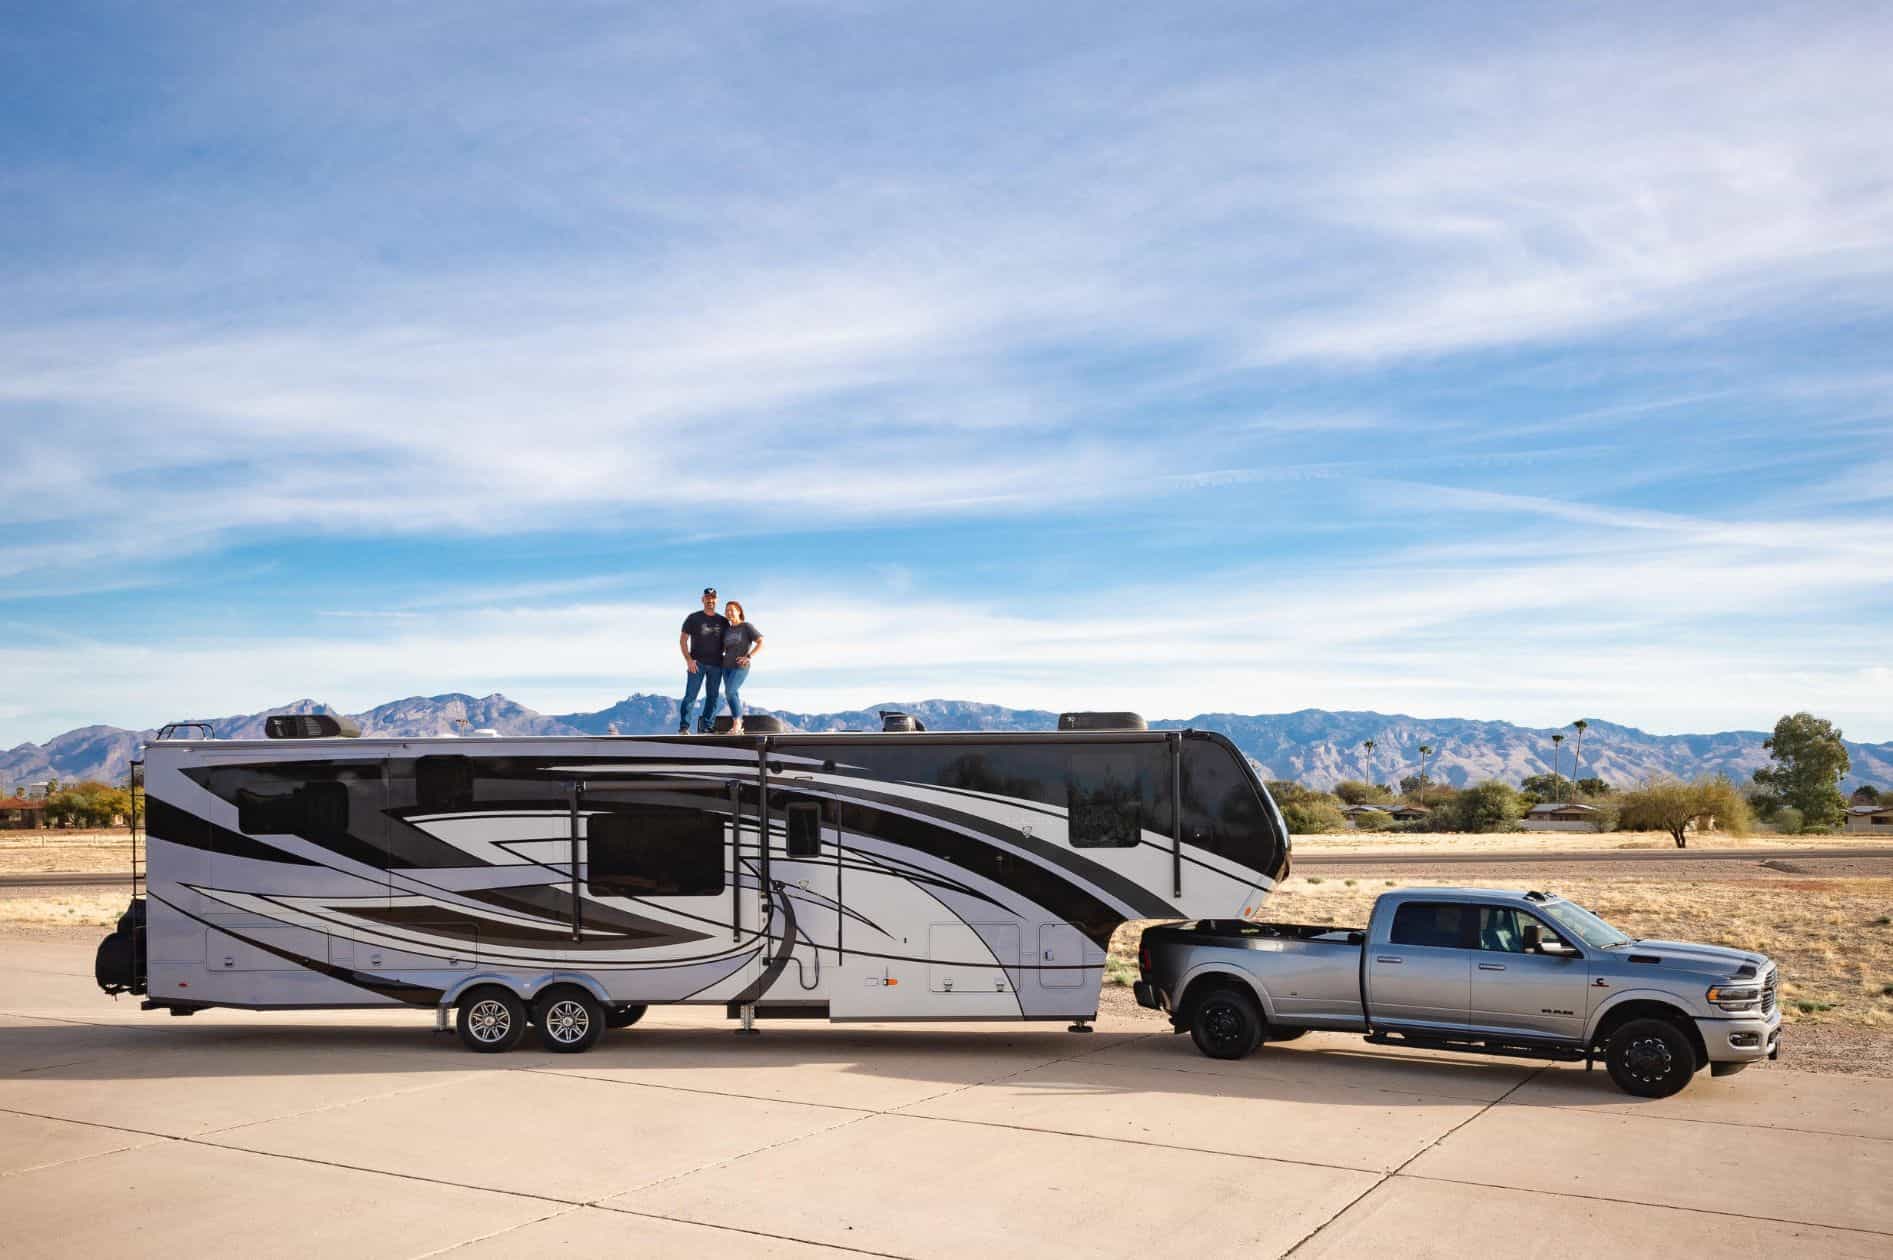
RV lifestyle for empty nesters in a spacious tiny home.

Brian and Teresa decided to hit the road in a new fifth wheel motorhome instead of living as empty-nesters in a 3,600 square foot home. While that downsize might seem drastic, they’ve loved the past two years they’ve spent seeing the country!

Their RV has a luxurious main bedroom, full bathroom and a dedicated office space, so they can work while on the road. You’ll love the electric fireplace that gives the RV a cozy at-home ambiance. We had the pleasure of interviewing Teresa and you can read their story below!

Don’t miss other exciting stories like this – join our FREE Tiny House Newsletter for more!

Seeing the Country in Their Fifth Wheel RV

[continue reading…]

{ 2 comments }