≡ Menu
Stiltsville-style tiny house on stilts with a spacious porch and wooden stairs.

Now, these are some unique tiny house designs! This would be the perfect option for anyone living near water or as an alternative to a treehouse. If you live somewhere warm enough, of course, since the living room is a covered porch. I would screen in the area so you could enjoy it no matter how buggy it was outdoors.

You walk into the bedroom from the living room, and the full bathroom and kitchen are in the “wings” of the home off of the bedroom. The plans have the bathroom including both a large shower stall and a soaking tub! Luxurious!

Don’t miss other interesting tiny homes like this one – join our FREE Tiny House Newsletter for more

Amazing Stilt Home Plans on the Water

[continue reading…]

{ 6 comments }
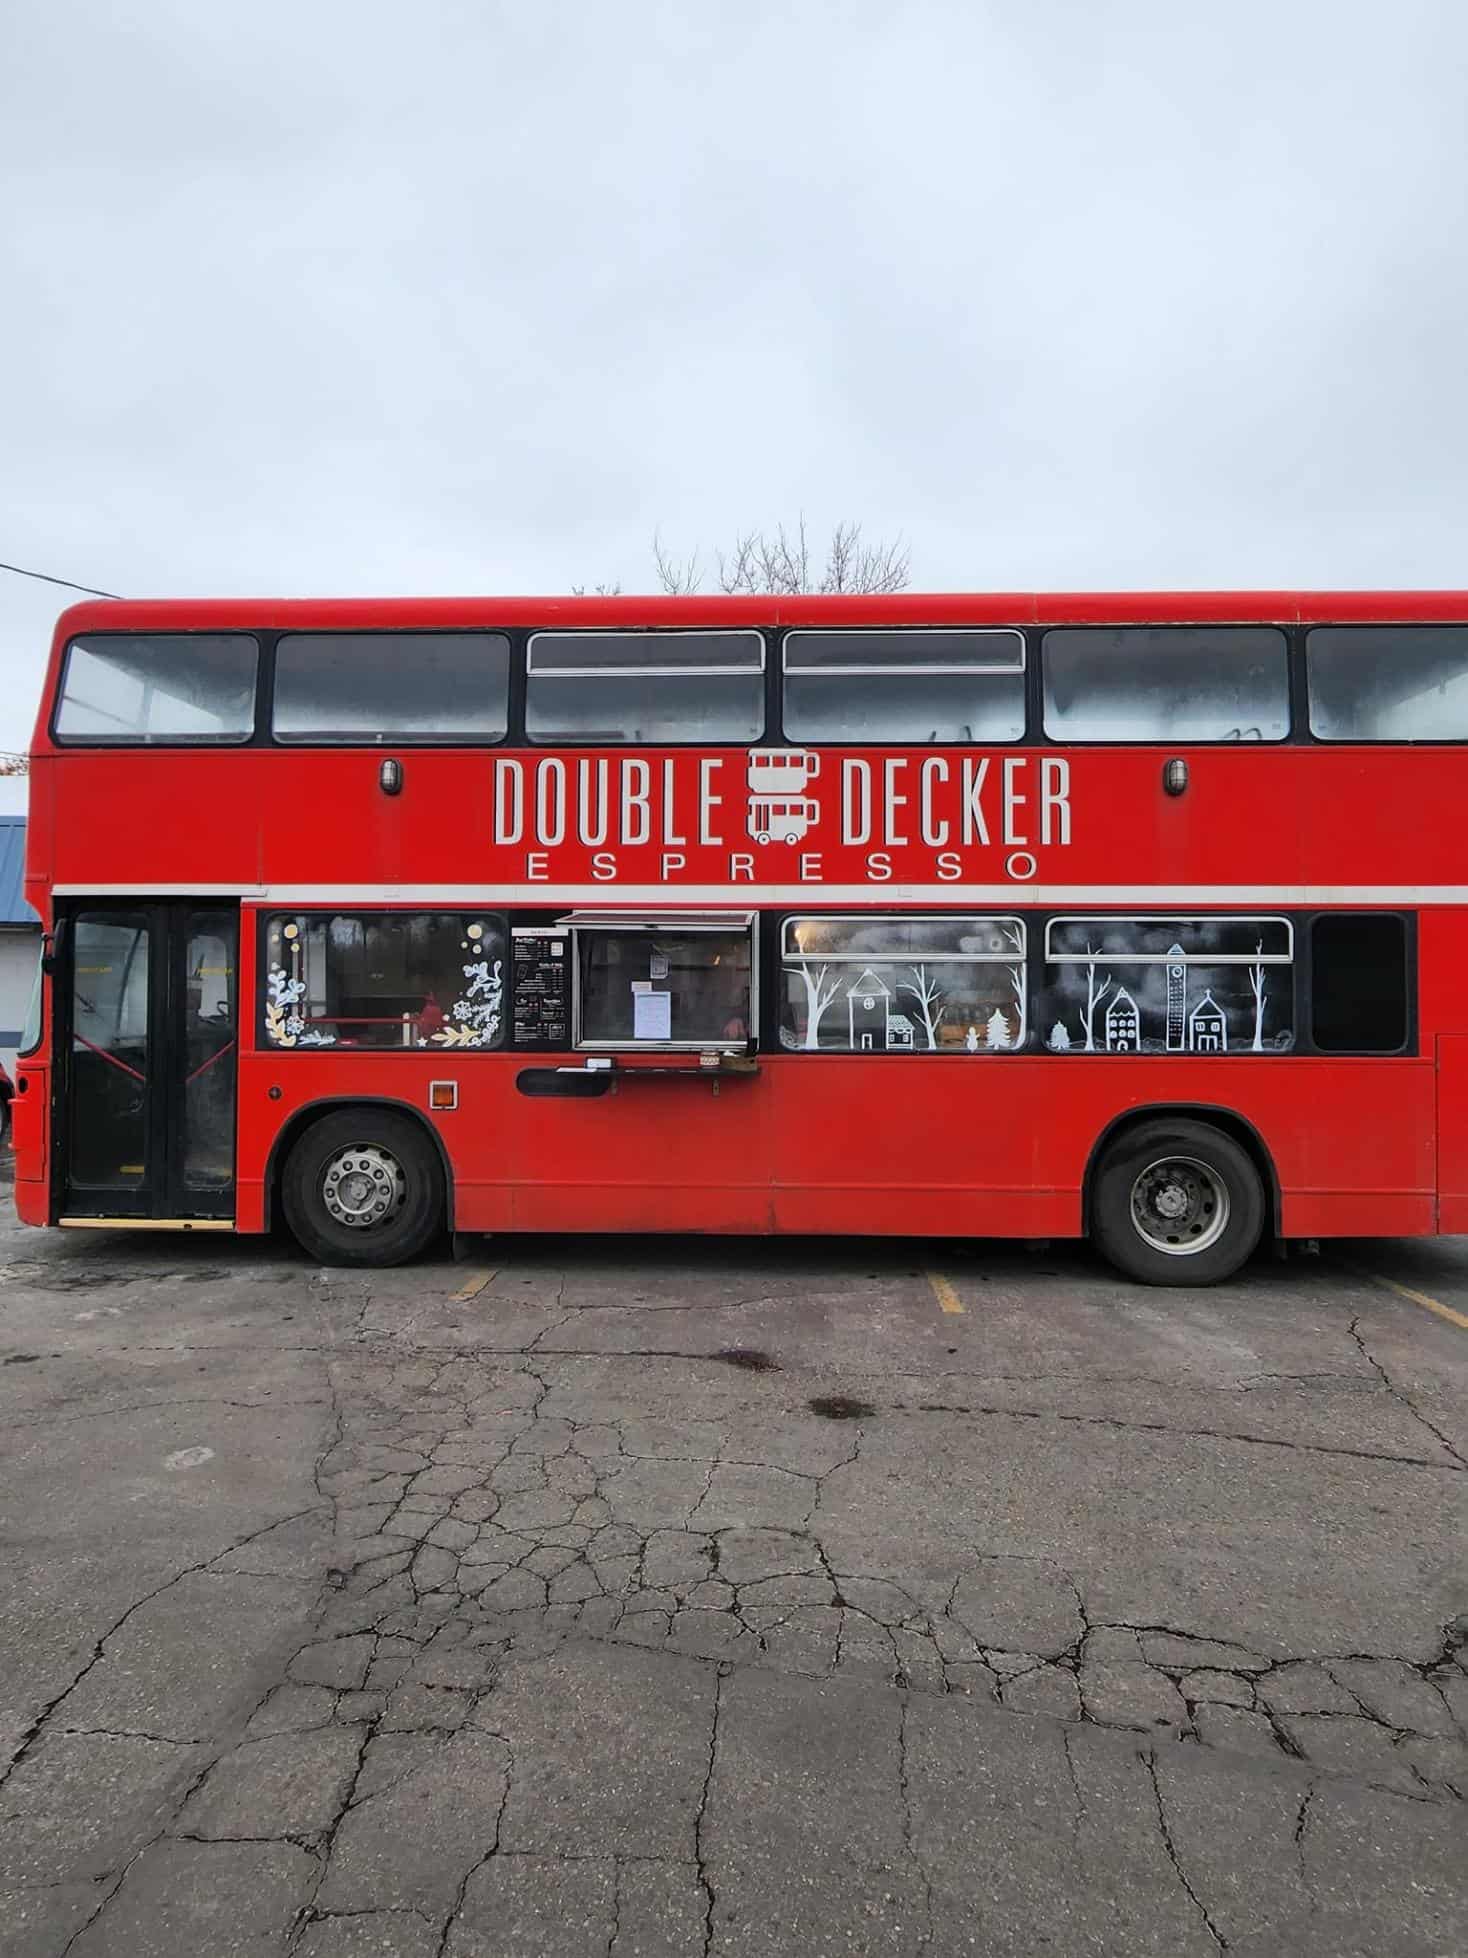
Mobile Skoolie RV for Small Family Living.

The Price Family is an adorable family of three who travels the country with their DIY skoolie and their dog. Despite having no previous building experience, Megan and Landon did a fantastic job creating a functional and happy tiny house.

Before leaving Texas to travel, the couple had a wedding photography/videography business, which they still run during wedding season. Enjoy our interview with this awesome family, and check out their cool conversion below.

Don’t miss other incredible buses like this, join our FREE Tiny House Newsletter for more! 

Their Luxury DIY Skoolie: Built in 1.5 Years

[continue reading…]

{ 1 comment }
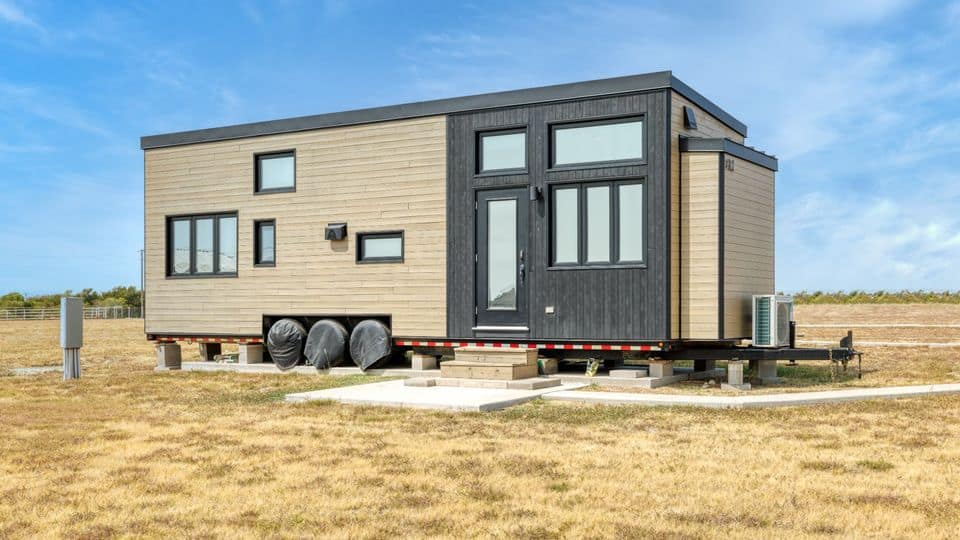
Modern tiny house on wheels with metal siding and wooden accents in Oregon.

This 28′ tiny house on wheels can sleep up to 6 people in the two lofts and private first-floor bedroom. When you first walk in, you’ll find yourself in the living room/dining area where there’s a bench seat and a table. The kitchen is just adjacent, with storage stairs that lead up to one of the lofts.

The second loft is accessible via a ladder, and it’s right above the first-floor bedroom/flex room. All the bedrooms have built-in cabinets for storage. There’s a small bathroom at the other end of the house with a corner shower and residential toilet. It’s for sale in Corbet, Oregon for $99,000.

Don’t miss other amazing tiny homes like this – join our FREE Tiny House Newsletter for more!

Beautiful THOW w/ First Floor Bedroom

[continue reading…]

{ 1 comment }
Cozy treehouse kitchen with large windows and natural wood finishes in Vermont.

This is a private and secluded treehouse in Vermont, built using locally sourced lumber from the area. It has a beautiful loft bedroom (you can stand in it), and the balcony was made from sticks gathered onsite!

The open-concept space includes a living room and L-shaped kitchen, while the outhouse and outdoor shower are just a few steps away from the stairs that lead to the deck. What a great spot for a romantic getaway!

Don’t miss other interesting homes like this, join our Free Tiny House Newsletter for more!

Treehouse Built with Locally-Sourced Lumber

Treehouse Haven 44

Images via Airbnb/Swift

[continue reading…]

{ 2 comments }
Portable tiny house with modern wooden exterior and large windows.

This is a gorgeous eBoho XL on a “Plus One” sale from ESCAPE. Plus One units are extra units they produce for immediate sale that are extremely popular, and the single-level eBoho XL makes the perfect home for one or two people. The XL features a private bedroom with a sliding door and a spacious living room area with dual flip-up tables for eating or work.

The kitchen area has an induction cook top, an apartment-sized refrigerator, and gorgeous stone countertops. In the compact bathroom, there’s a residential toilet and fiberglass shower stall. Get it today for a $4.5K discount!

Don’t miss other amazing tiny homes like this, join our Free Tiny House Newsletter for more! Also, join our Free Tiny Houses For Sale Newsletter for more like this!

Gorgeous eBoho w/ Private Bedroom: $4.5K Discount

Escape Plus One Sale 7

Images via Escape

[continue reading…]

{ 0 comments }
Black modern tiny cabin with large glass windows in a snowy forest setting.

Here are plans for the Stuga tiny house, a gorgeous 390-square-foot cabin with sleek lines and Scandinavian influence. This one-bedroom cabin has a private room to house the queen-sized bed, while the rest of the space is open-concept, allowing the kitchen, living room and dining space to flow together.

You can purchase these plans from Small House Catalog for $149.00, and be on your way to enjoying a gorgeous foundation tiny home! What do you think of this design?

Don’t miss other interesting tiny homes like this one – join our FREE Tiny House Newsletter for more

390 Square Foot Cottage Plans: One Level

[continue reading…]

{ 0 comments }
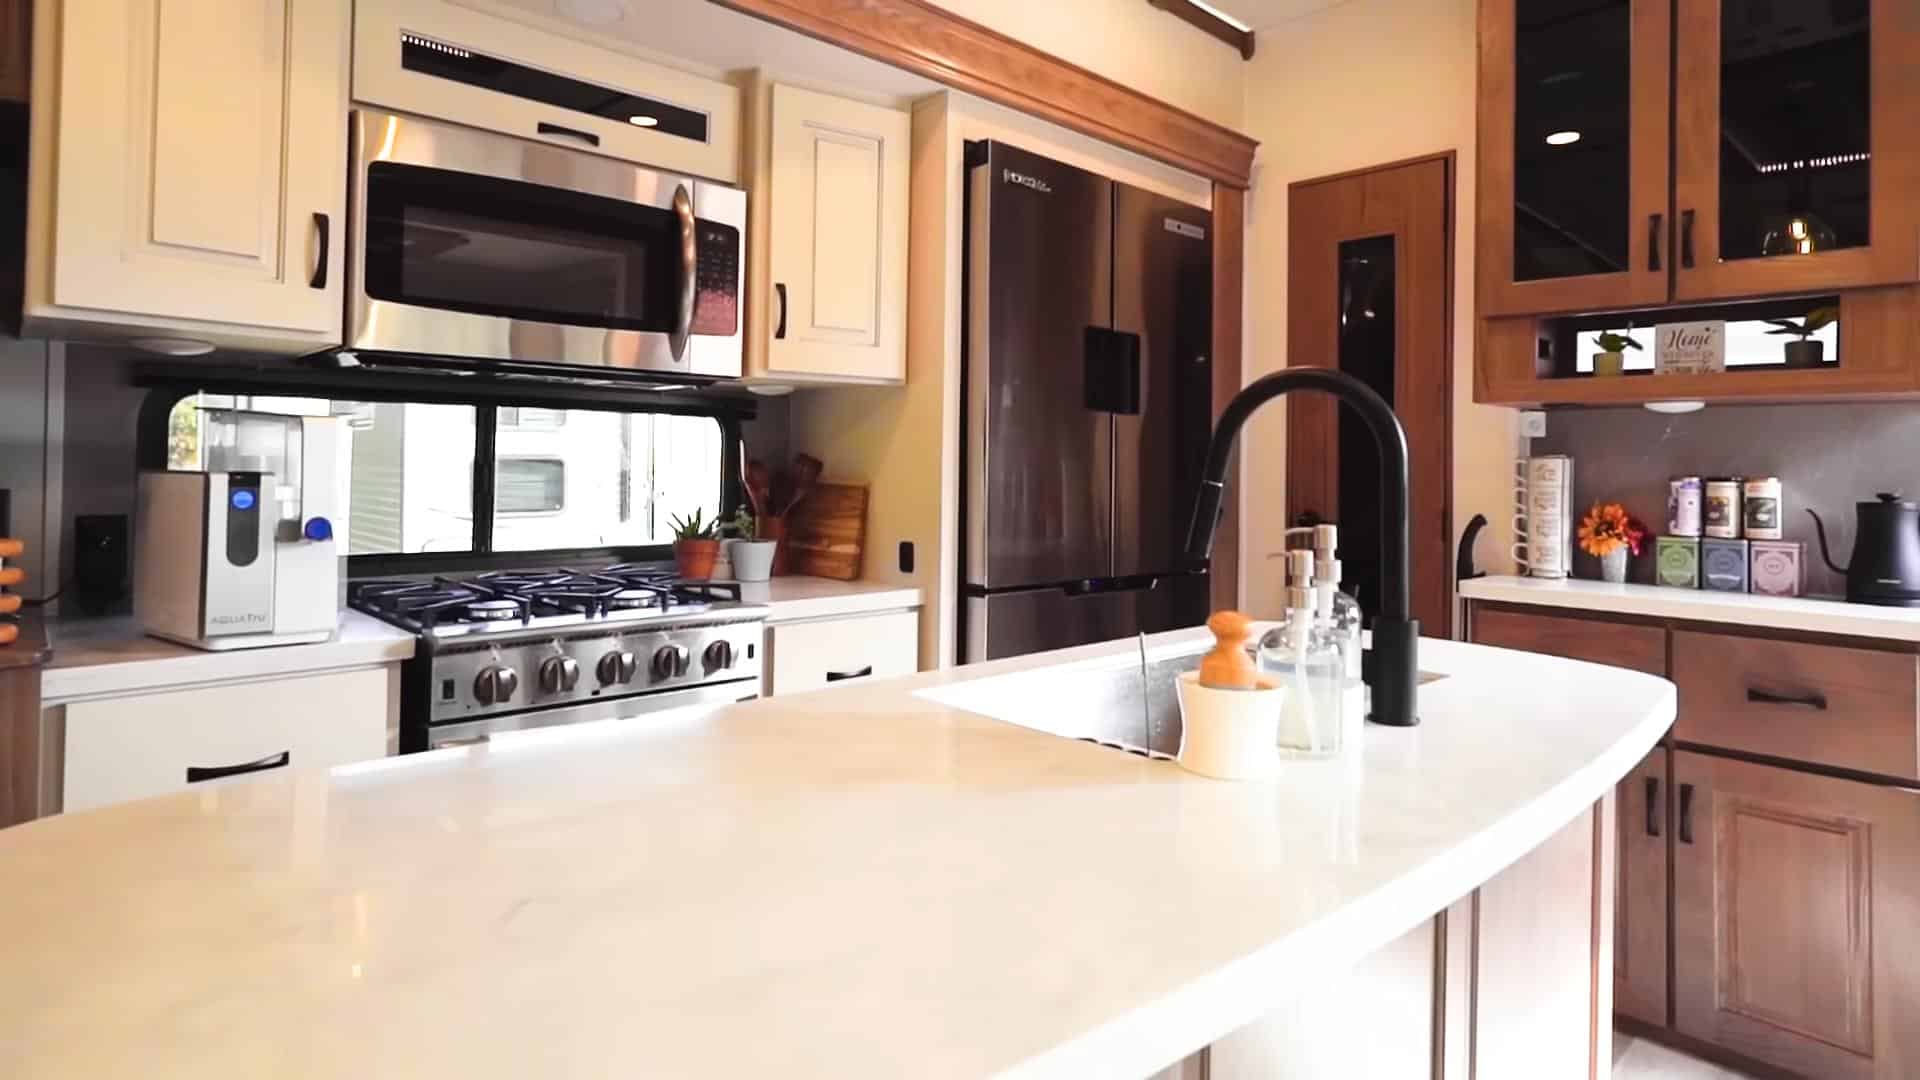
Modern tiny house kitchen with white cabinets, wooden countertops, and stainless steel appliances.

If you’re looking for a family home, or a great vacation spot that sleeps six, the Calliope from Mint Tiny House Company might have the perfect layout. This THOW has two loft bedrooms that fit a queen-sized bed, as well as a first-floor bedroom for another queen bed!

For hanging out, there’s a living room that fits a standard couch, and the L-shaped kitchen at the other end of the tiny house has an oven and full-sized refrigerator. The spacious bathroom has a roomy shower as well as a stacked washer and dryer. What do you think?

Don’t miss other interesting tiny homes like this one – join our FREE Tiny House Newsletter for more!

Double Loft THOW w/ Downstairs Bedroom

[continue reading…]

{ 0 comments }
Bright and modern tiny house with white exterior and large windows.

These are some gorgeous house plans for a sweet 595-square-foot foundation home. This would make a perfect retirement home because it’s all on one level, and the larger square footage makes it an easier size to get approved in many normal residential areas.

The house has just one bedroom and a full bathroom. The living room and kitchen are open concept and all have gorgeous high ceilings! You also get a built-in covered porch off the back of the house, which is a great way to expand your living space.

Don’t miss other interesting tiny homes like this one – join our FREE Tiny House Newsletter for more

Beautiful One-Bedroom Home w/ Built-in Porch

[continue reading…]

{ 0 comments }
Small wooden tiny house with outdoor seating, built in a garden setting.

Meet Leonie and her gorgeous DIY tiny house, which she built with her father! She lives on a special lot of land the local council set aside for tiny homes for the next decade, and because she’s stationary, she can have a “typical” job with affordable rent!

We had the privilege of interviewing her this week. She shared about the 2.5-year process of building her home and securing land, as well as the difficulties that can arise with some neighbors. Enjoy hearing her story and touring her beautiful home below!

Don’t miss other amazing tiny homes like this – join our FREE Tiny House Newsletter!

Gorgeous THOW in Small Tiny Village

Small wooden tiny house built with natural materials in a scenic outdoor setting.

Images via @leoniegoestiny

[continue reading…]

{ 2 comments }